Search

Leave a Message

Thank you for your message. We will be in touch with you shortly.

Explore My Properties
1185 Paddock Lane
1185 Paddock Lane
1185 Paddock Lane
1185 Paddock Lane
1185 Paddock Lane
1185 Paddock Lane
1185 Paddock Lane
1185 Paddock Lane
1185 Paddock Lane
1185 Paddock Lane
1185 Paddock Lane
1185 Paddock Lane
1185 Paddock Lane
1185 Paddock Lane
1185 Paddock Lane
1185 Paddock Lane
1185 Paddock Lane
1185 Paddock Lane
1185 Paddock Lane
1185 Paddock Lane
1185 Paddock Lane
1185 Paddock Lane
1185 Paddock Lane
1185 Paddock Lane
1185 Paddock Lane
1185 Paddock Lane
1185 Paddock Lane
1185 Paddock Lane
1185 Paddock Lane
1185 Paddock Lane
1185 Paddock Lane
1185 Paddock Lane
1185 Paddock Lane
1185 Paddock Lane
1185 Paddock Lane
1185 Paddock Lane
SEE ALL PHOTOS
1185 Paddock Lane
1185 Paddock Lane
1185 Paddock Lane
1185 Paddock Lane
1185 Paddock Lane
1185 Paddock Lane
1185 Paddock Lane
1185 Paddock Lane
1185 Paddock Lane
1185 Paddock Lane
1185 Paddock Lane
1185 Paddock Lane
1185 Paddock Lane
1185 Paddock Lane
1185 Paddock Lane
1185 Paddock Lane
1185 Paddock Lane
1185 Paddock Lane
1185 Paddock Lane
1185 Paddock Lane
1185 Paddock Lane
1185 Paddock Lane
1185 Paddock Lane
1185 Paddock Lane
1185 Paddock Lane
1185 Paddock Lane
1185 Paddock Lane
1185 Paddock Lane
1185 Paddock Lane
1185 Paddock Lane
1185 Paddock Lane
1185 Paddock Lane
1185 Paddock Lane
1185 Paddock Lane
1185 Paddock Lane
1185 Paddock Lane
Sold

1185 Paddock Lane

1185 Paddock Lane, Reno, NV 89521

$4,750,000
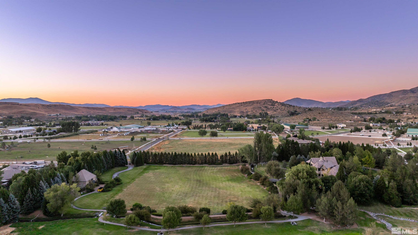
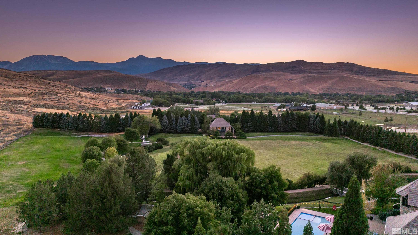
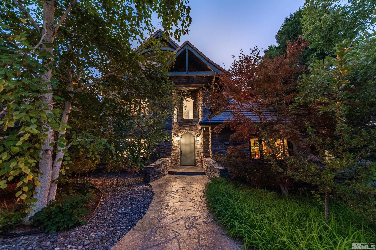
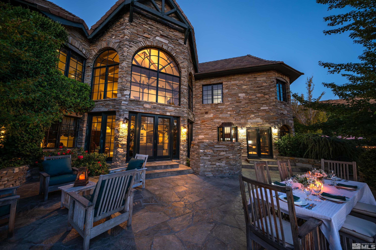
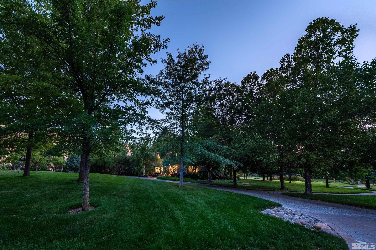
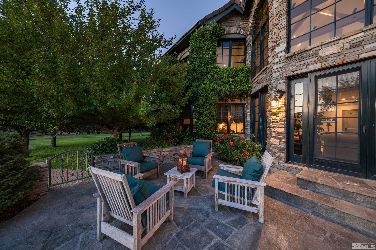
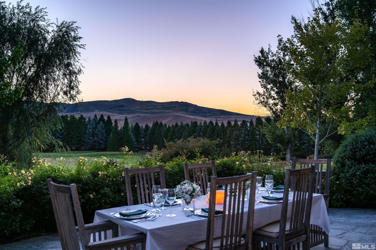
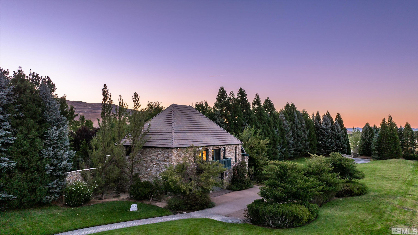
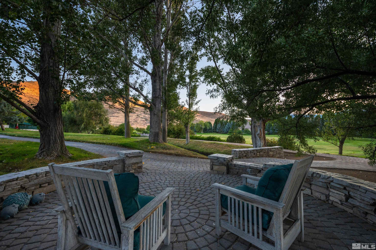
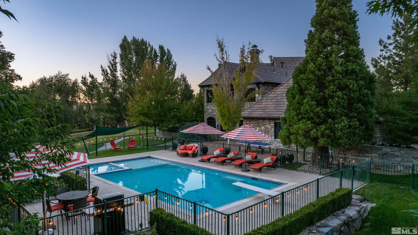
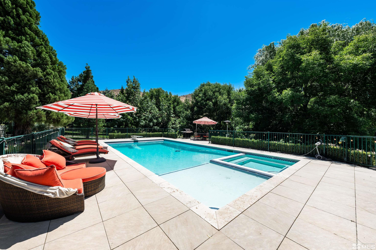
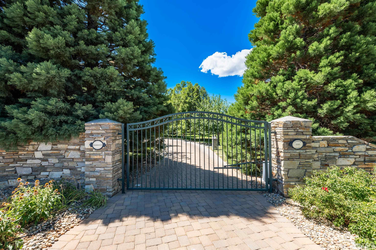
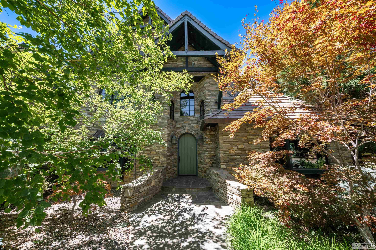
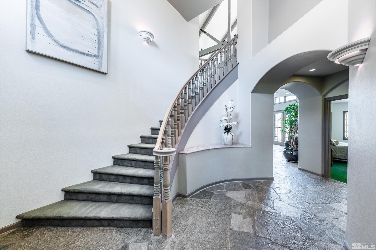
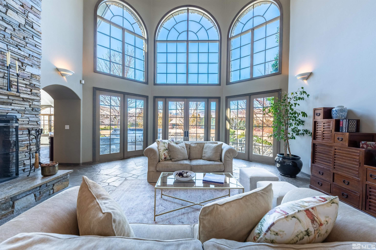
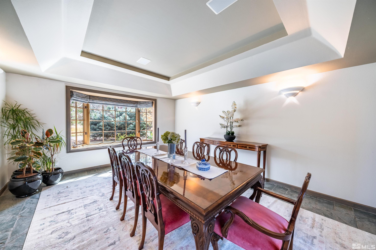
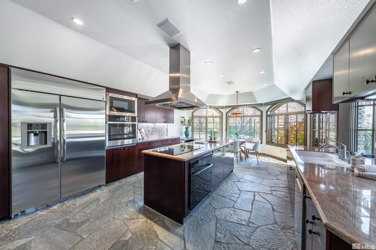
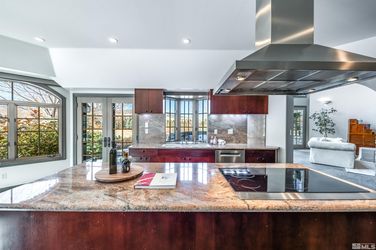
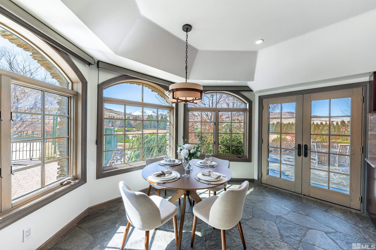
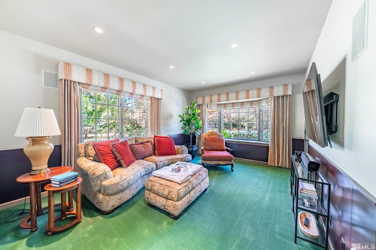
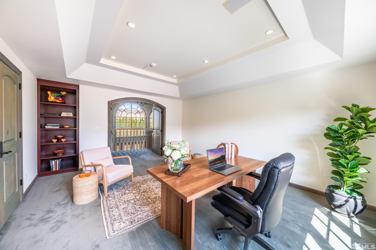
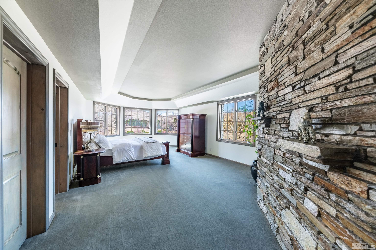
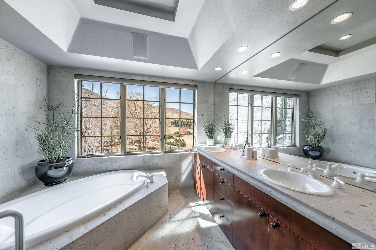
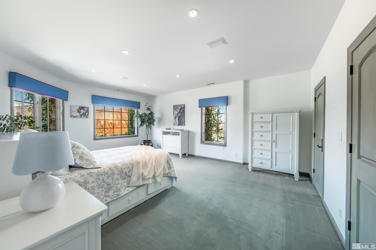
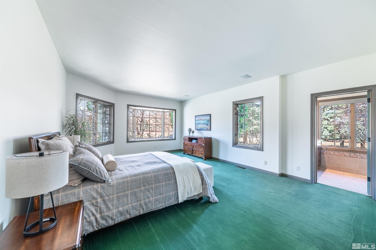
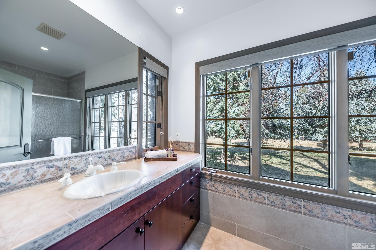
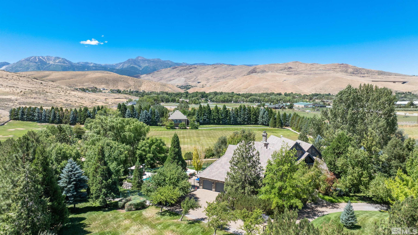
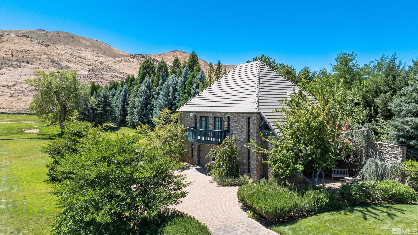
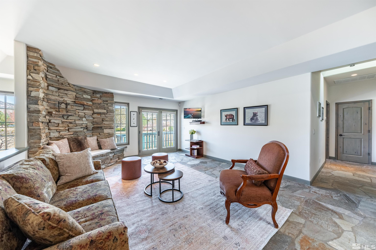
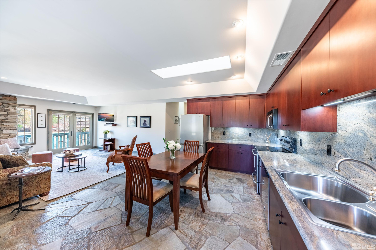
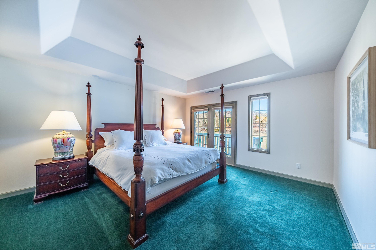
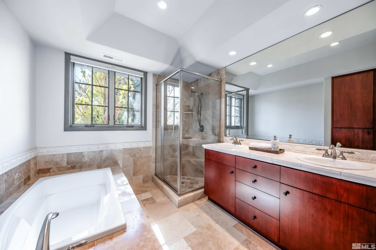
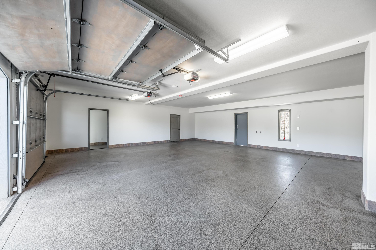
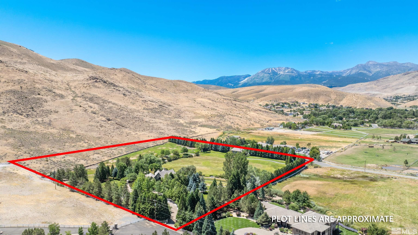
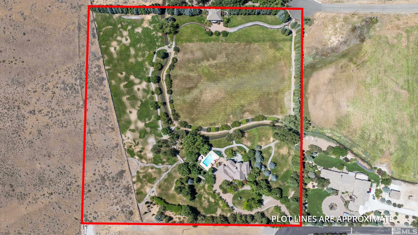
Nestled on a lush 9.77 acre estate in south suburban Reno, this unique property is framed by over 240 mature trees, planted over a span of 25 years, offering tranquility and privacy. The English-style ledgestone main residence exudes timeless elegance, complemented by a charming guest house. Both homes feature their own wells and septic systems. A beautiful seasonal water feature, the Big Ditch canal, meanders through the property under four stone bridges delivering surface water for pasture irrigation., The fully fenced estate offers peaceful privacy with a gated main entrance and a secondary back gate. Garage space accommodates five cars between the main house's three-car garage and the guest house's two-car garage. Inside, quartzite stone floors add elegance to the spacious living areas. Outdoors, multiple patios framed by roses and mature trees provide serene spots to unwind. A new built-in BBQ near the expansive pool and spa area creates an inviting space for entertaining.

4
beds

5
baths

4,387 Sq.Ft. LIVING AREA

9.77 Acres lot

Henry Abts

Features & Amenities

Interior

  • total bedrooms4
  • Total bathrooms5
  • full bathrooms3
  • half bathrooms2
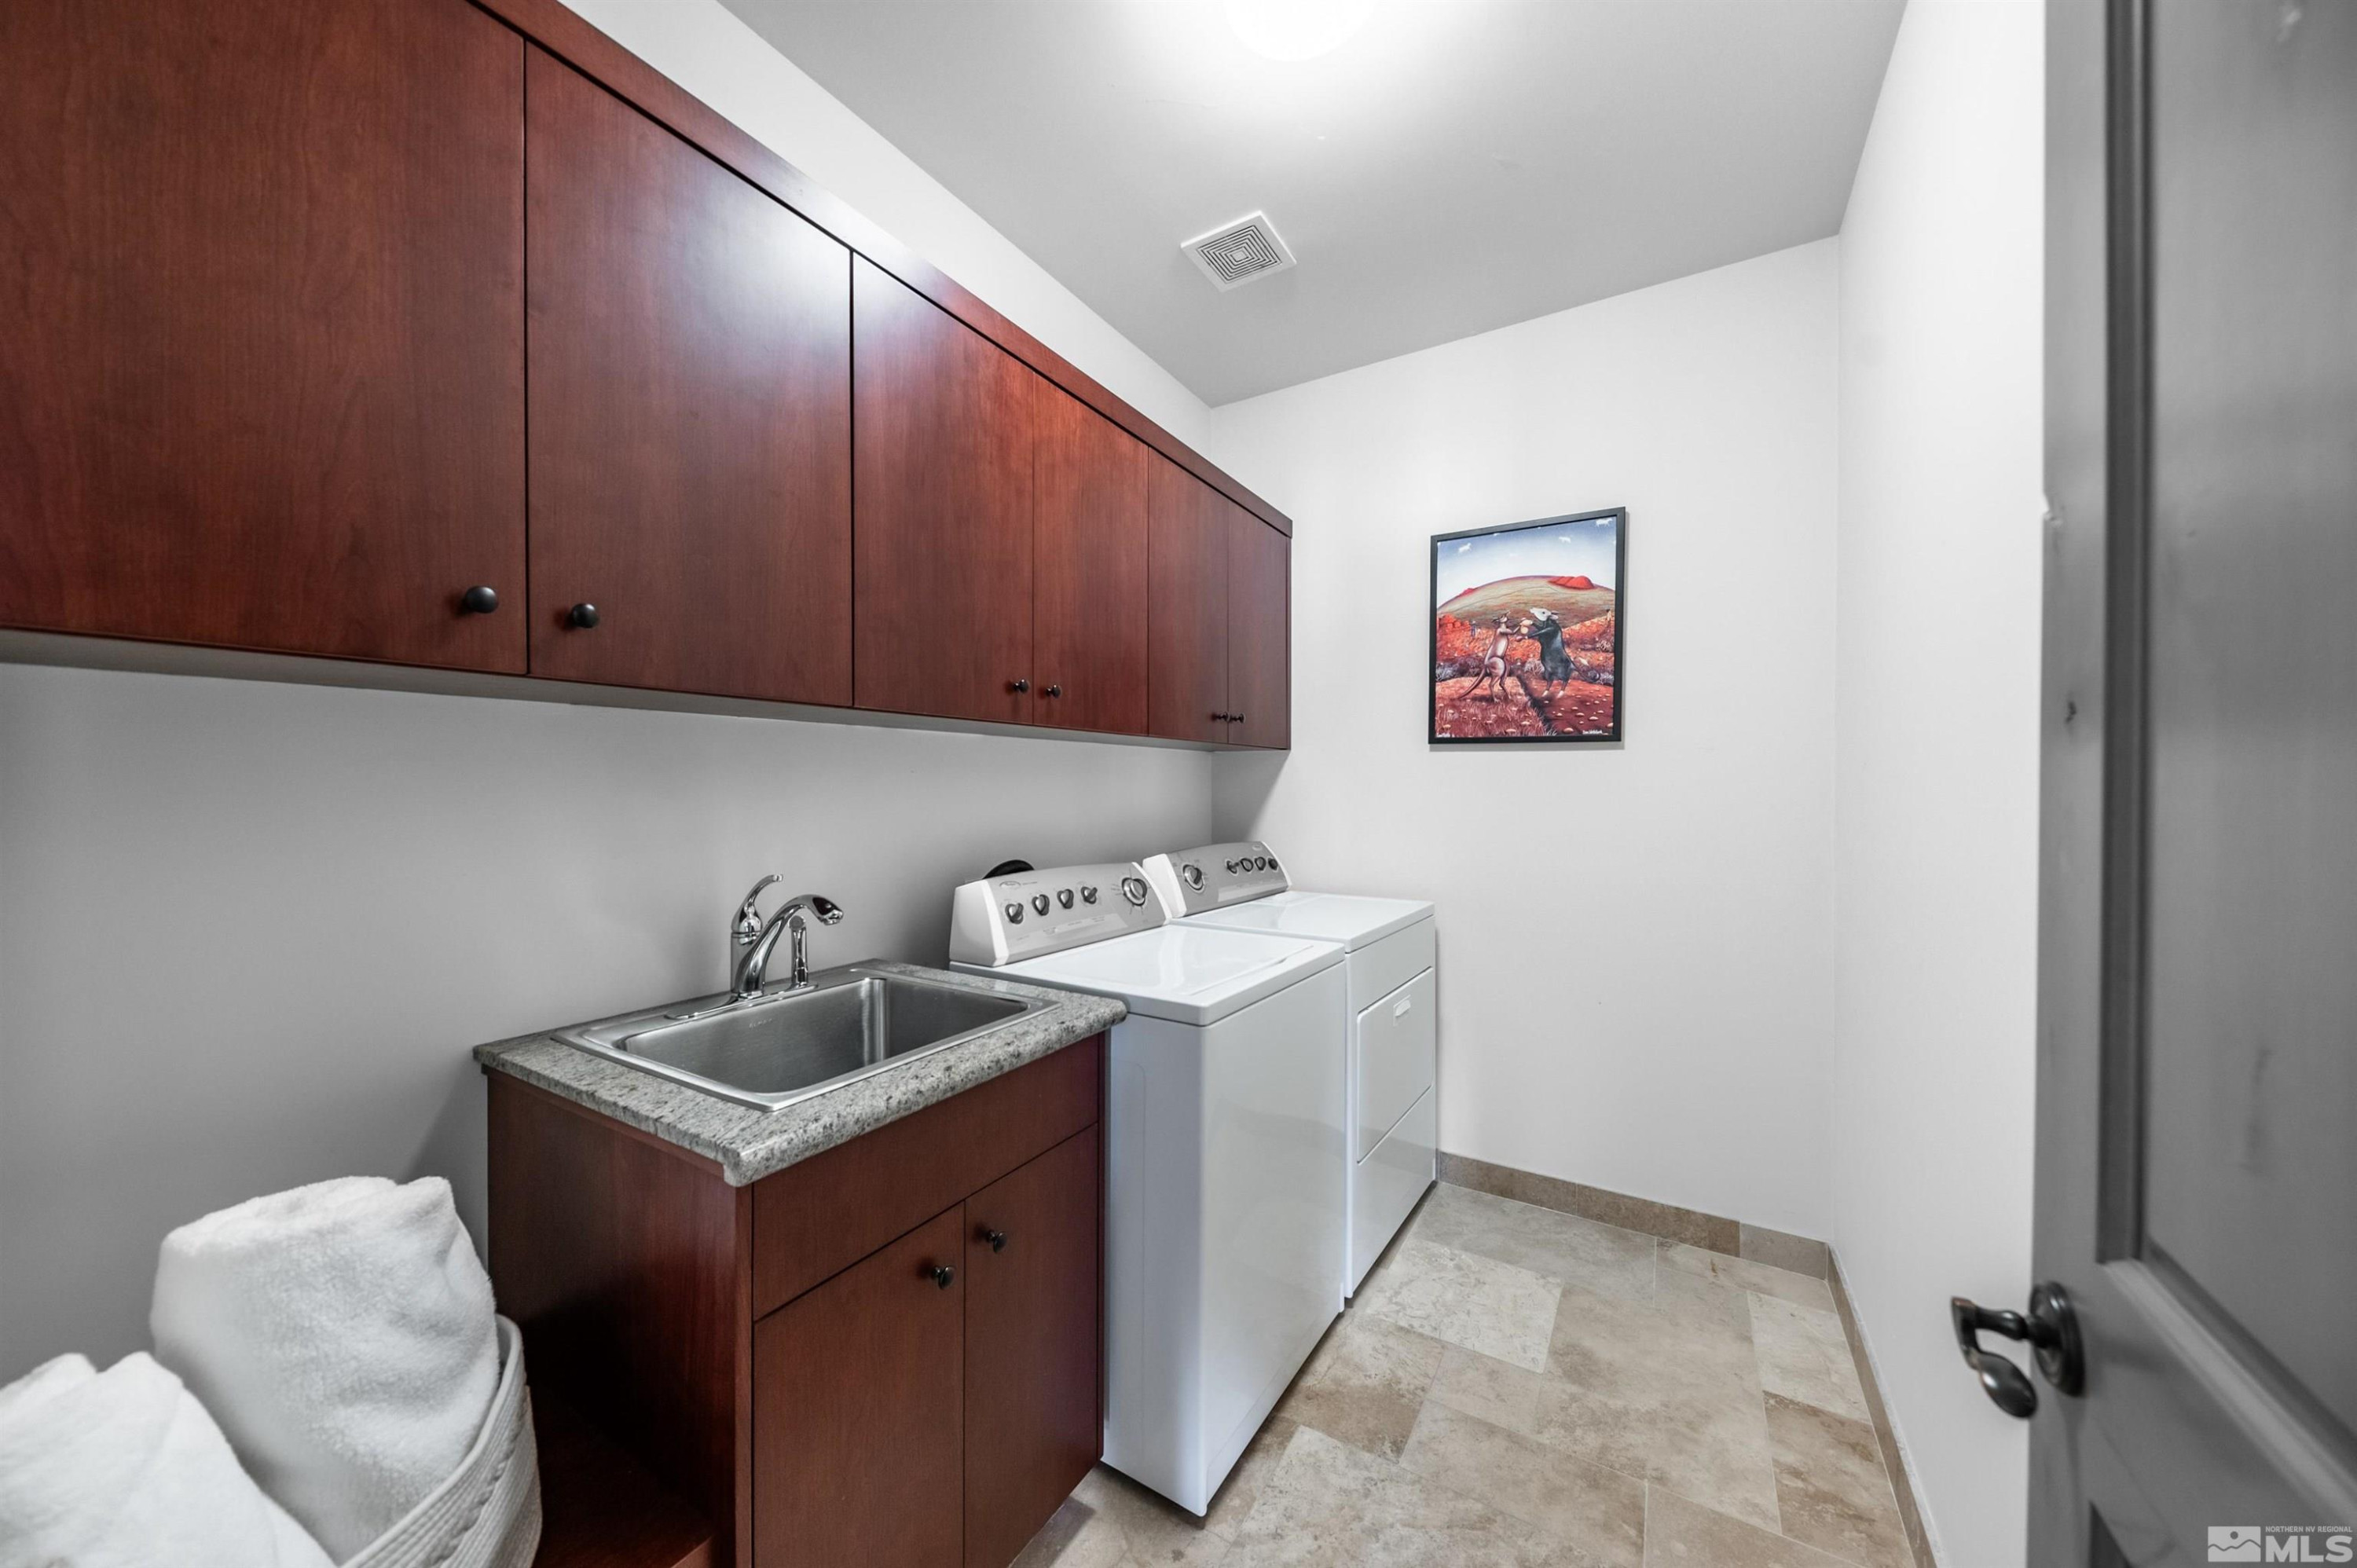
  • Laundry room Cabinets, Laundry Area, Laundry Room, Sink
  • Flooring Carpet, Ceramic Tile, Stone, Travertine
  • APPLIANCES Dishwasher, Disposal, Double Oven, Dryer, Electric Cooktop, Microwave, Refrigerator, Washer, Water Softener Owned
  • other interior Features High Ceilings, Kitchen Island, Smart Thermostat, Walk-In Closet(s)

Area & Lot

  • Status Sold
  • Date Sold July 10, 2025
  • Living Area4,387 Sq.Ft.
  • Total Area4,387 Sq.Ft.
  • Lot Area9.77 Acres
  • MLS® ID250002621
  • TypeResidential
  • YEAR BUILT1998
  • View DescriptionMountain(s), Trees/Woods
  • Elementary SchoolPleasant Valley
  • Middle SchoolMarce Herz
  • High SchoolGalena

Exterior

  • STORIES2
  • Garage Space3.0
  • water SourcePrivate, Well
  • utilitiesElectricity Available, Phone Available, Water Available, Propane, Water Meter Installed
  • PoolIn Ground
  • roofPitched, Tile
  • lot featuresAdjoins BLM/BIA Land, Cul-De-Sac, Gentle Sloping, Landscaped, Level, Open Lot, Sprinklers In Front, Sprinklers In Rear
  • parkingAttached, Garage Door Opener, RV Access/Parking
  • HEAT TYPEForced Air, Oil
  • AIR CONDITIONINGCentral Air, Refrigerated
  • sewerSeptic Tank
  • SubstructureCrawl Space
  • HOA AmenitiesNone
  • security FeaturesSecurity System Owned, Smoke Detector(s)
  • other exterior FeaturesBuilt-in Barbecue

Financial

  • Sales Price$4,750,000
  • Real Estate Tax $20,271/yr
  • Zoning HDR

Work With Us

With their unwavering commitment to excellence and a personalized approach to every transaction, Michael Herman is dedicated to making every real estate experience seamless and rewarding for their clients.

Follow Us on Instagram