

Search
12940 Thomas Creek Road
SEE ALL PHOTOS
12940 Thomas Creek Road
Sold

12940 Thomas Creek Road

12940 Thomas Creek Road, Reno, NV 89511

$778,000
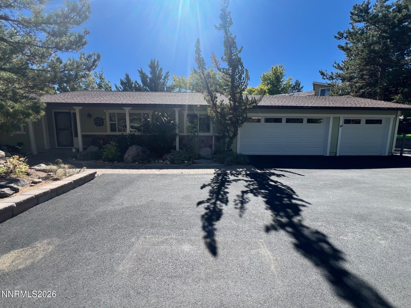
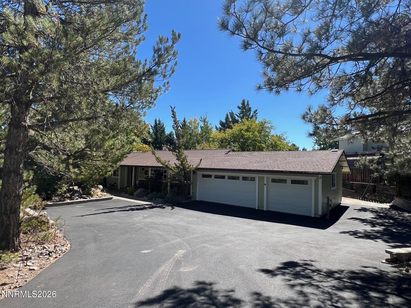
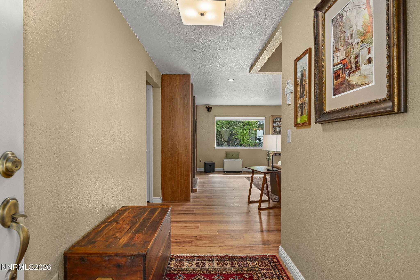
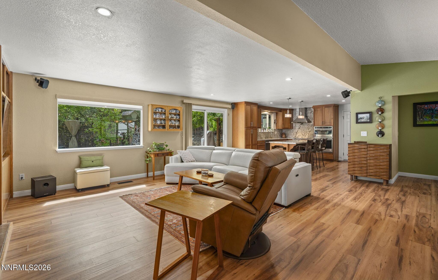
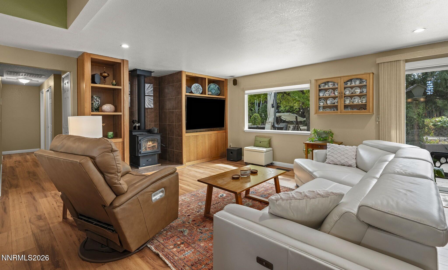
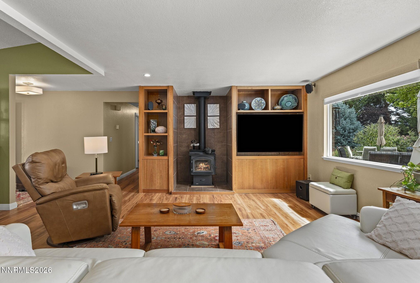
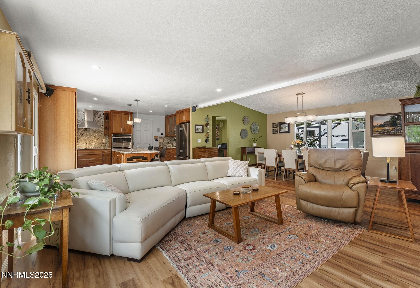
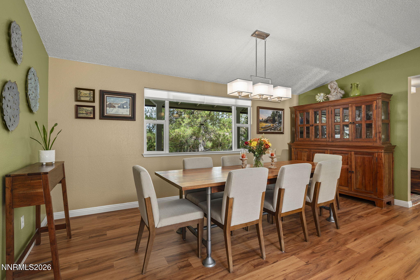
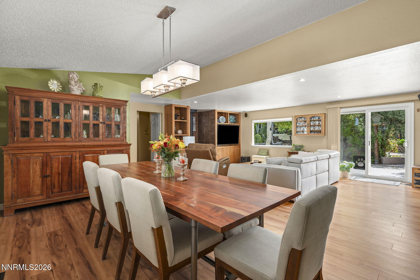
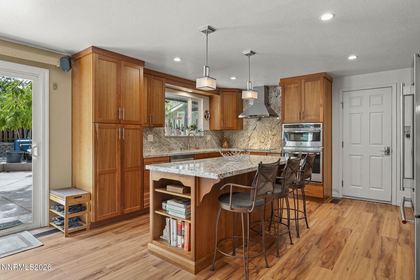
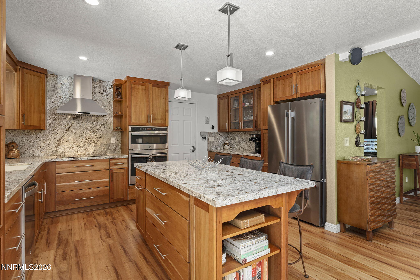
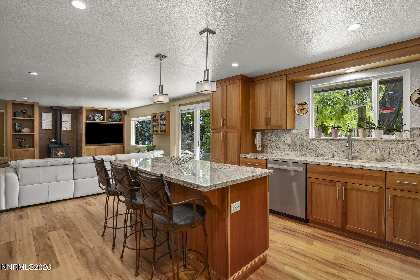
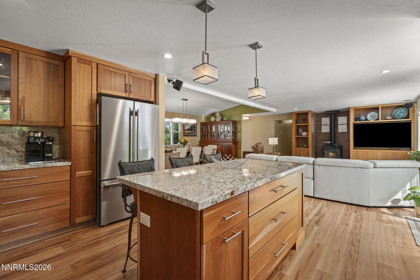
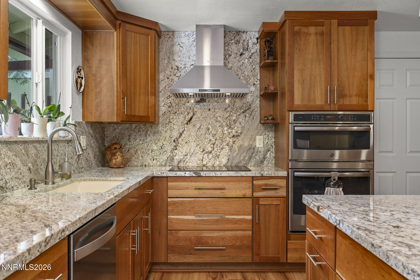
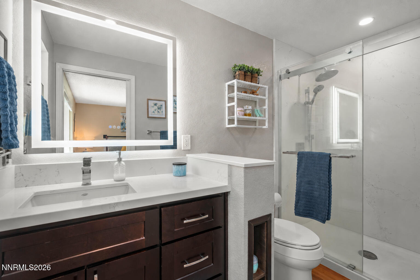
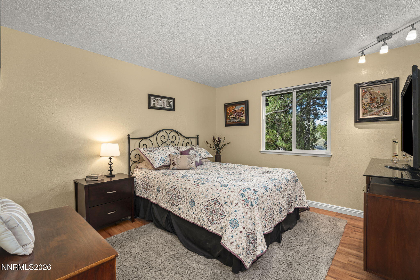
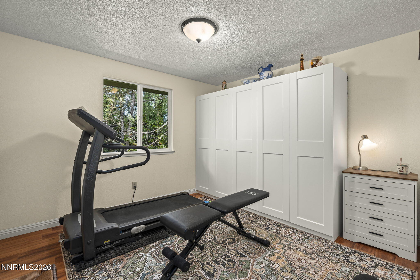
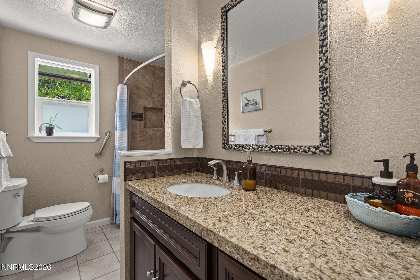
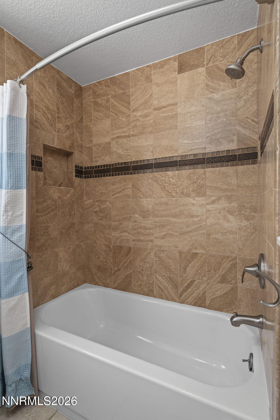
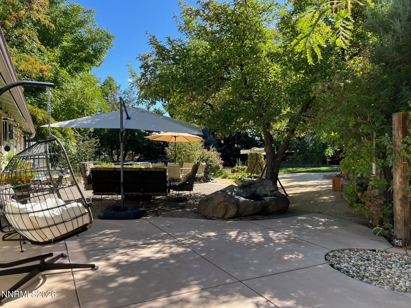
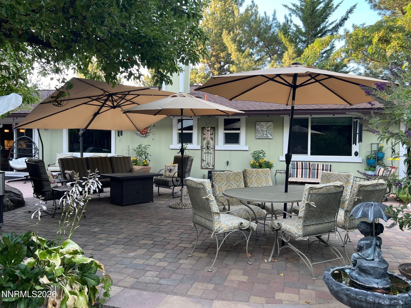
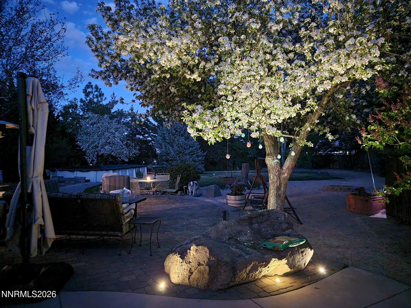
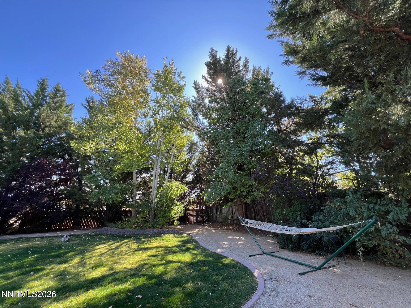
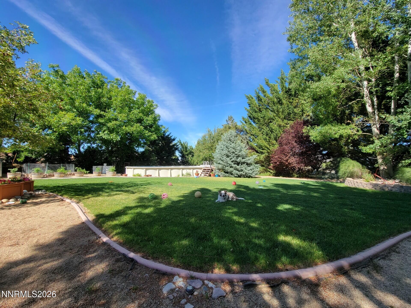
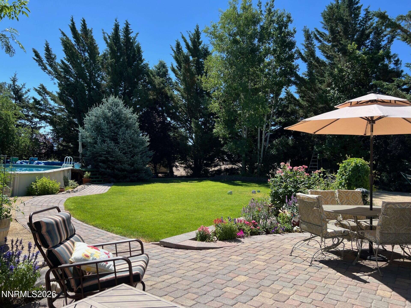
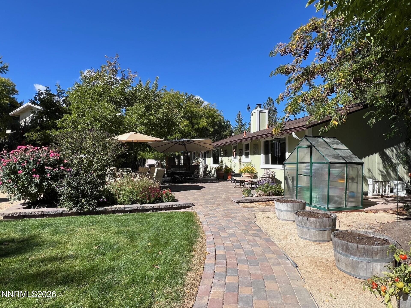
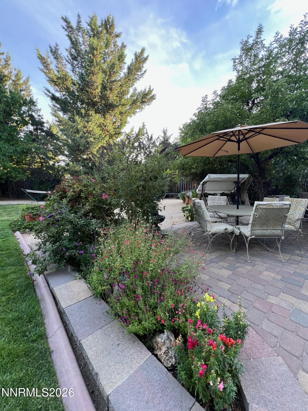
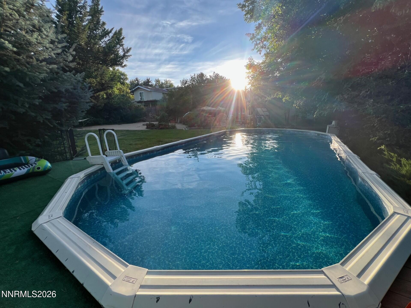
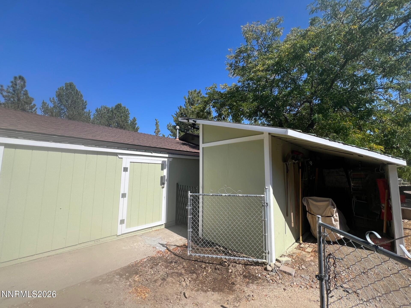
Welcome to 12940 Thomas Creek Road, a thoughtfully updated home offering a wonderful combination of comfort, quality improvements and inviting indoor-outdoor living. The remodeled kitchen features custom natural cherry cabinetry, granite counters and backsplash, GE Profile appliances, an induction cooktop and exceptional built-in storage. Warm wood tones continue throughout the home with CoreLuxe luxury vinyl plank flooring and custom cherry media and shelving cabinetry surrounding the woodstove. The primary bath was beautifully remodeled with quartzite finishes, while the guest bath features a travertine shower surround. Outside, mature landscaping and irrigated front and back yards create a peaceful, established setting. Enjoy the spacious concrete and paver patio, 32' x 16' Doughboy pool with access deck, additional storage sheds and plenty of space for entertaining or relaxing outdoors. This one-half acre property also offers RV parking, backyard vehicle access, and recently regraded and paved expanded driveway. The garage includes a 220 volt electric outlet for electric vehicle charging, partial attic storage, and insulated garage doors with MyQ smart access. Additional improvements include Milgard double-paned windows, a newer furnace, and a freshly painted exterior.

3
beds

2
baths

1,614 Sq.Ft. LIVING AREA

0.55 Acres lot

Tucker Abts

Tucker Abts

Features & Amenities

Interior

  • total bedrooms3
  • Total bathrooms2
  • full bathrooms2
  • Laundry room Laundry Room, Shelves, Washer Hookup
  • Flooring Luxury Vinyl, Tile
  • Fireplace Wood Burning Stove
  • APPLIANCES Dishwasher, Disposal, Electric Oven, Microwave, Oven, Refrigerator, Self Cleaning Oven, Smart Appliance(s)
  • other interior Features Entrance Foyer, High Ceilings, Kitchen Island, Smart Thermostat, Walk-In Closet(s)

Area & Lot

  • Status Sold
  • Date Sold November 16, 2026
  • Living Area1,614 Sq.Ft.
  • Total Area1,614 Sq.Ft.
  • Lot Area0.55 Acres
  • MLS® ID260012508
  • TypeResidential
  • YEAR BUILT1979
  • View DescriptionTrees/Woods
  • Elementary SchoolHunsberger
  • Middle SchoolMarce Herz
  • High SchoolGalena

Exterior

  • STORIES1
  • Garage Space3.0
  • water SourcePublic
  • utilitiesCable Available, Electricity Connected, Internet Connected, Natural Gas Connected, Phone Available, Water Connected, Cellular Coverage, Water Meter Installed
  • PoolAbove Ground
  • roofComposition
  • lot featuresGentle Sloping, Landscaped, Level, Sprinklers In Front, Sprinklers In Rear
  • parkingAdditional Parking, Attached, Garage, Garage Door Opener, RV Access/Parking
  • HEAT TYPEForced Air, Natural Gas
  • AIR CONDITIONINGCentral Air
  • sewerSeptic Tank
  • SubstructureInsulated Foundation, Concrete Perimeter, Crawl Space, Full Perimeter
  • security FeaturesCarbon Monoxide Detector(s), Keyless Entry, Security Lights, Smoke Detector(s)
  • other exterior FeaturesFire Pit, Rain Gutters

Financial

  • Sales Price$778,000
  • Real Estate Tax $3,311/yr
  • Zoning Lds

Work With Us

With their unwavering commitment to excellence and a personalized approach to every transaction, Michael Herman is dedicated to making every real estate experience seamless and rewarding for their clients.

Follow Us on Instagram