Search

Leave a Message

Thank you for your message. We will be in touch with you shortly.

Explore My Properties
2047 Halite Drive Lot #128
SEE ALL PHOTOS
2047 Halite Drive Lot #128
Sold

2047 Halite Drive Lot #128

2047 Halite Drive Lot #128, Sparks, NV 89436

$426,990
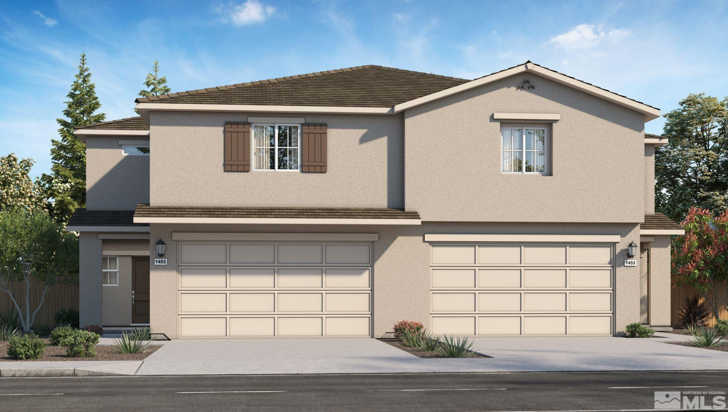
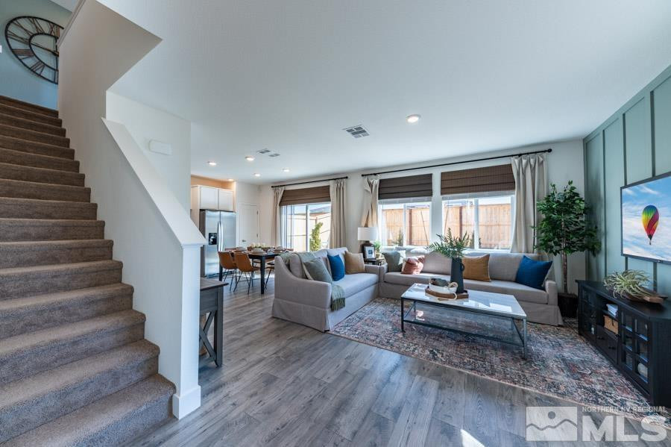
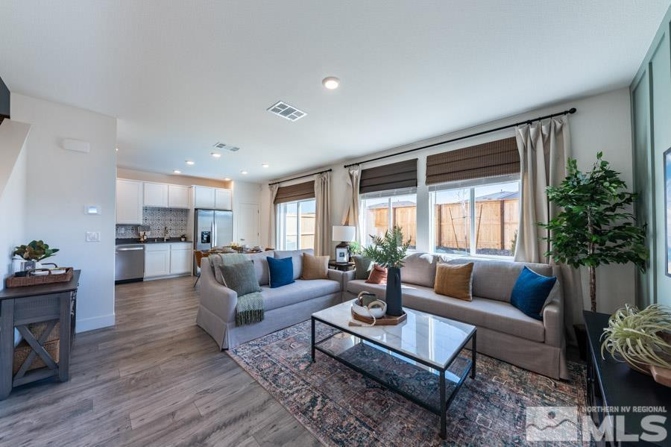
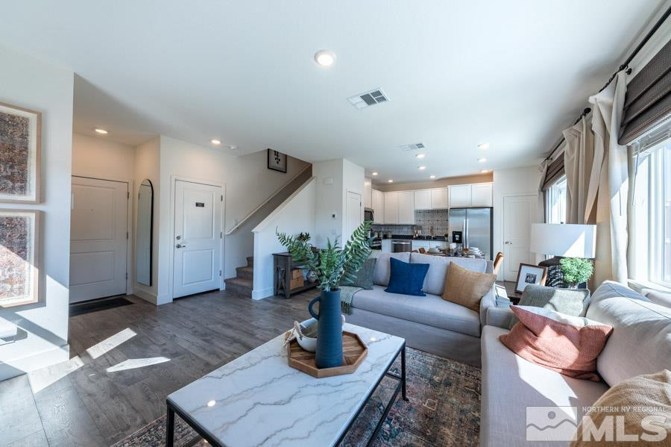
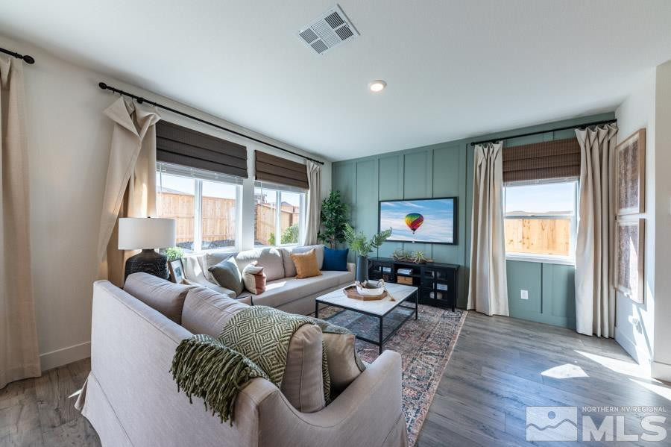
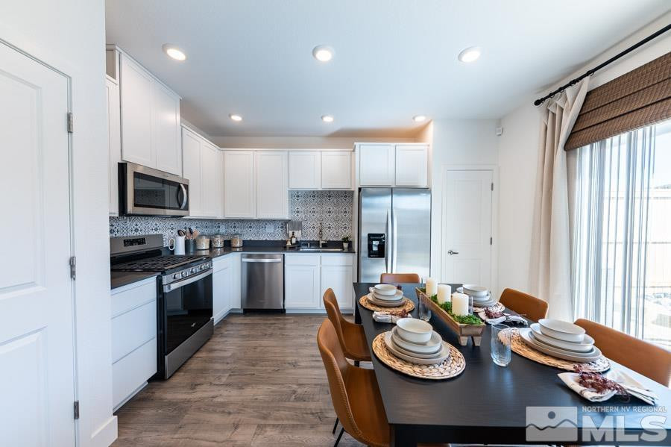
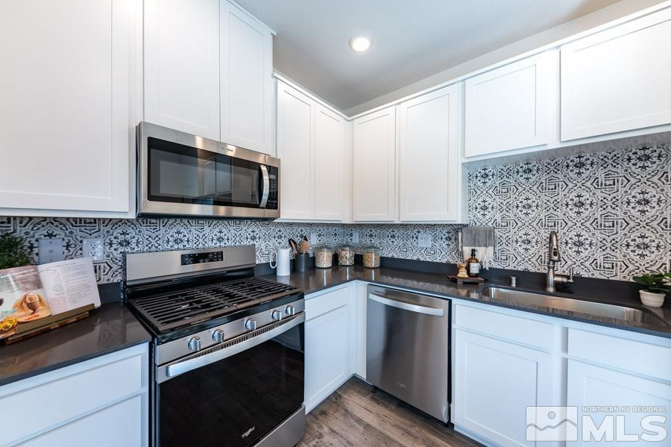
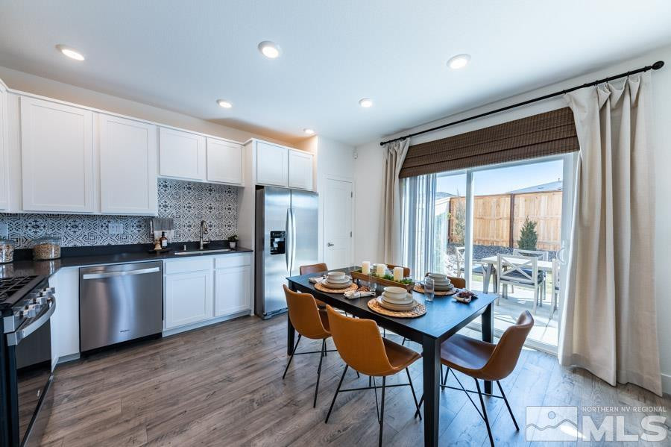
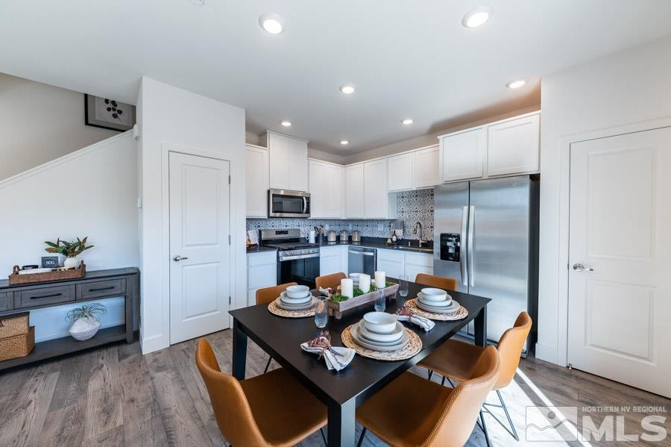
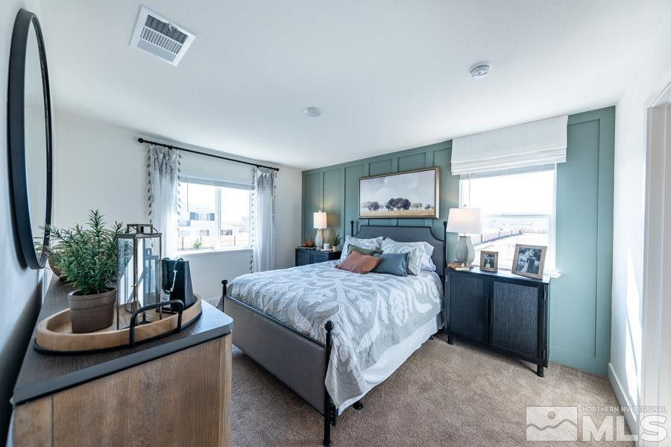
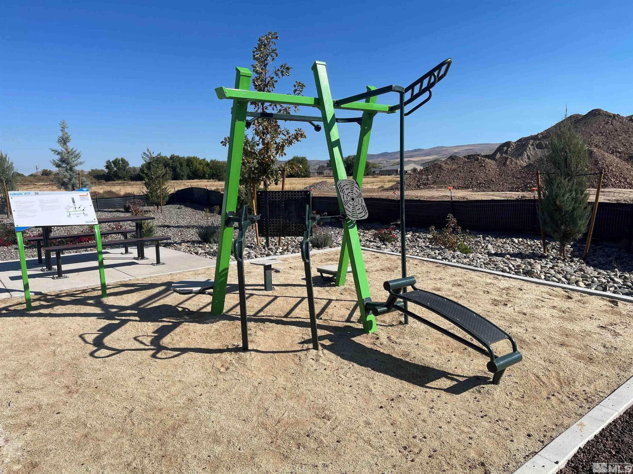
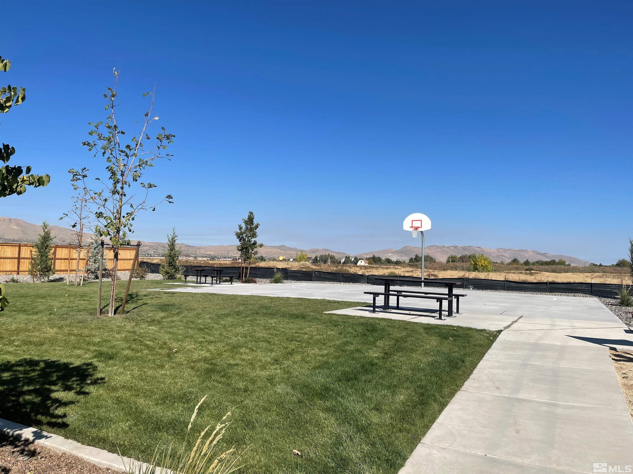
Welcome to The Links at Stonebrook in Sparks, NV. Brand new home with an estimated completion of January 2024. This 4 bedroom, 2.5 bath, 2 car garage home with rear and side yard is located within the master plan community of Stonebrook with access to parks and trails. Our new construction homes are sure to impress with all their included features, smart home technology, and comprehensive builder warranty., Property taxes have yet to be assessed and shall be determined after closing by the local assessing entity. Exterior photos are of the actual home and interior photos are representational only. Park is inside the community.

4
beds

3
baths

1,453 Sq.Ft. LIVING AREA

3,789.72 Sq.Ft. lot

Henry Abts

Features & Amenities

Interior

  • total bedrooms4
  • Total bathrooms3
  • full bathrooms2
  • half bathroom1
  • Laundry room Laundry Area, Laundry Room
  • Flooring Carpet, Laminate
  • APPLIANCES Dishwasher, Disposal, Gas Range, Microwave, Smart Appliance(s)
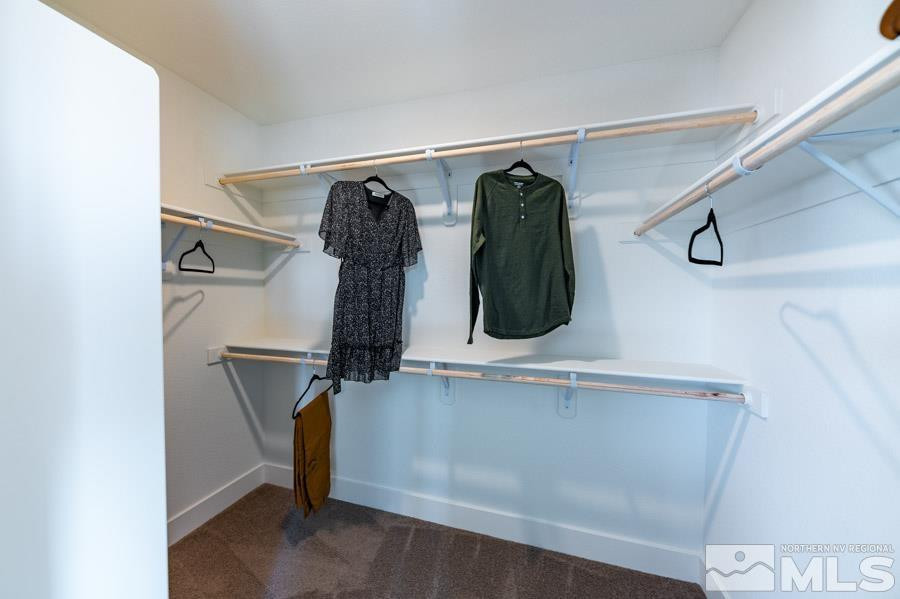
  • other interior Features Pantry, Smart Thermostat, Walk-In Closet(s)

Area & Lot

  • Status Sold
  • Date Sold April 23, 2025
  • Living Area1,453 Sq.Ft.
  • Total Area1,453 Sq.Ft.
  • Lot Area3,789.72 Sq.Ft.
  • MLS® ID250002828
  • TypeTownhouse
  • YEAR BUILT2025
  • Elementary SchoolSpanish Springs
  • Middle SchoolShaw Middle School
  • High SchoolSpanish Springs

Exterior

  • STORIES2
  • Garage Space2.0
  • water SourcePublic
  • utilitiesCable Available, Electricity Available, Internet Available, Natural Gas Available, Phone Available, Sewer Available, Water Available, Cellular Coverage, Centralized Data Panel, Water Meter Installed
  • roofComposition, Pitched, Shingle
  • lot featuresLandscaped, Level, Sloped Up, Sprinklers In Front
  • parkingAttached, Garage Door Opener
  • HEAT TYPEENERGY STAR Qualified Equipment, Natural Gas
  • AIR CONDITIONINGENERGY STAR Qualified Equipment
  • sewerPublic Sewer
  • SubstructureSlab
  • HOA AmenitiesMaintenance Grounds
  • security FeaturesKeyless Entry, Security System Owned, Smoke Detector(s)
  • other exterior FeaturesNone

Financial

  • Sales Price$426,990
  • Real Estate Tax $806/yr
  • HOA $119/mo
  • Zoning NUD

Work With Us

With their unwavering commitment to excellence and a personalized approach to every transaction, Michael Herman is dedicated to making every real estate experience seamless and rewarding for their clients.

Follow Us on Instagram