Search
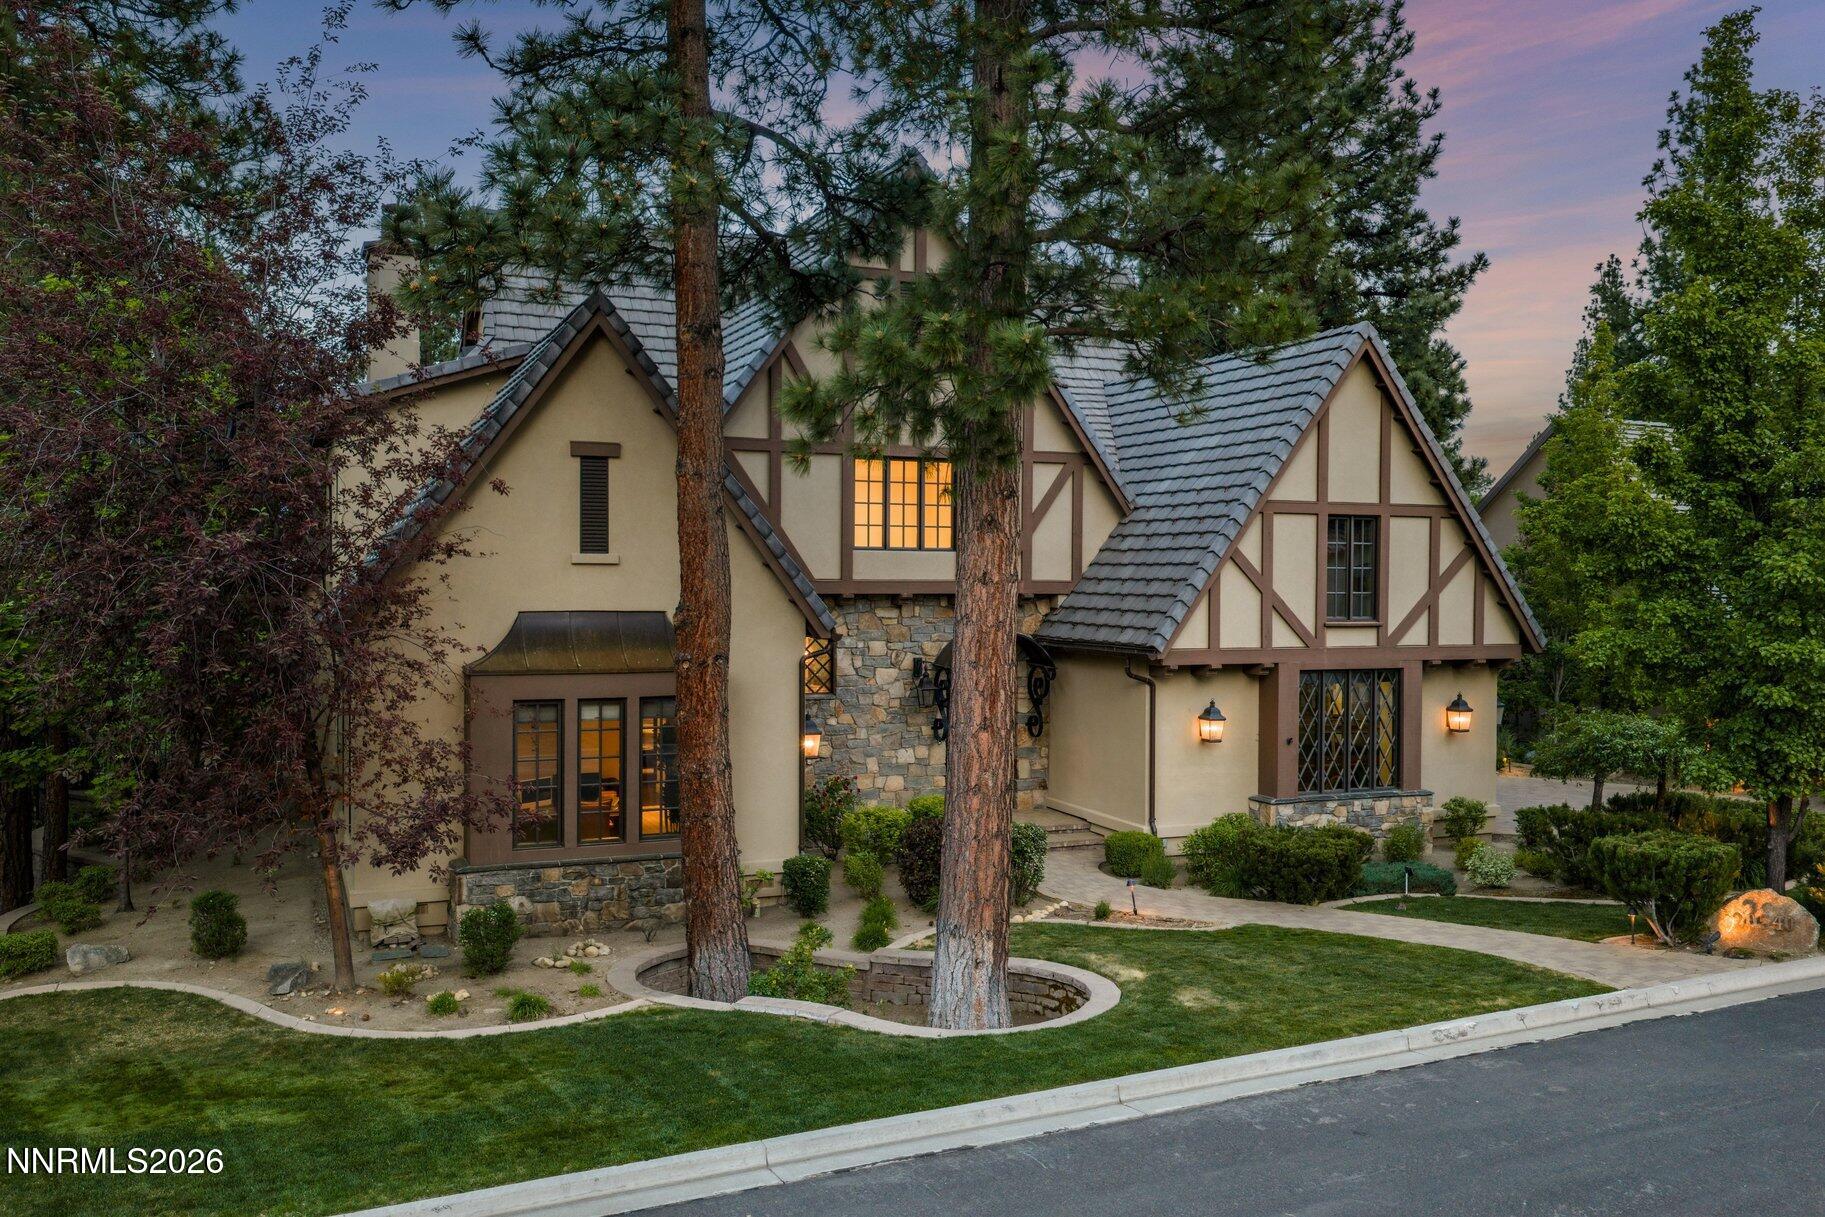
Tudor-style home with steep tiled gables, stone accents, and glowing windows among tall pines at dusk.
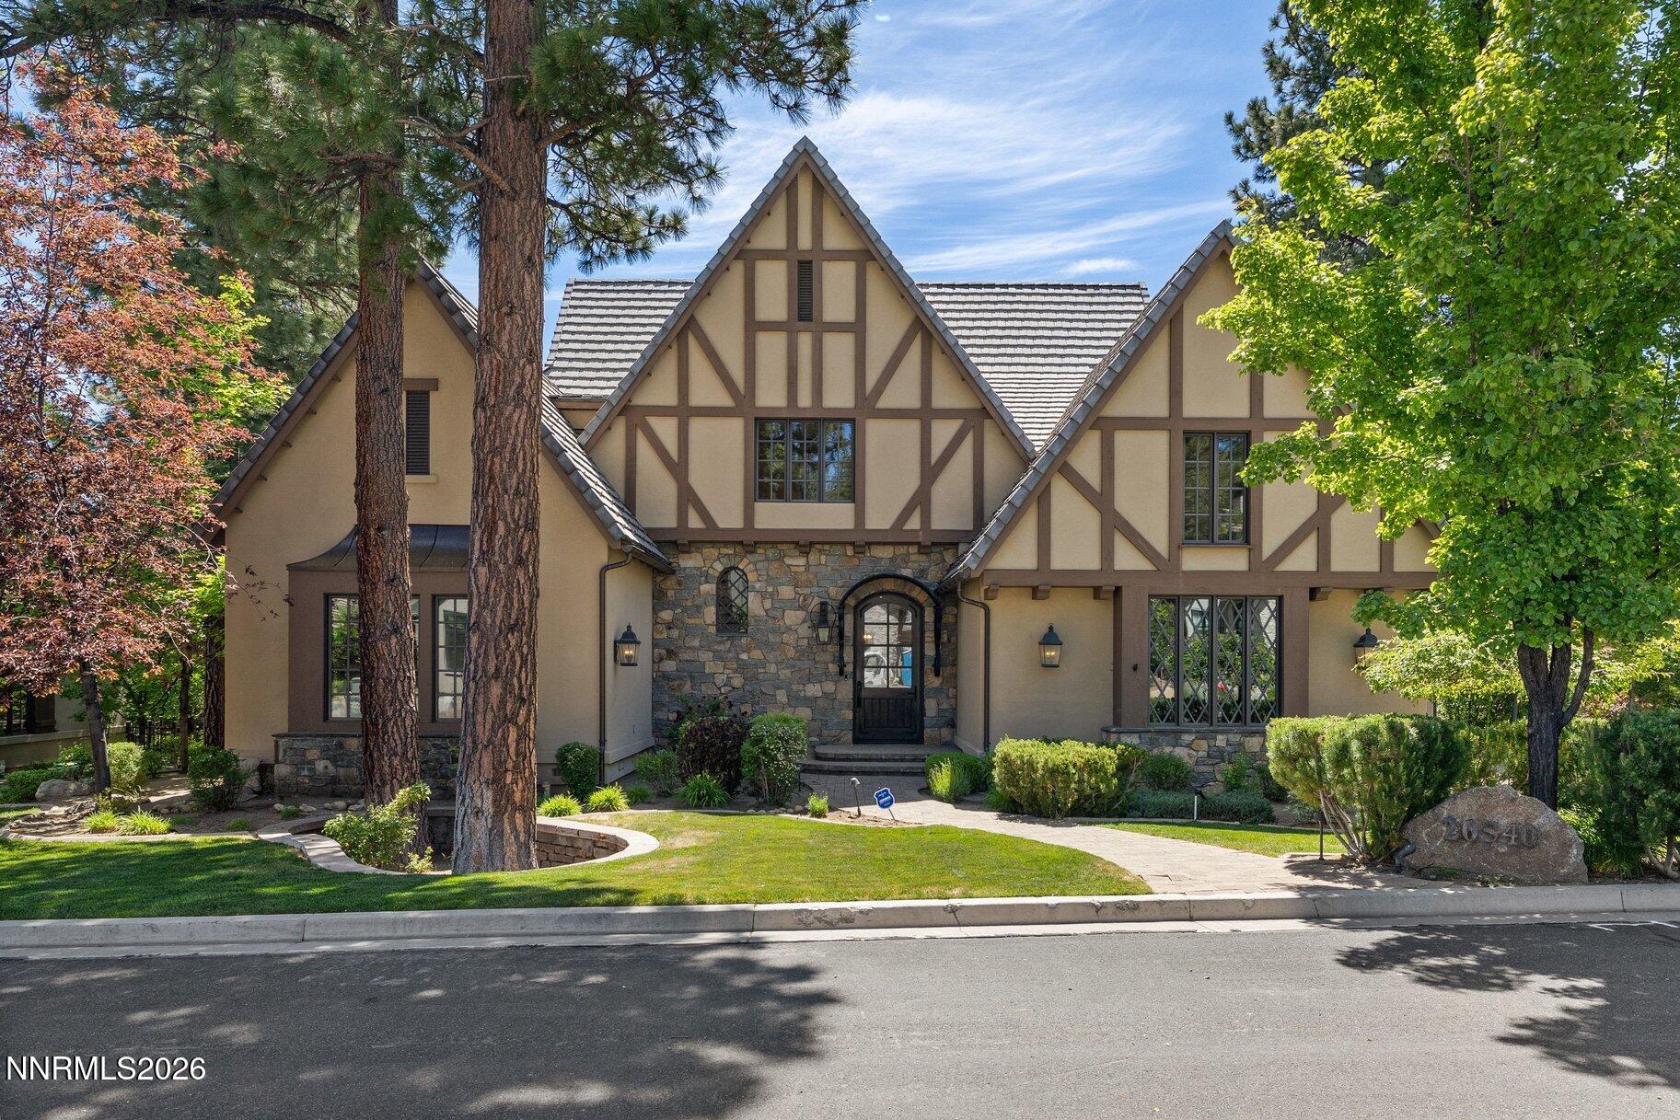
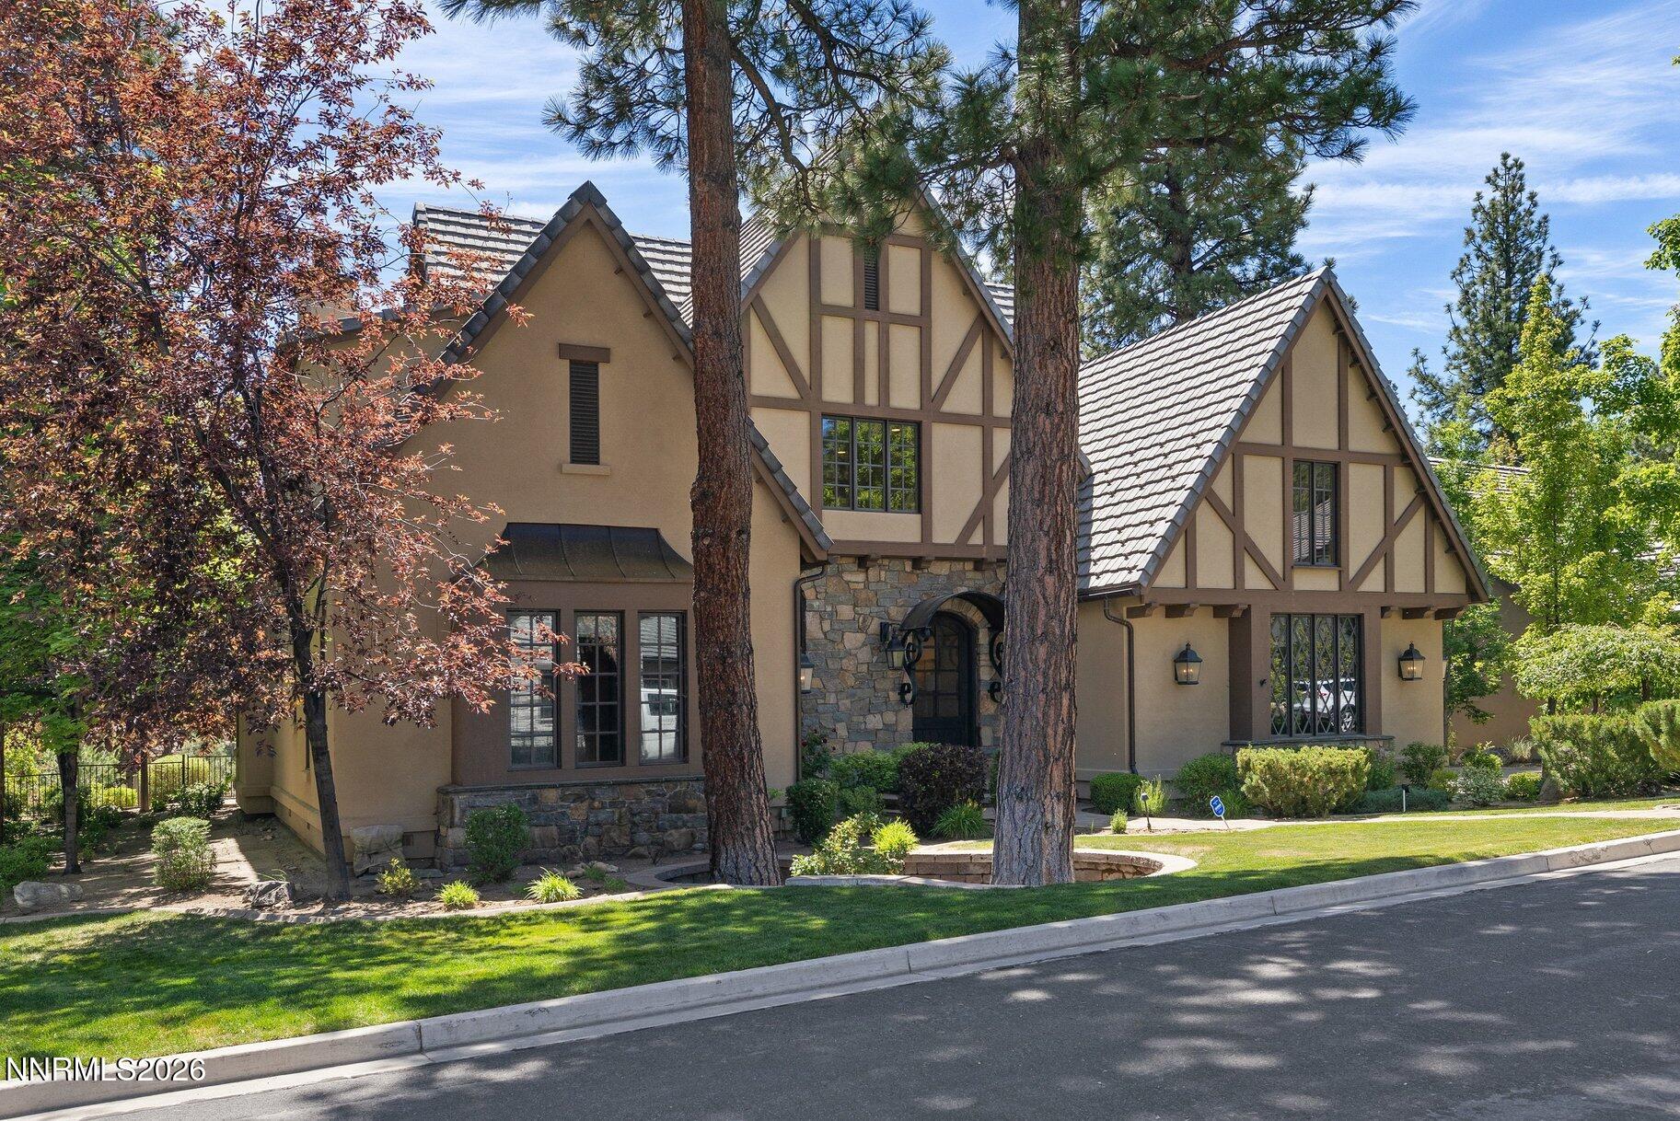
Tudor-style home with a stone entry, steep gables, mature trees, and landscaped front lawn.
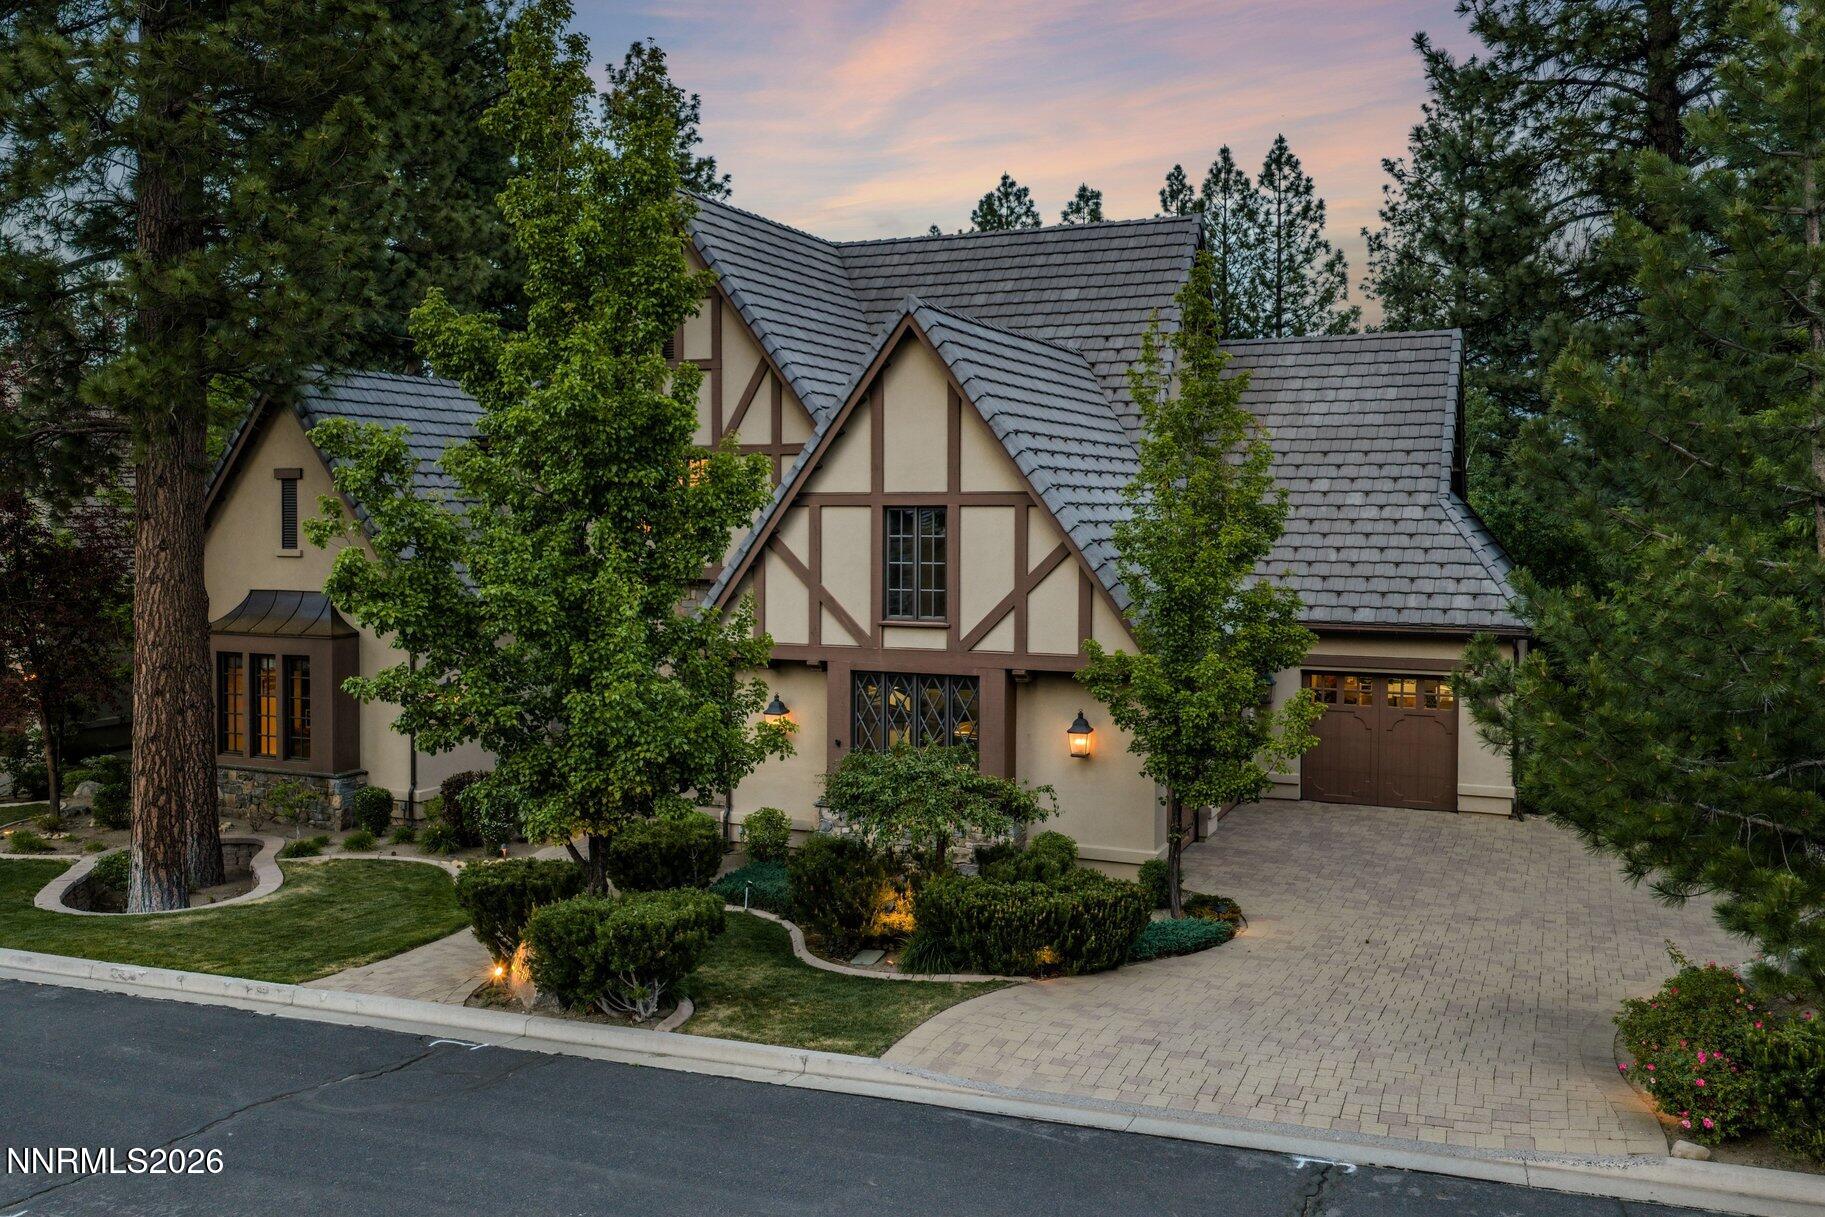
Tudor-style home with steep gray tiled roofs, landscaped grounds, and a paved driveway at dusk.
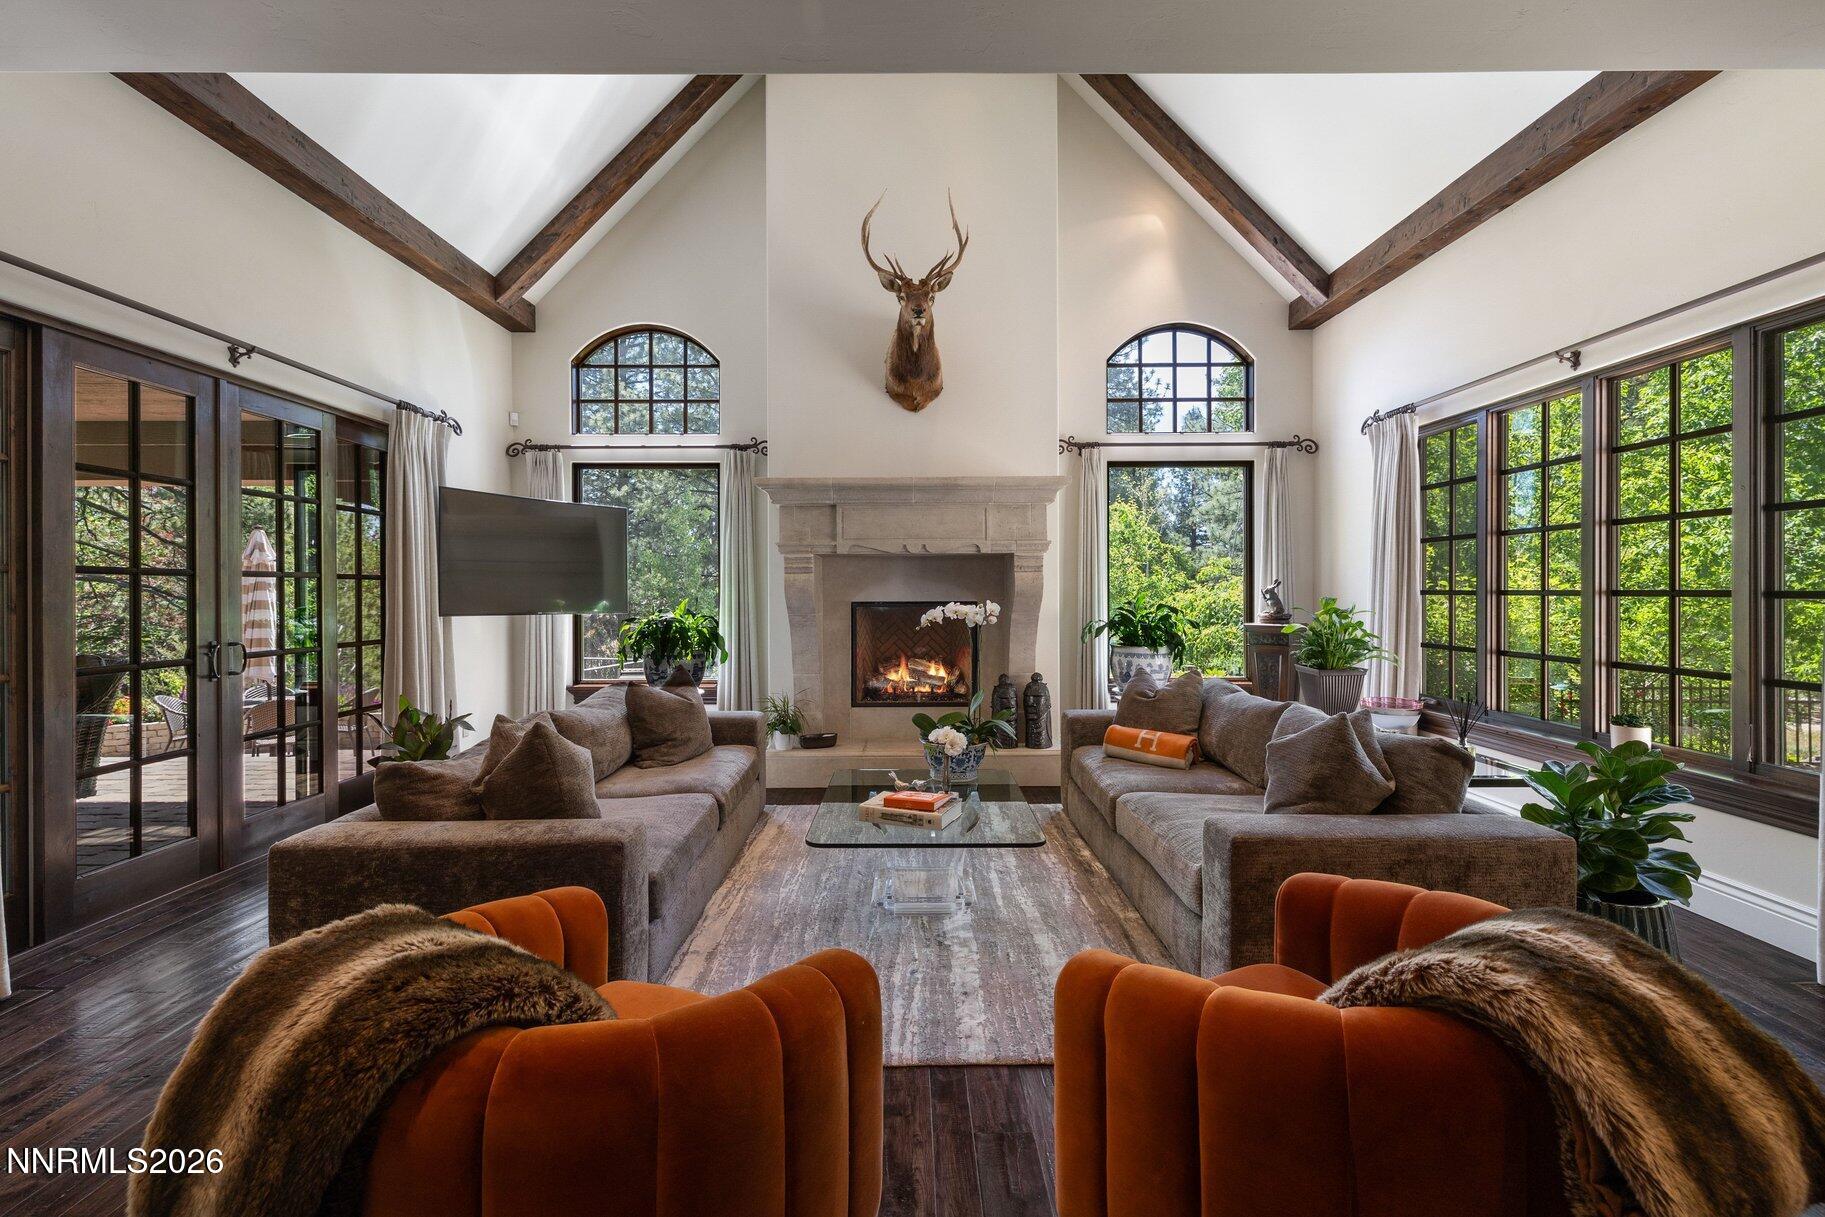
Living room with a stone fireplace, vaulted beamed ceiling, arched windows, and garden-facing glass doors.
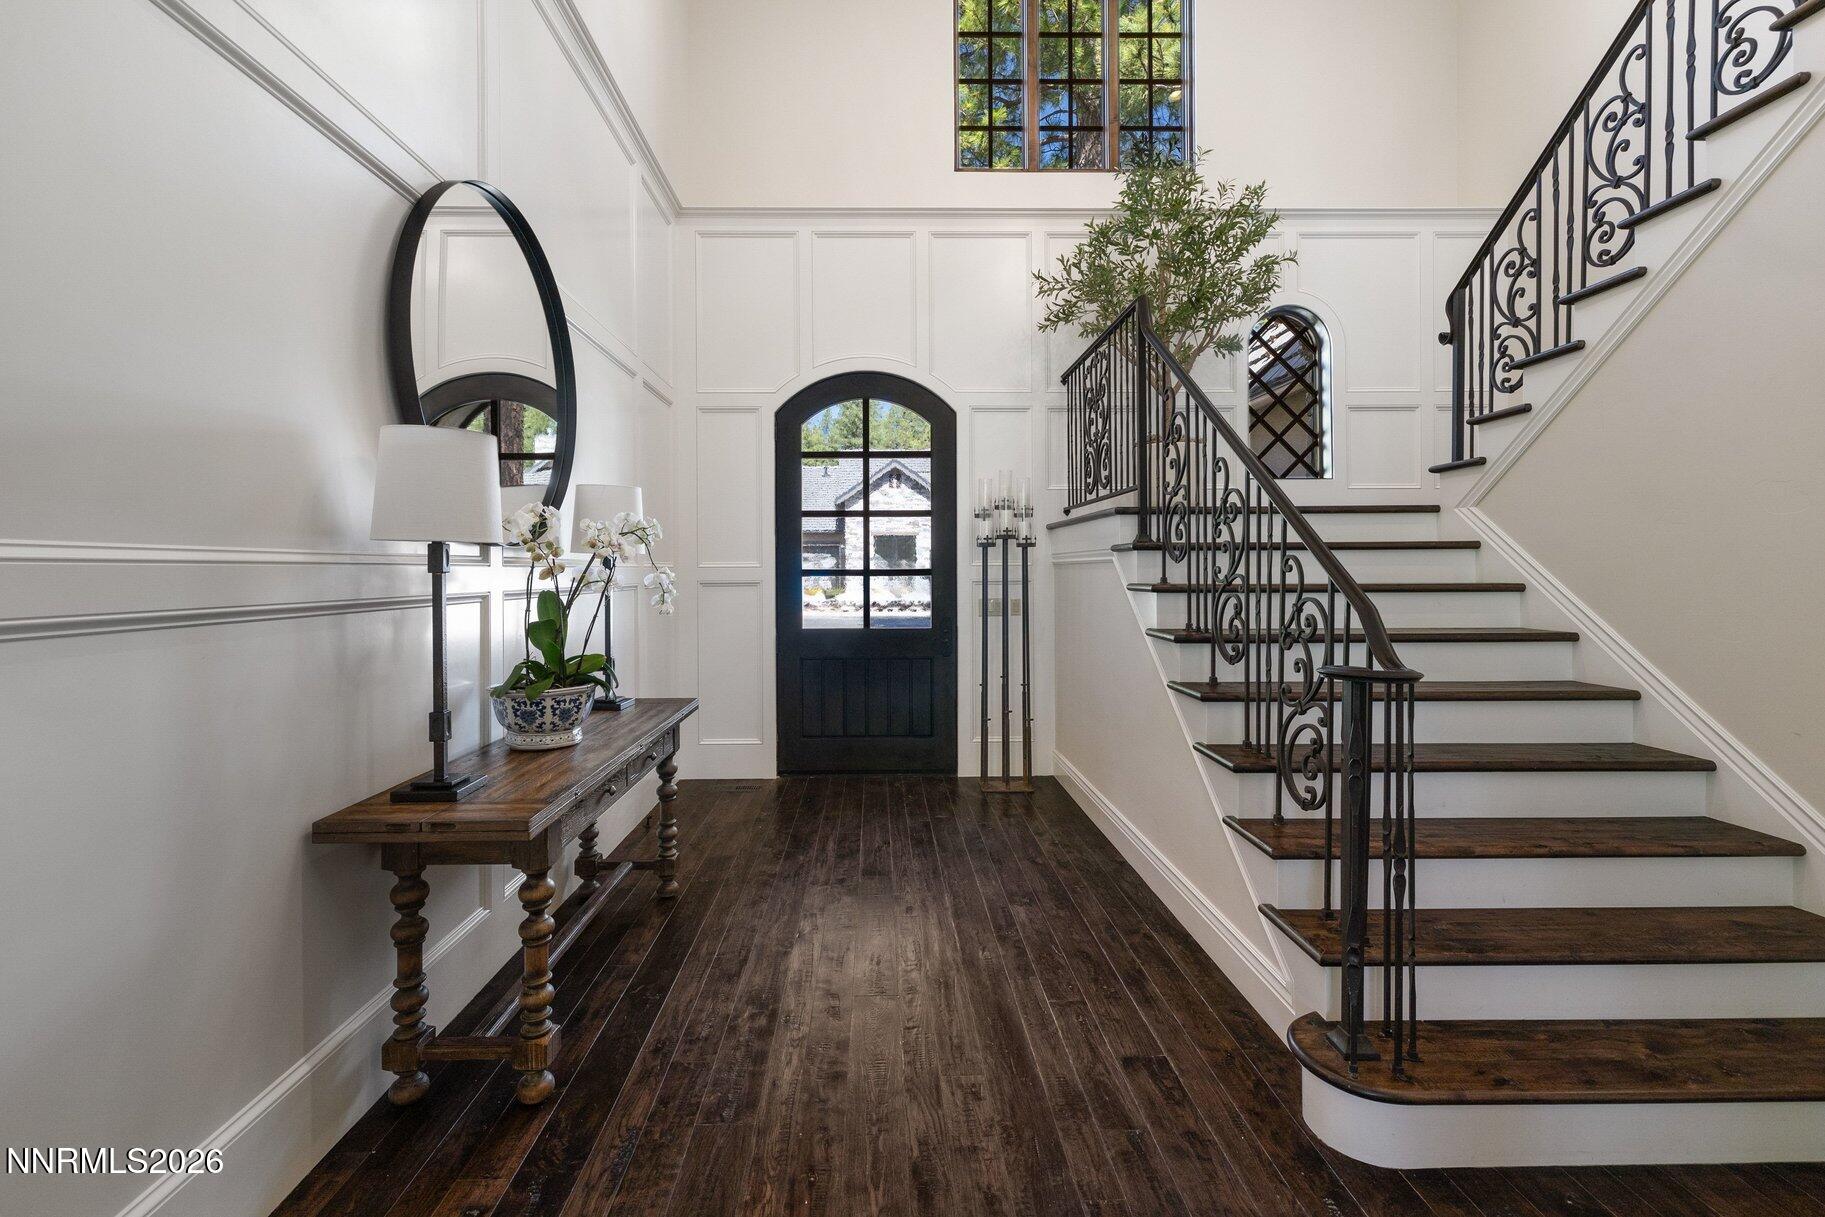
Foyer with dark hardwood floors, an arched black front door, and an ornate wrought-iron staircase.
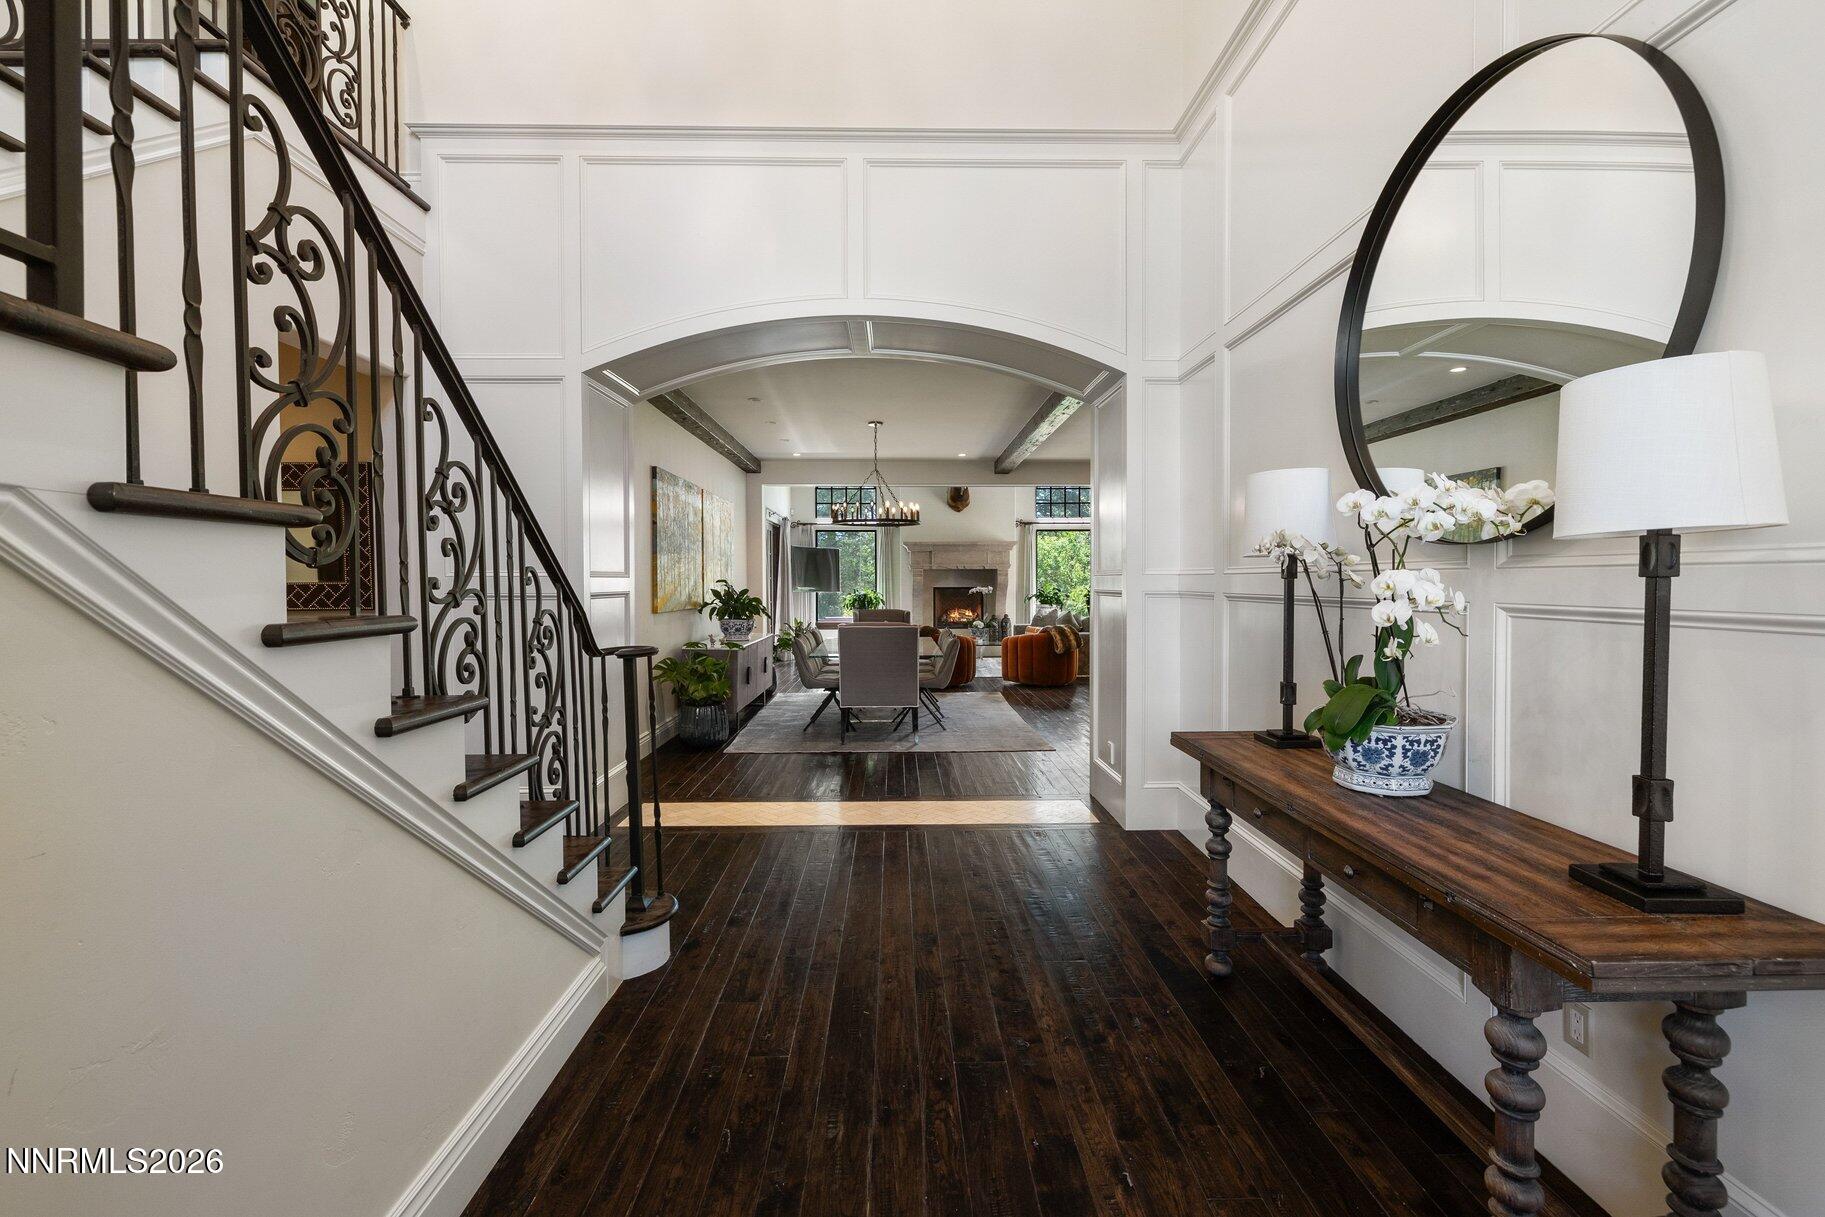
Foyer with an ornate staircase, dark hardwood floors, and an arched opening to a living room with fireplace.
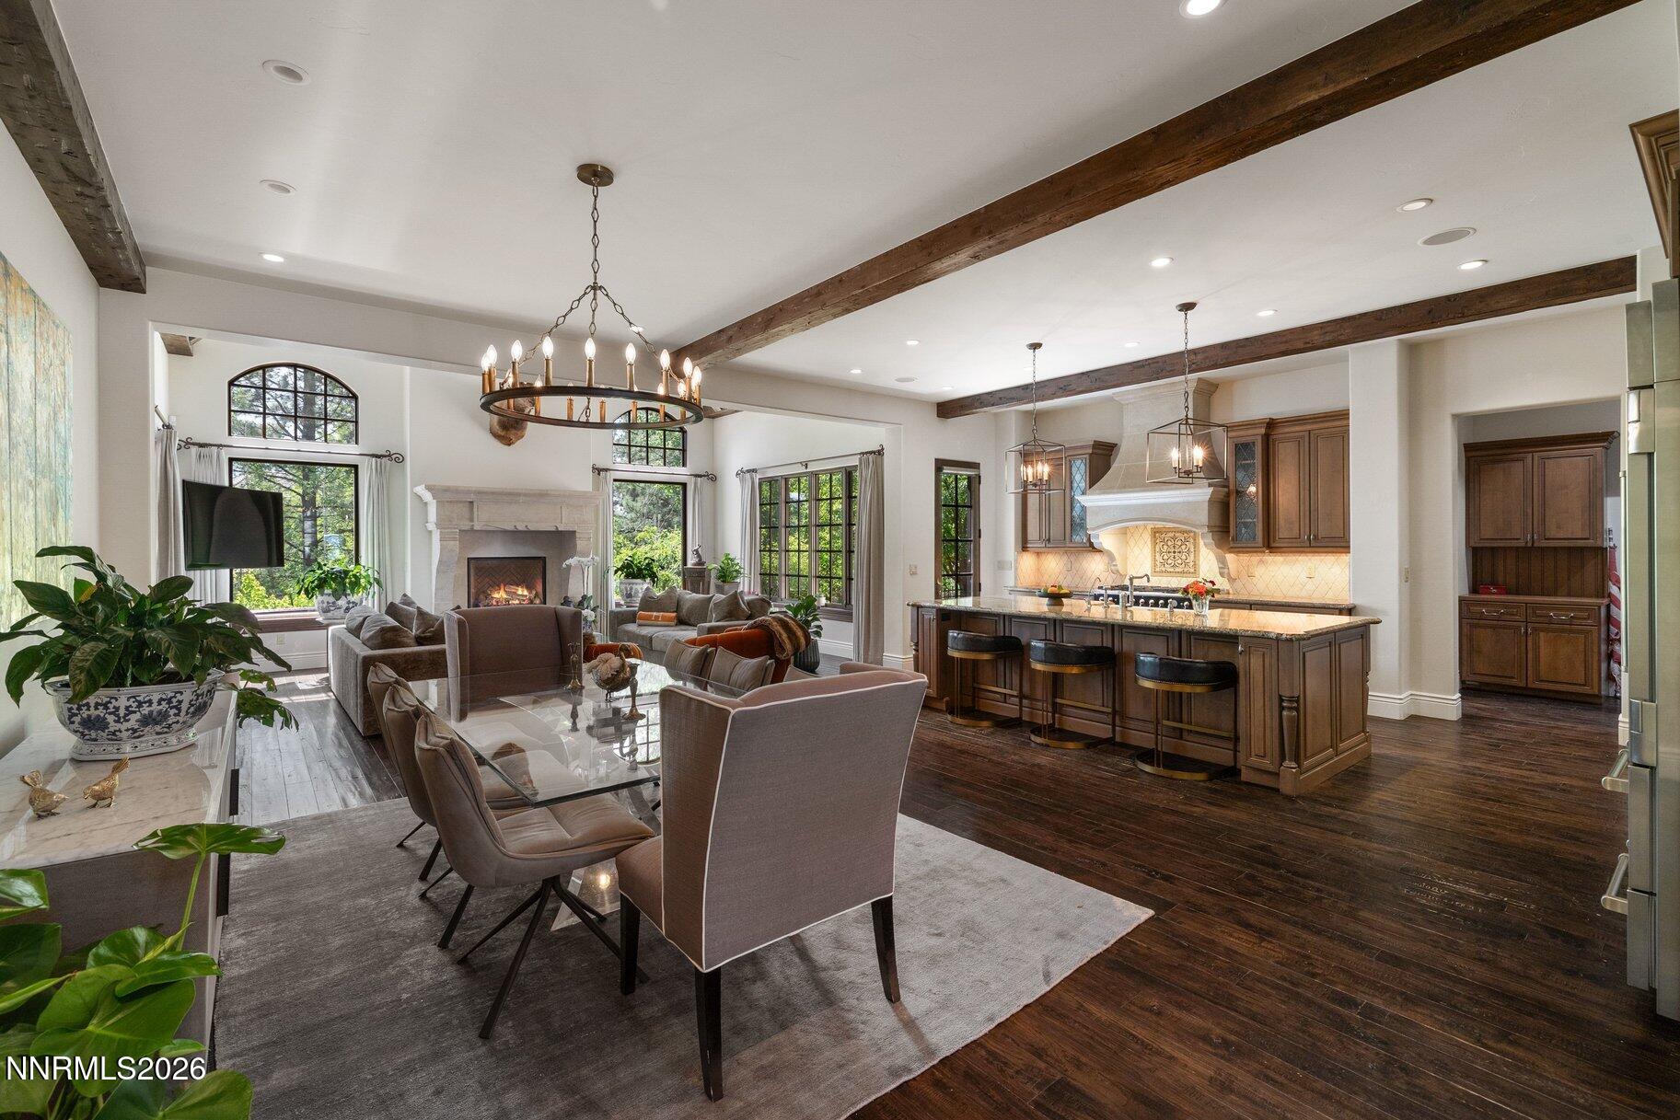
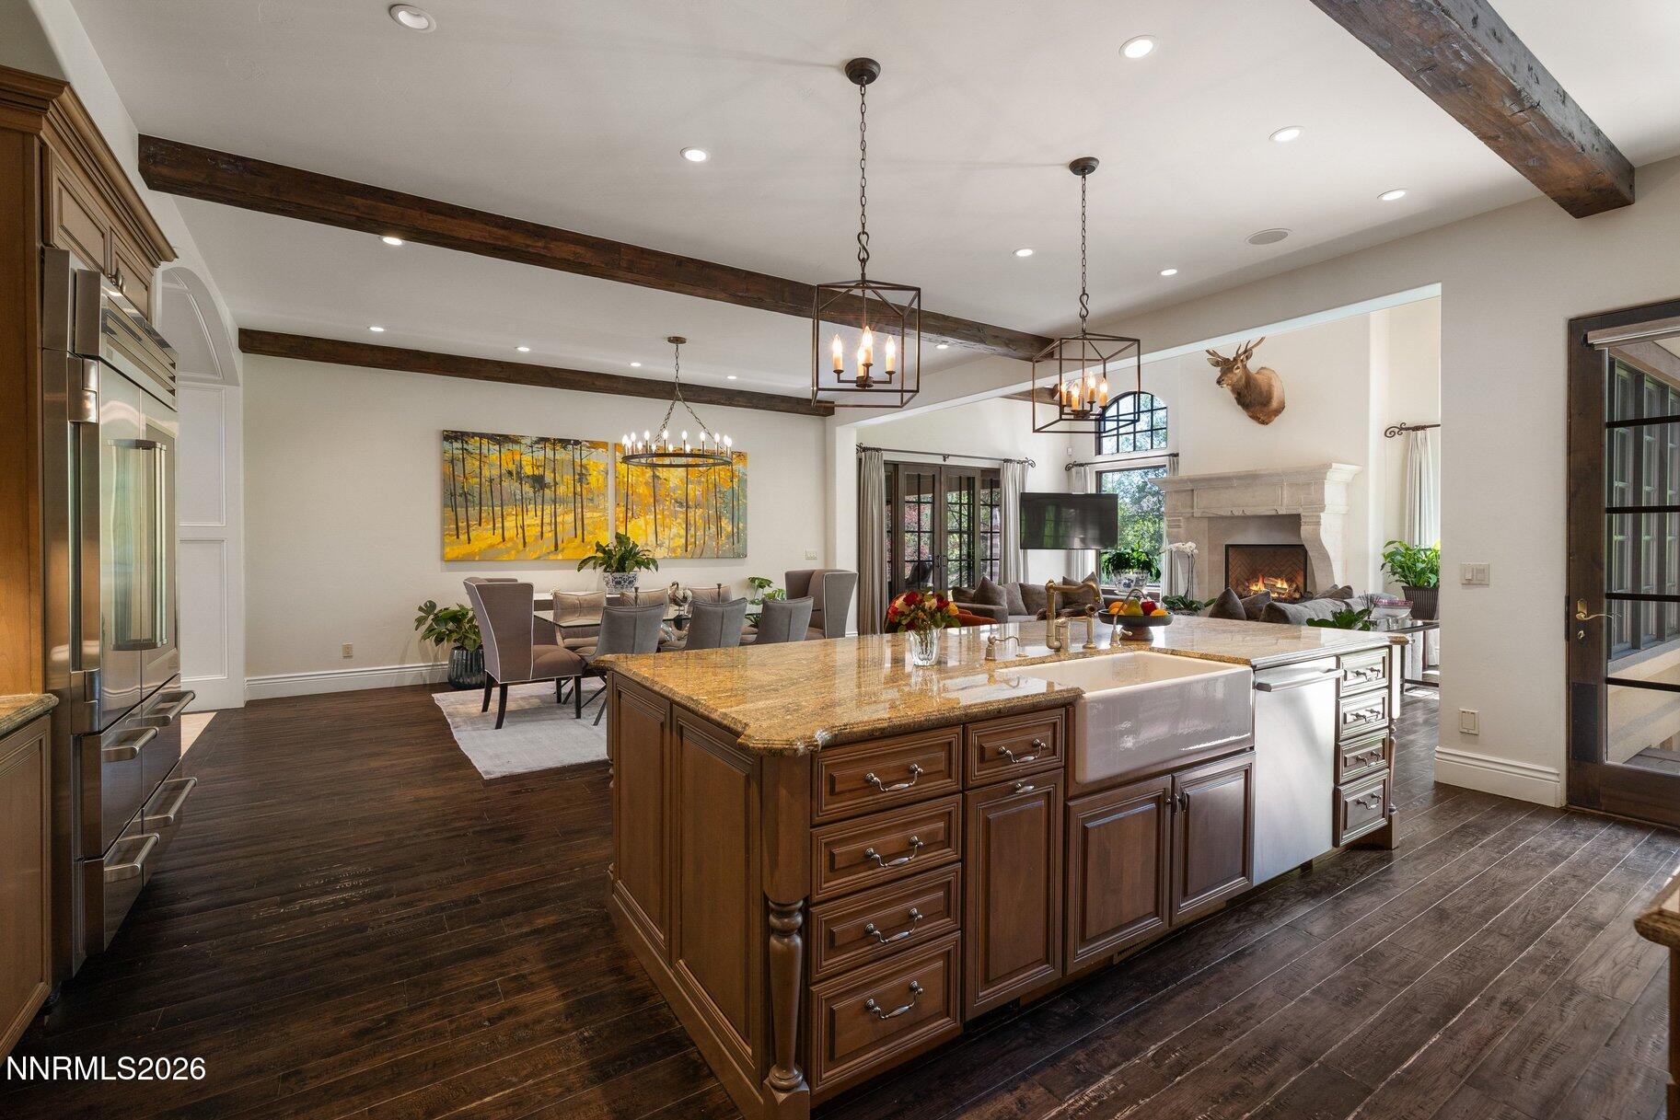
Open-plan living room and kitchen with exposed beams, a stone fireplace, and a large kitchen island.
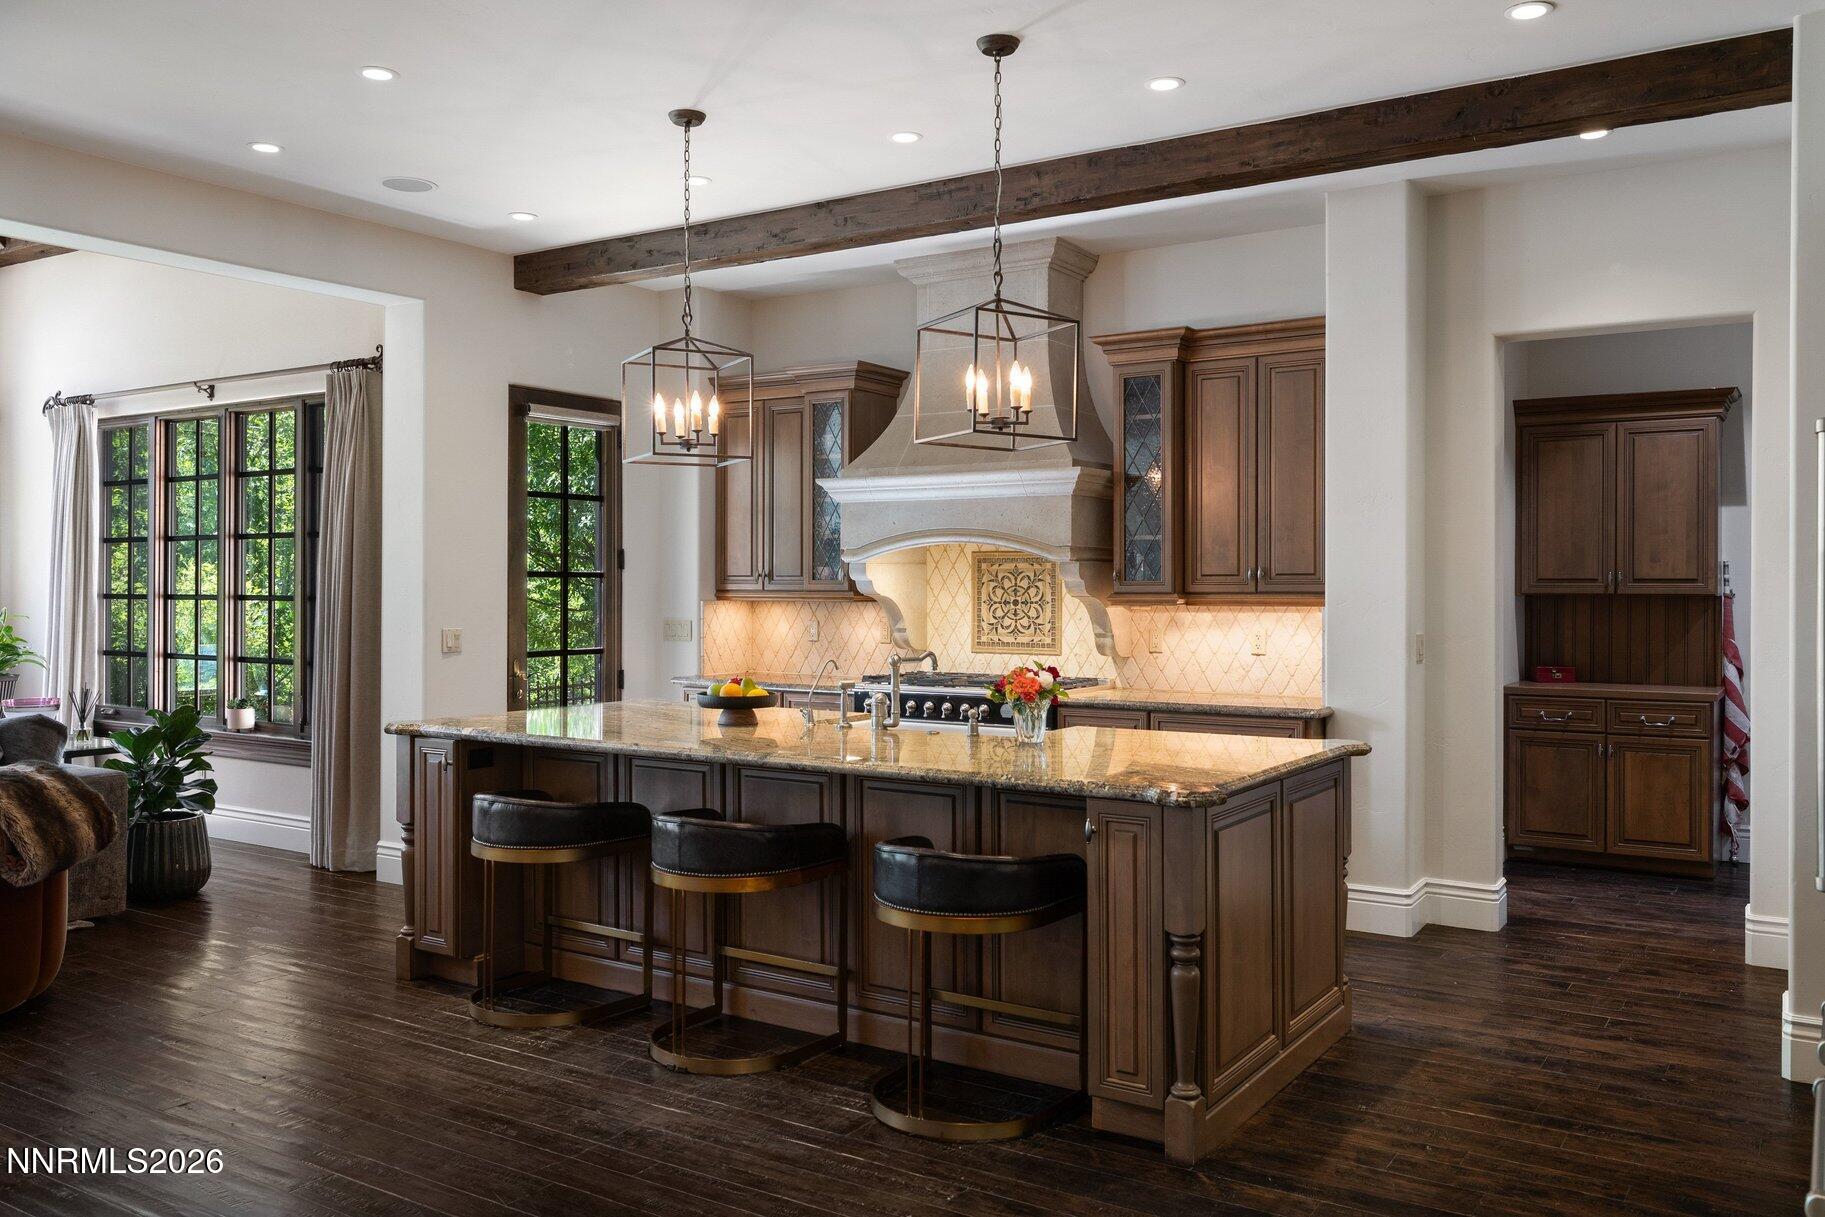
Kitchen with a granite island, dark wood cabinetry, and a prominent stone range hood.
Kitchen with a large dark wood island, exposed ceiling beams, and an adjoining dining and living area.
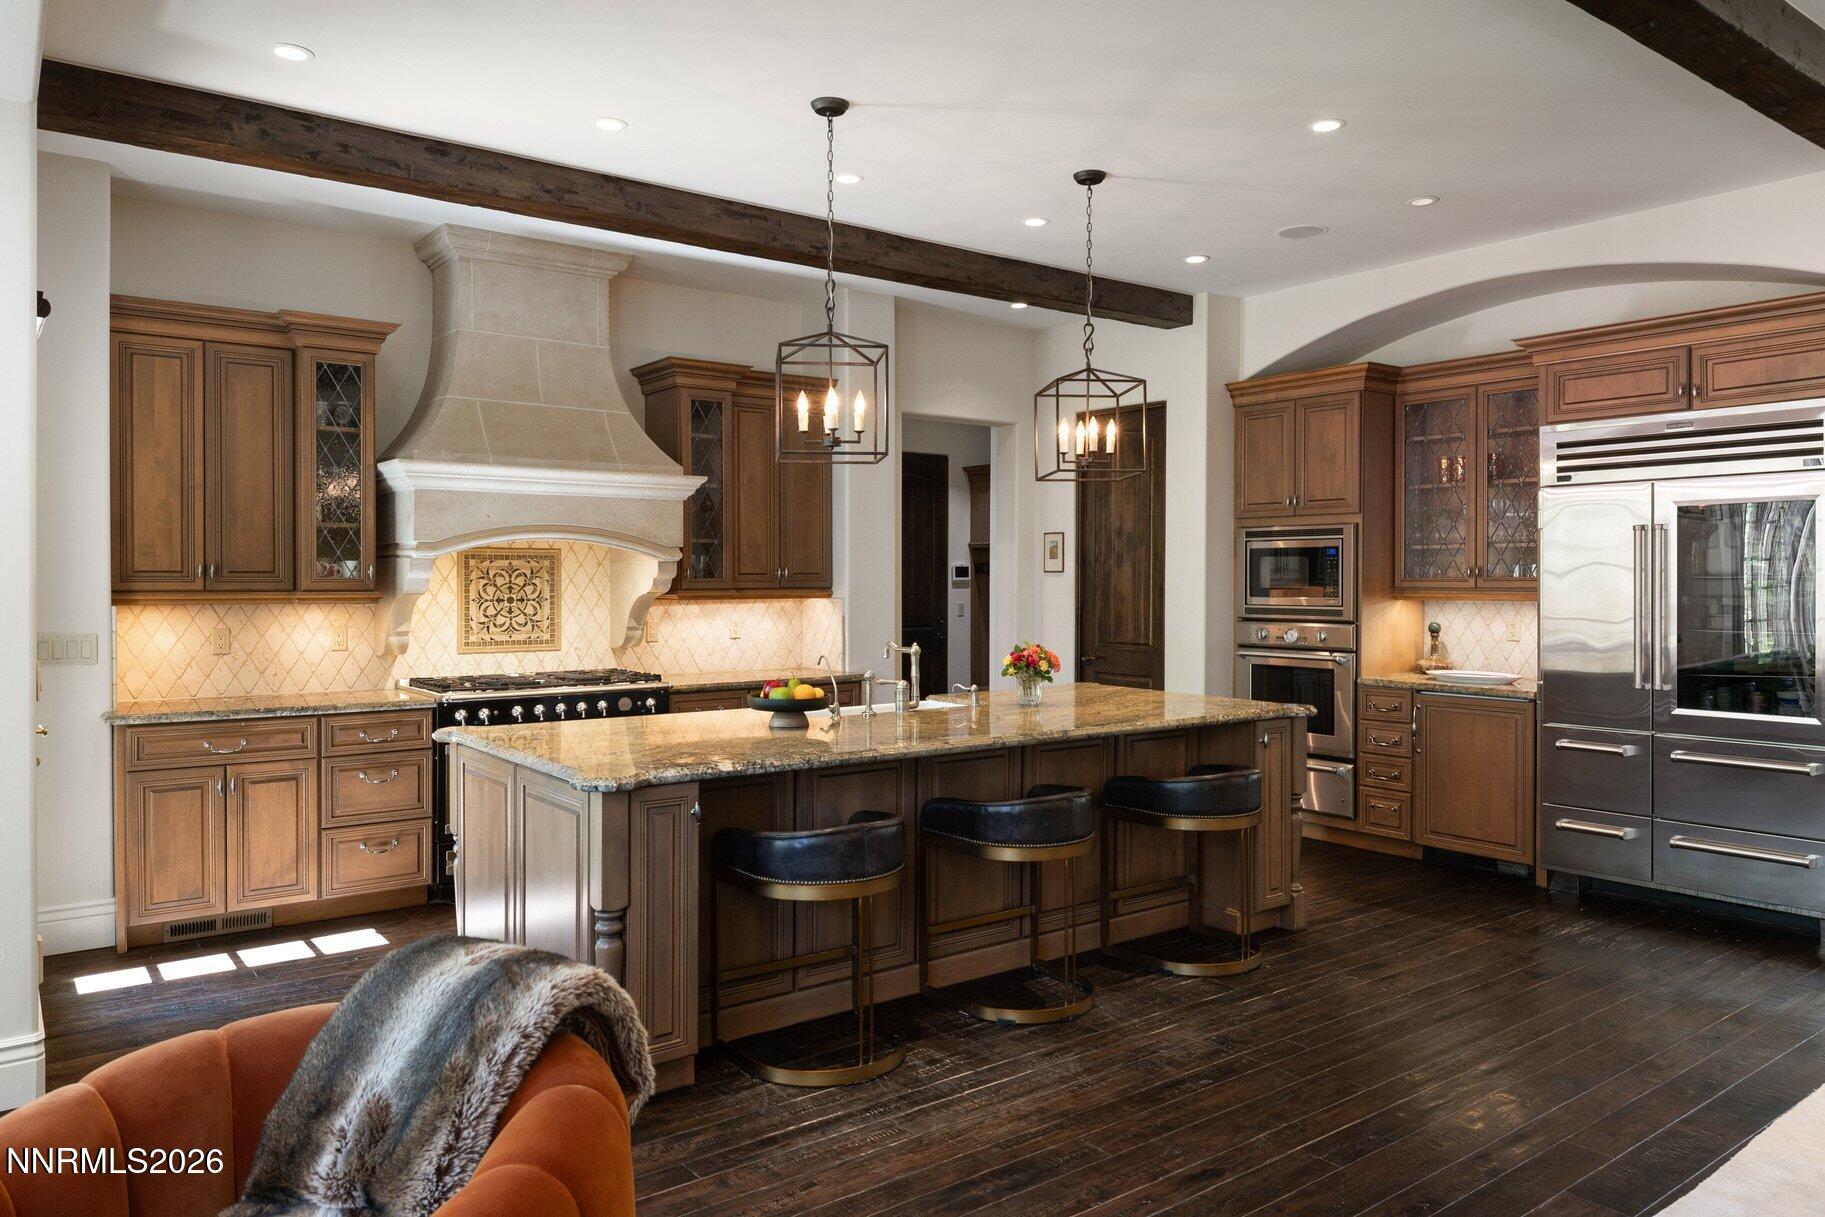
Kitchen with a large stone island, dark wood cabinetry, stainless steel appliances, and a stone range hood.
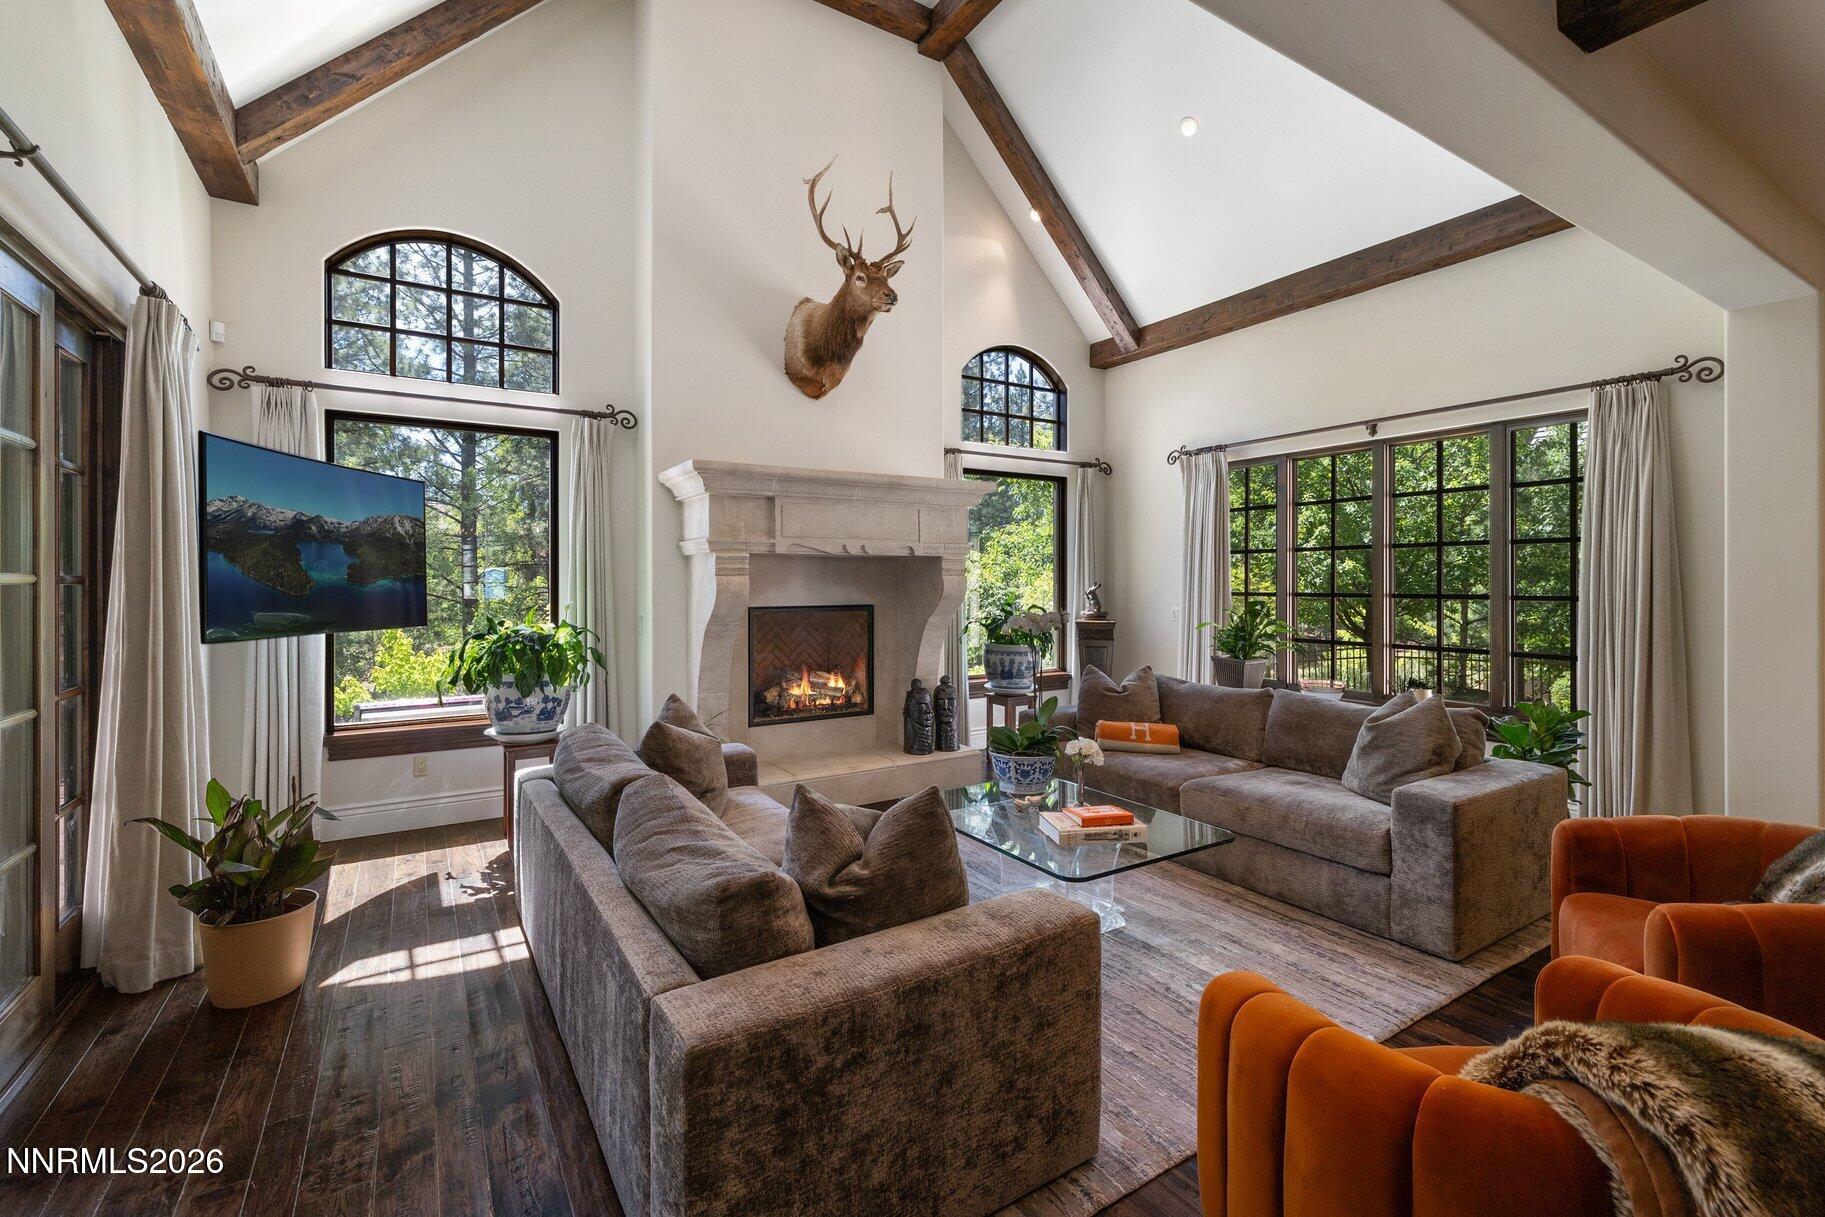
Living room with vaulted wood-beam ceiling, stone fireplace, elk mount, and large windows.
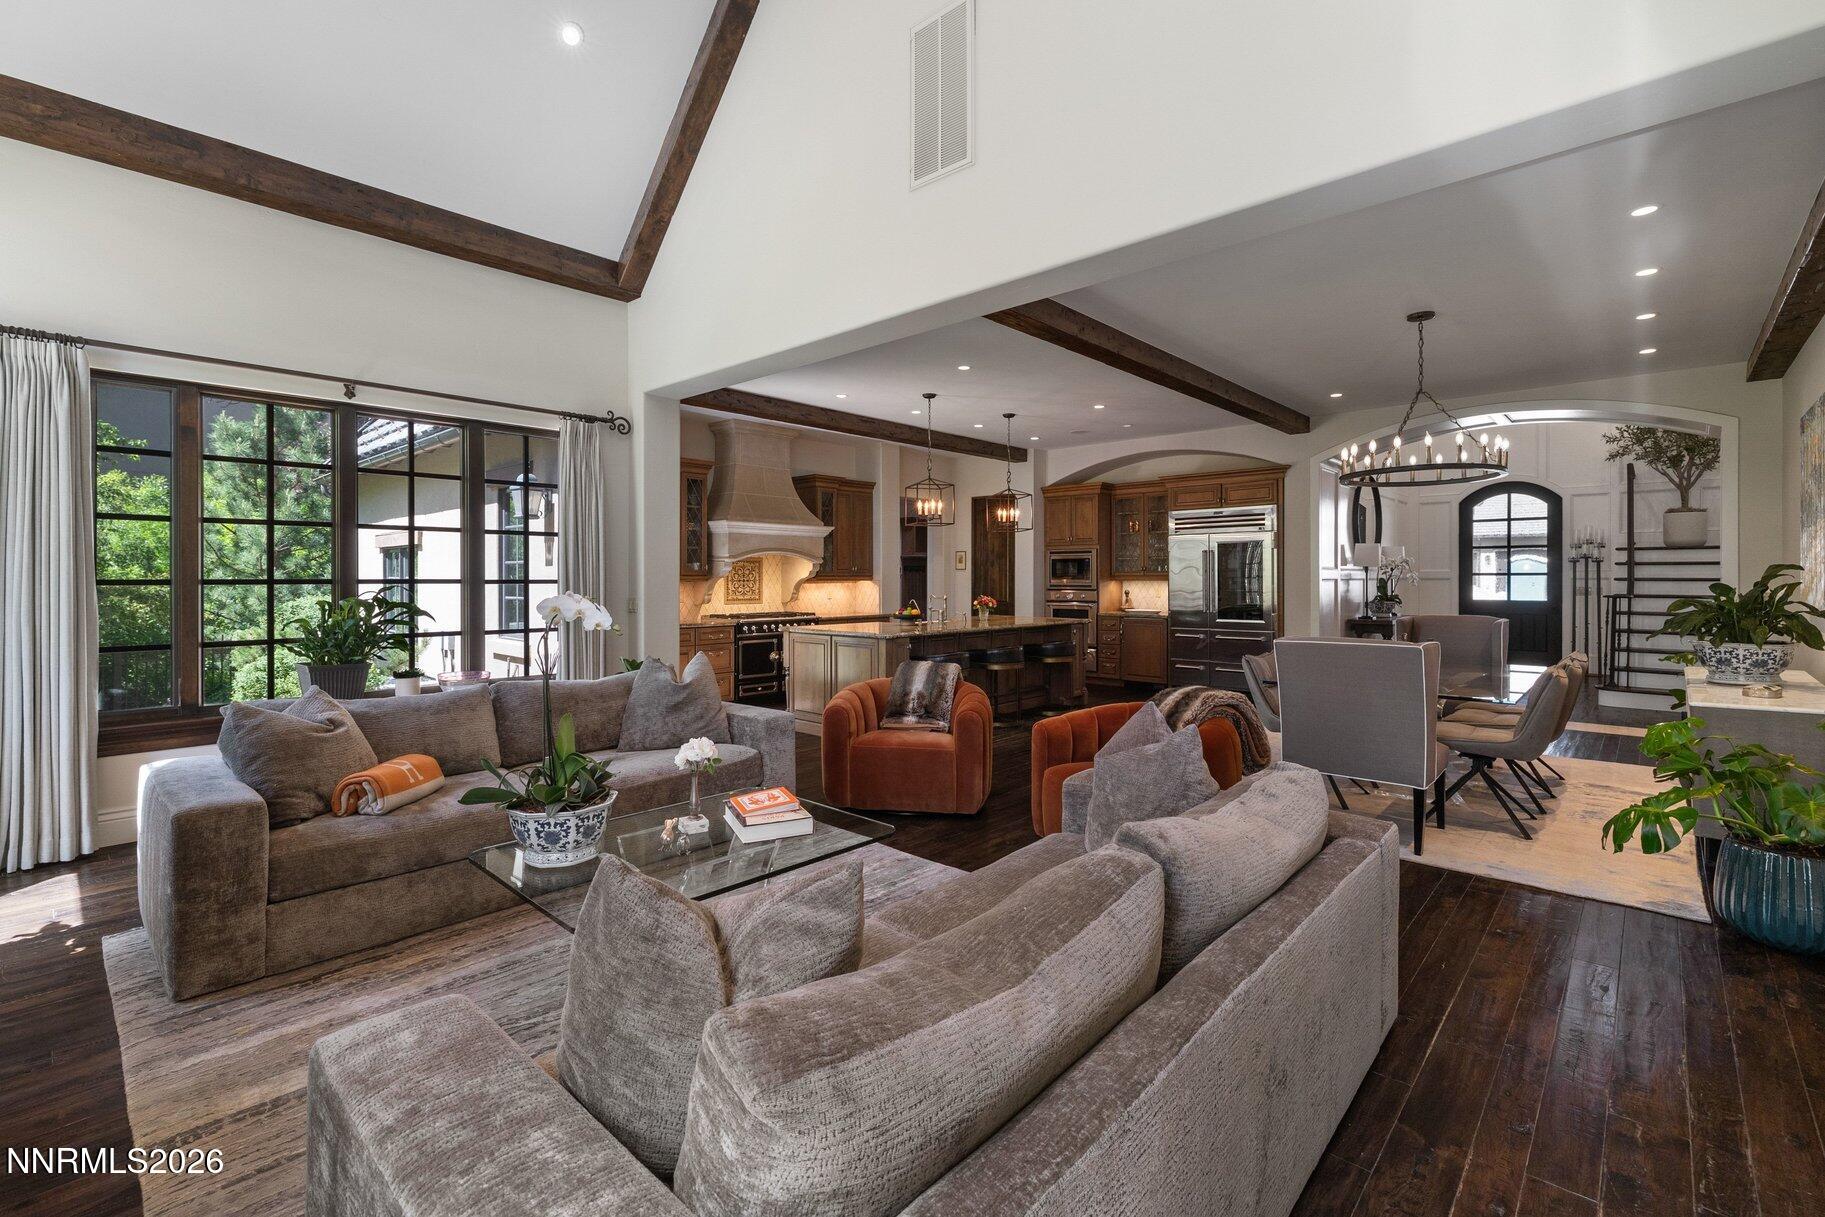
Open-plan living room and kitchen with vaulted ceilings, exposed beams, and large windows.
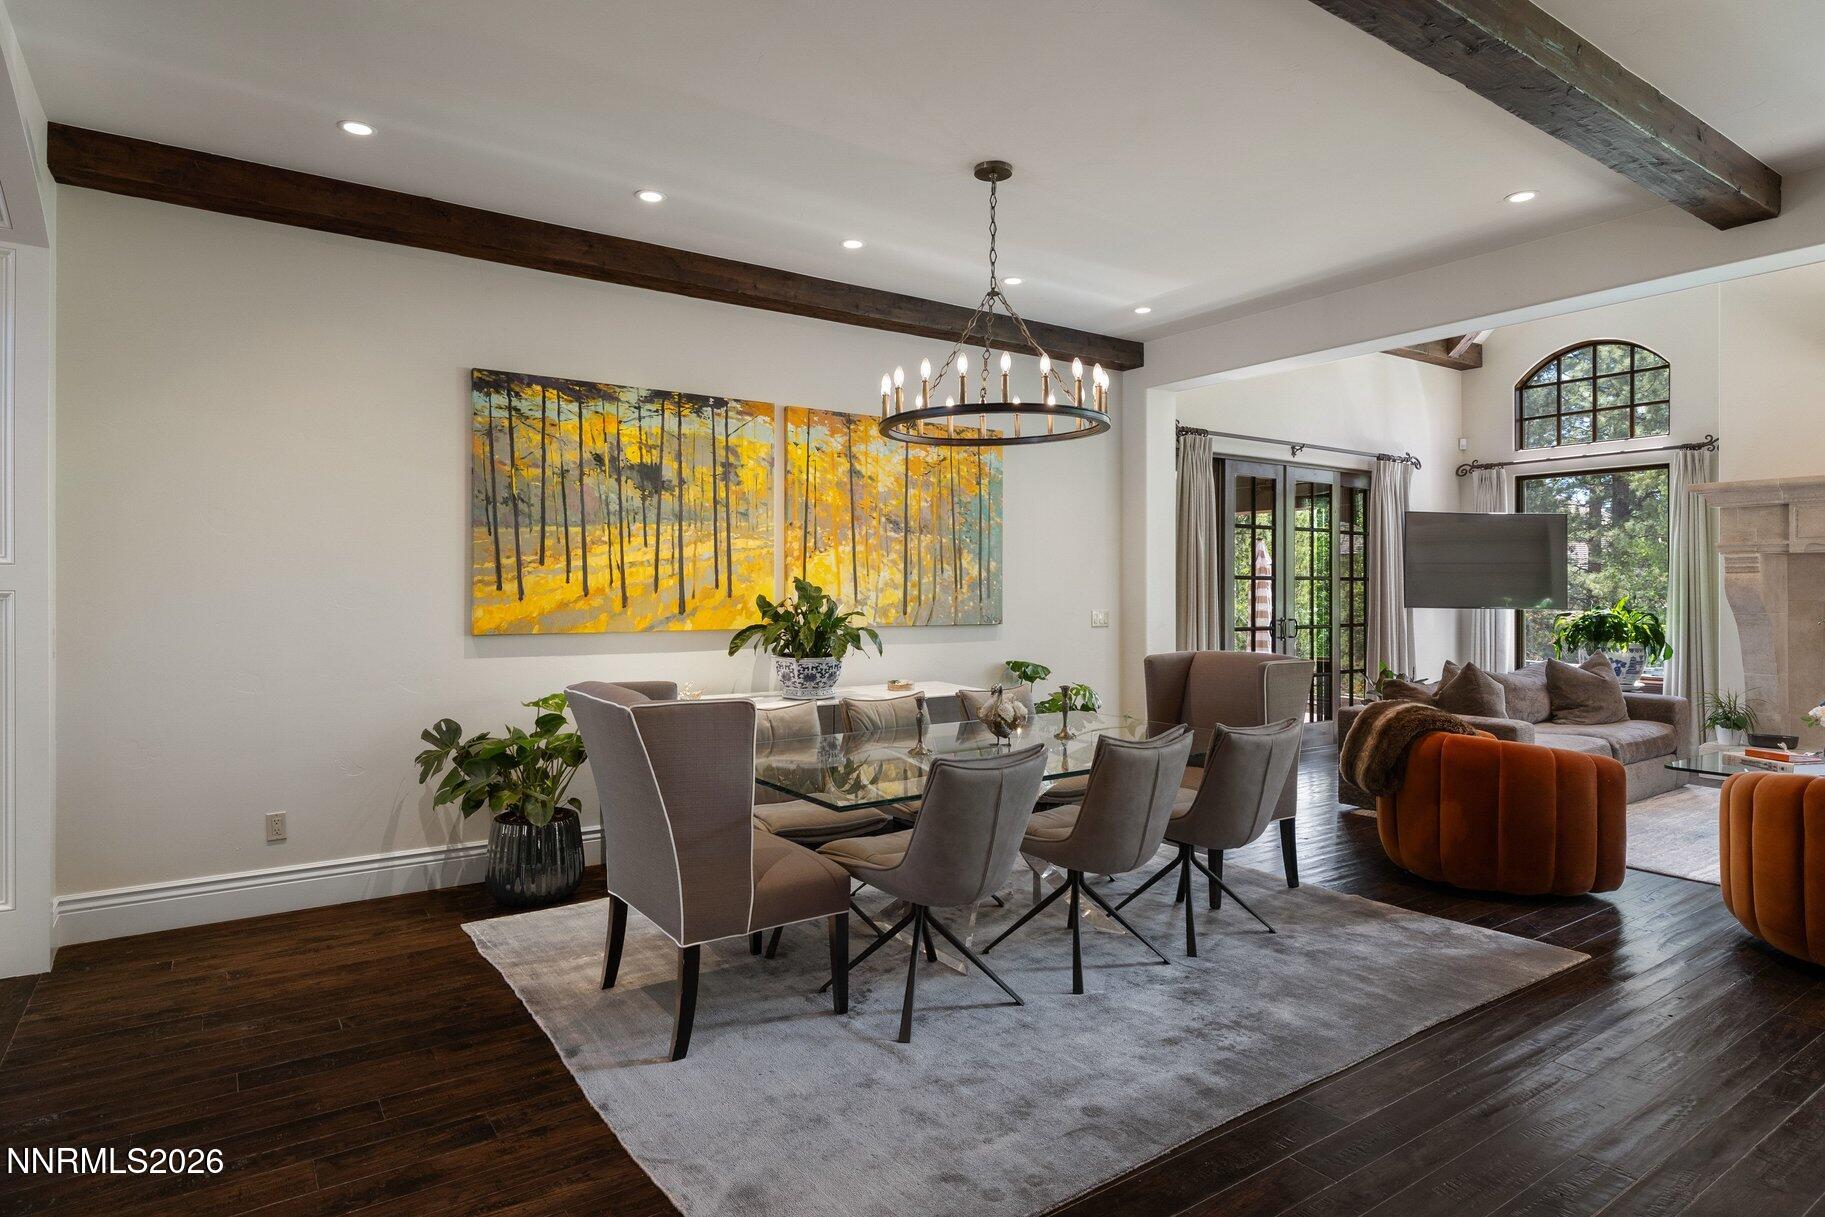
Dining area with glass table and chandelier beside a living room with tall arched windows.
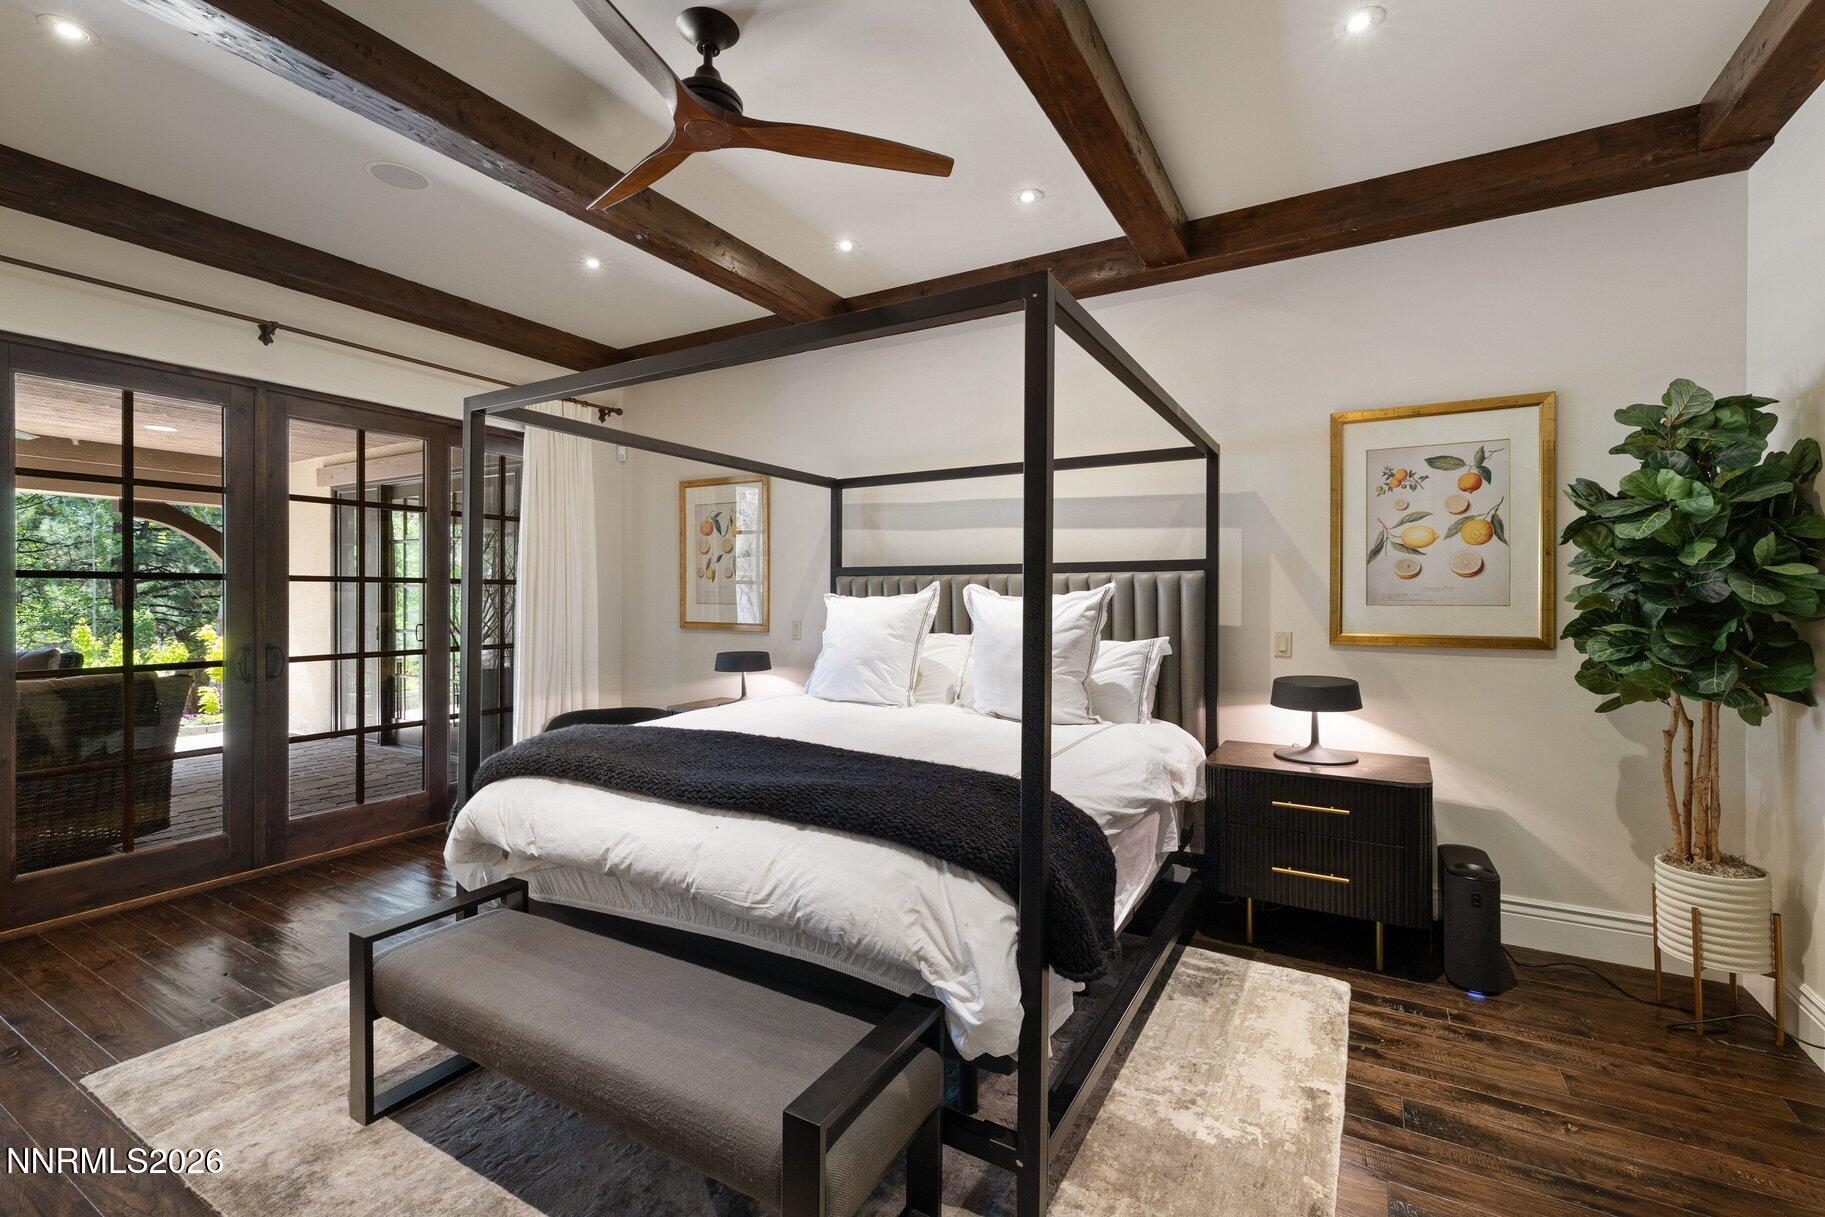
Canopy-bed bedroom with exposed wood beams, dark floors, and glass doors to a leafy outdoor area.
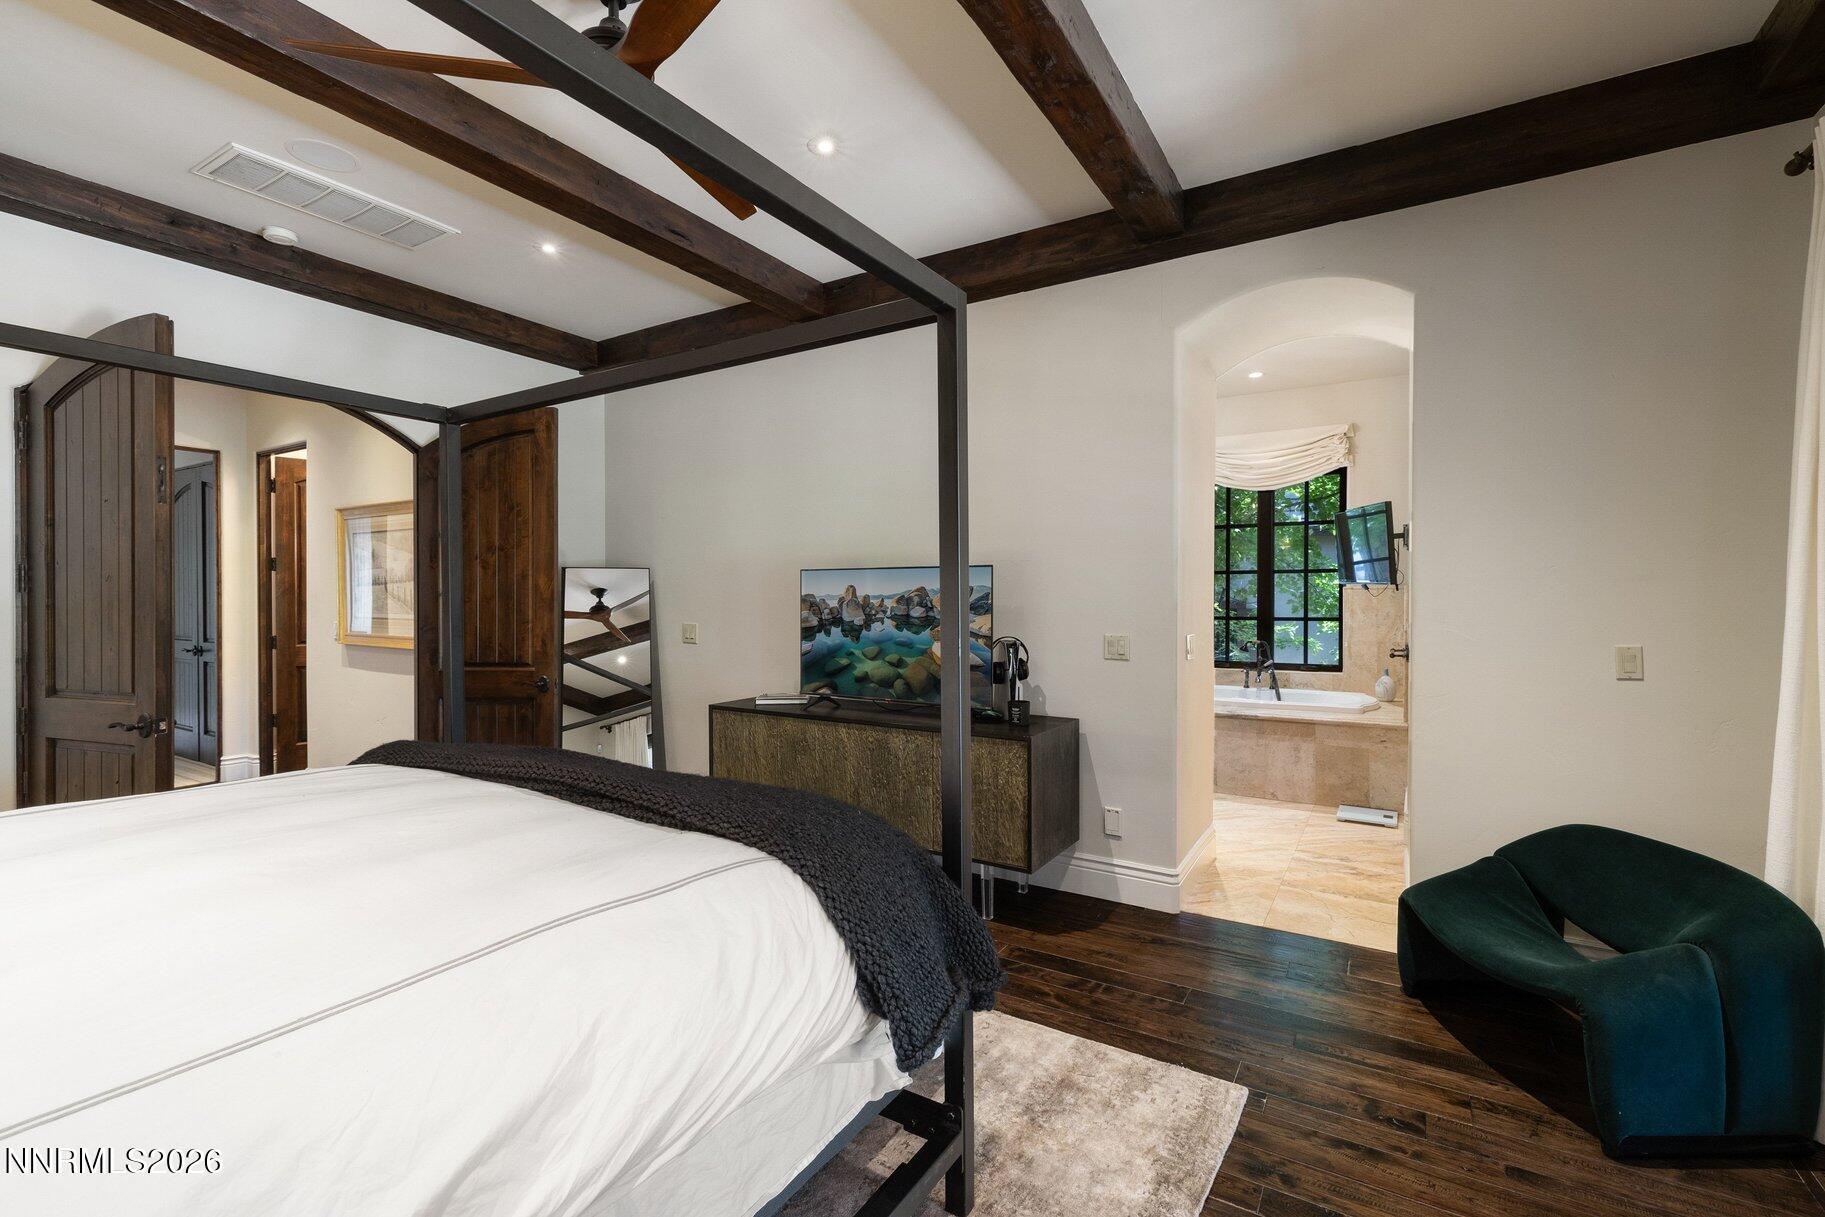
Bedroom with exposed dark beams, a four-poster bed, and an arched doorway to the bathroom.
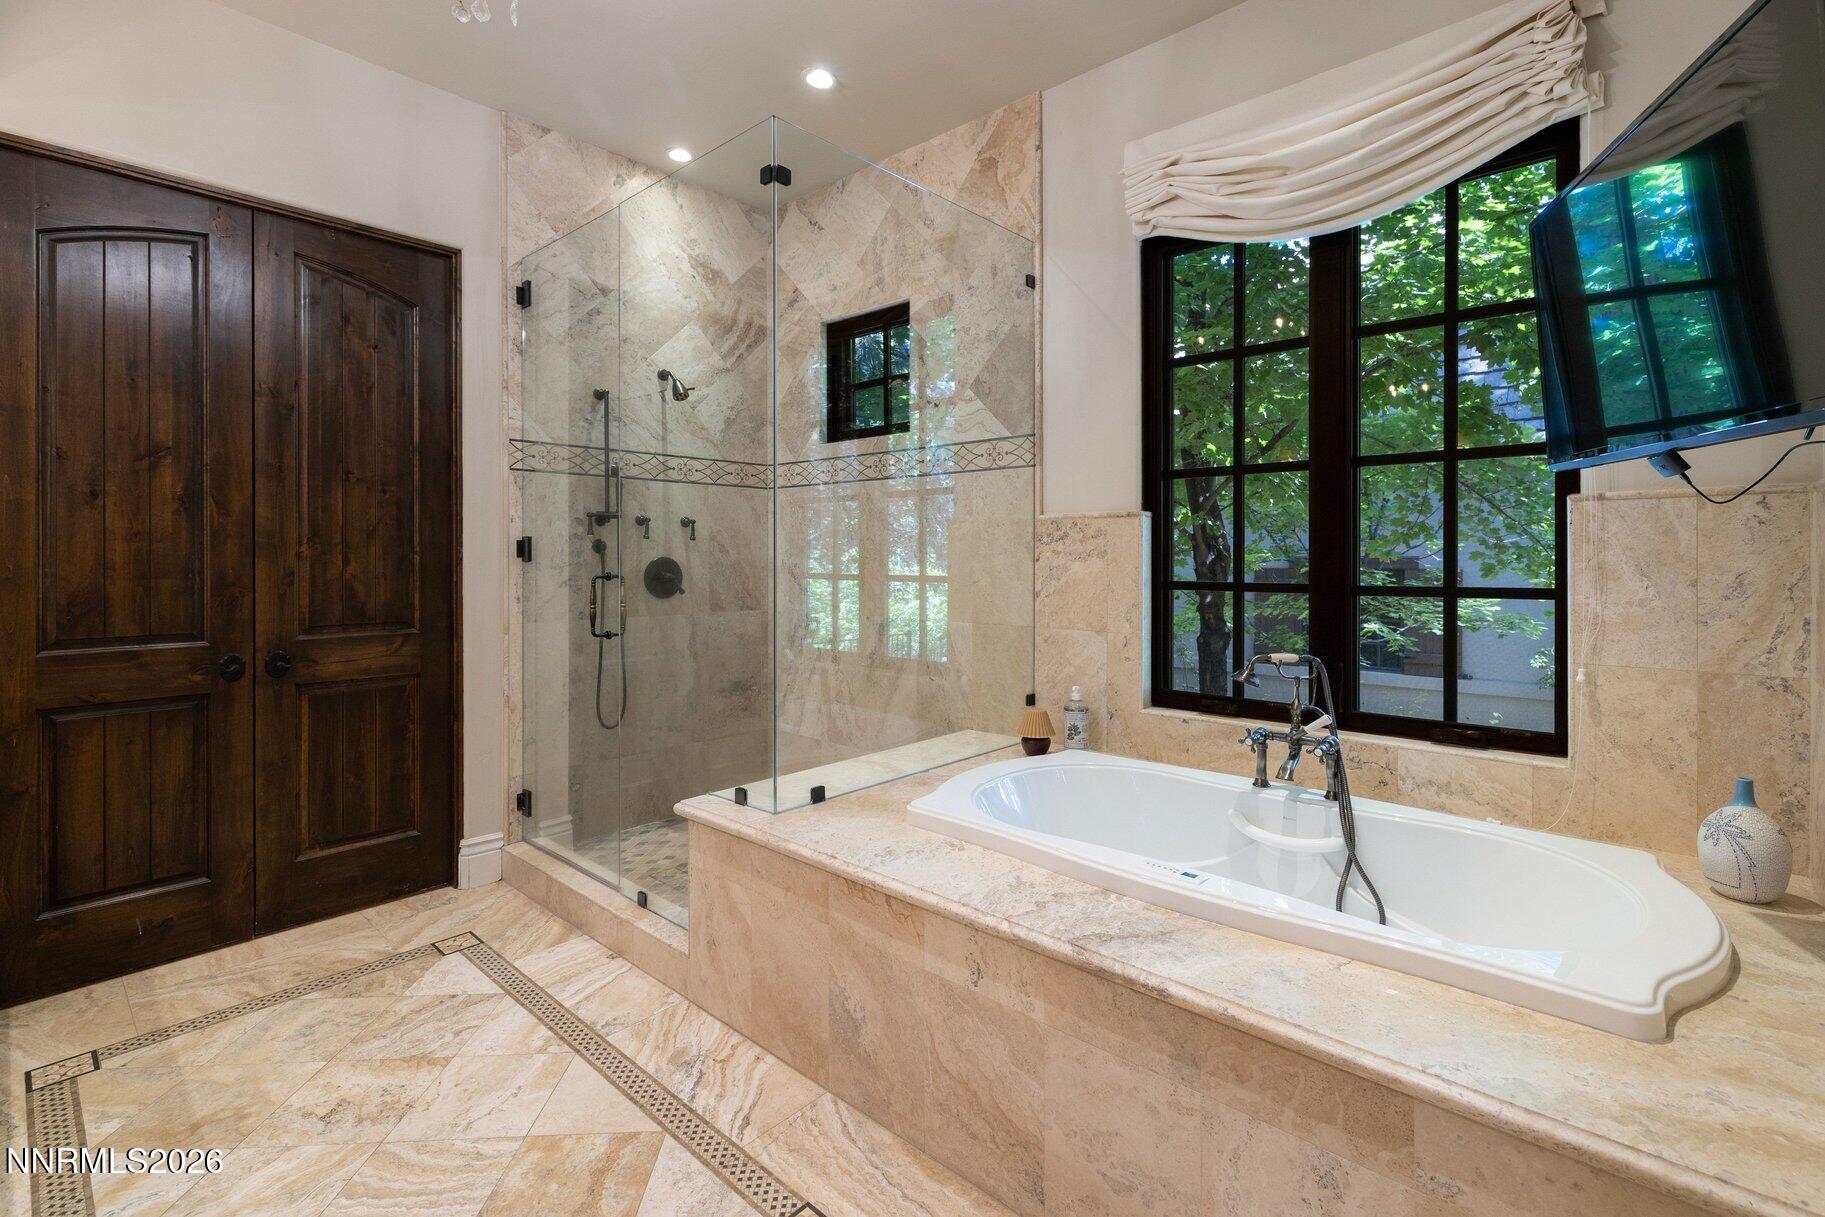
Marble bathroom with a built-in soaking tub, glass shower, and large window overlooking leafy trees.
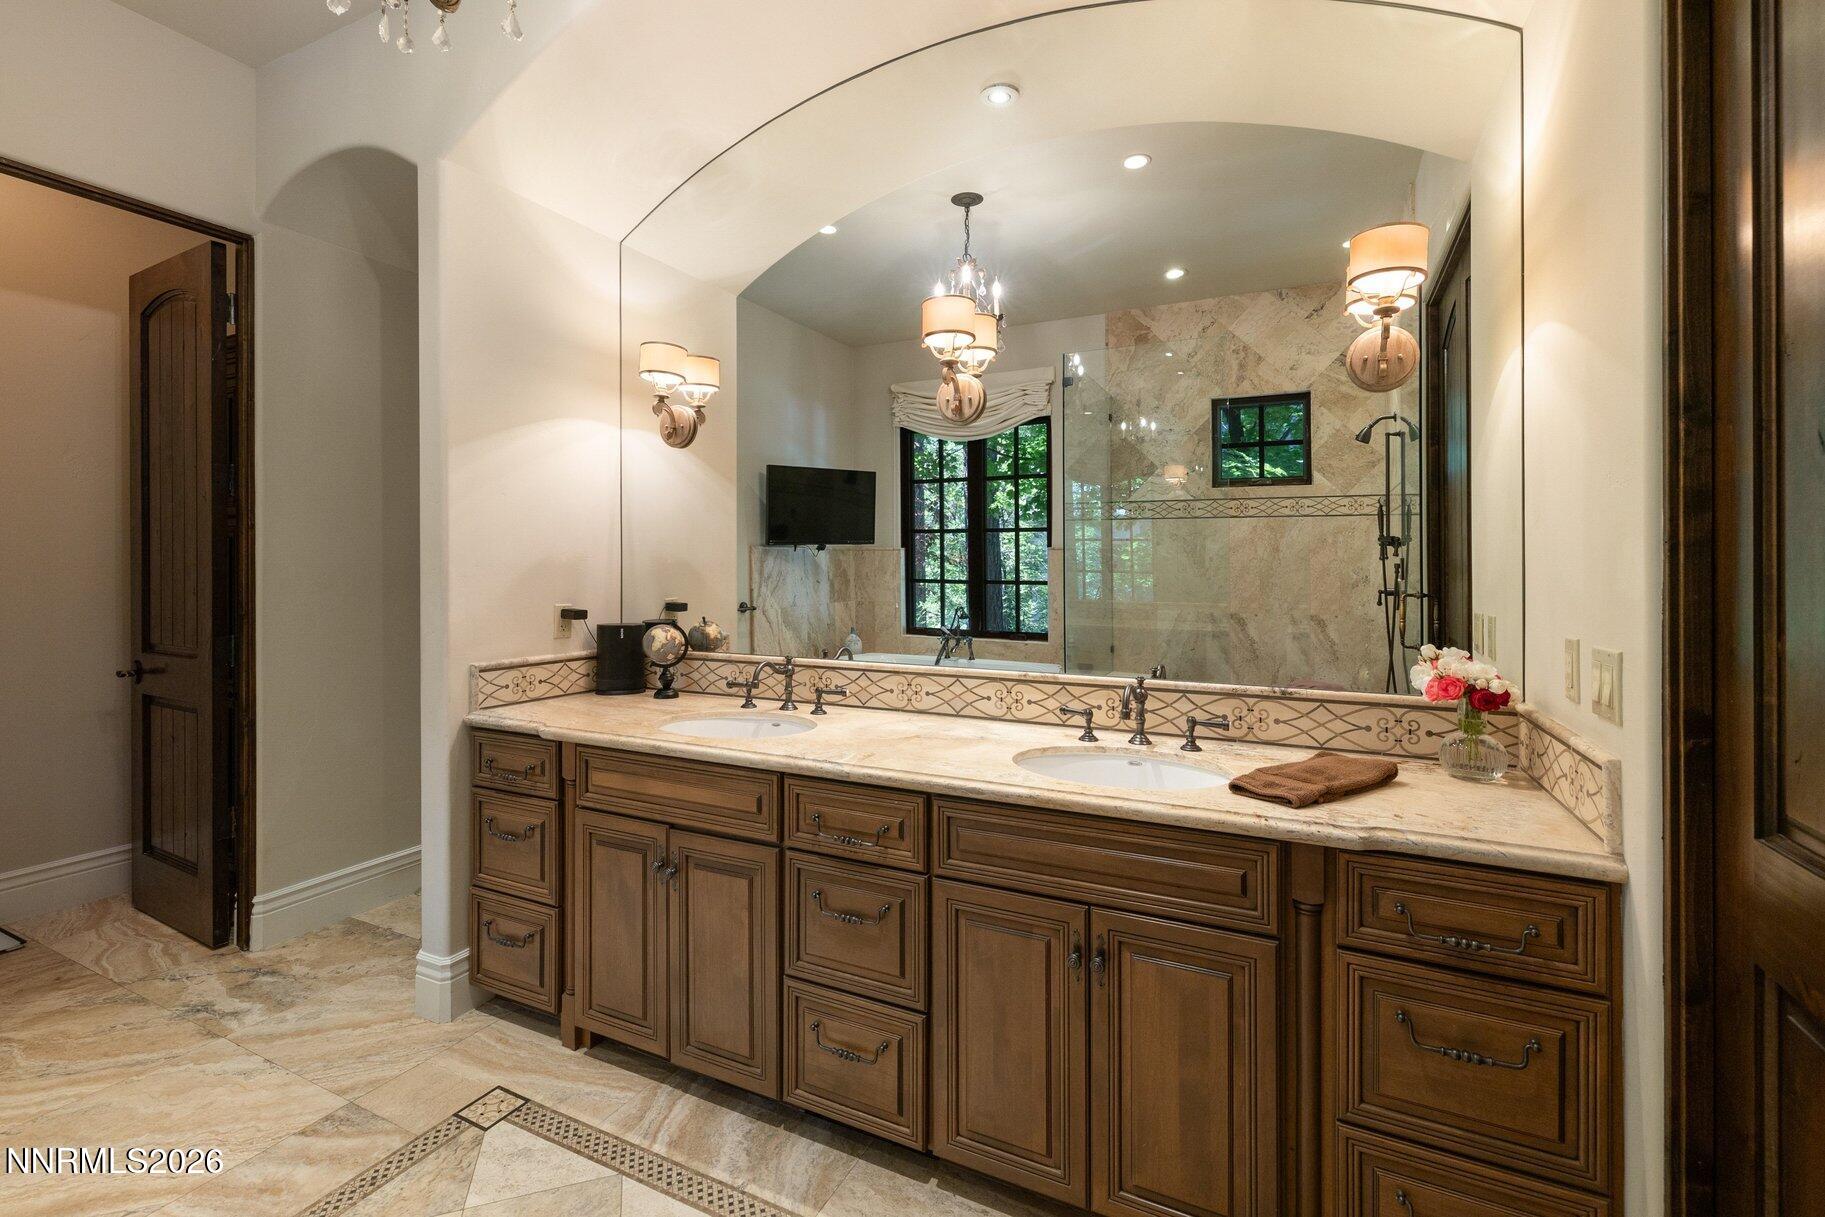
Bathroom with a double-sink wood vanity, arched mirror, and marble-tiled shower.
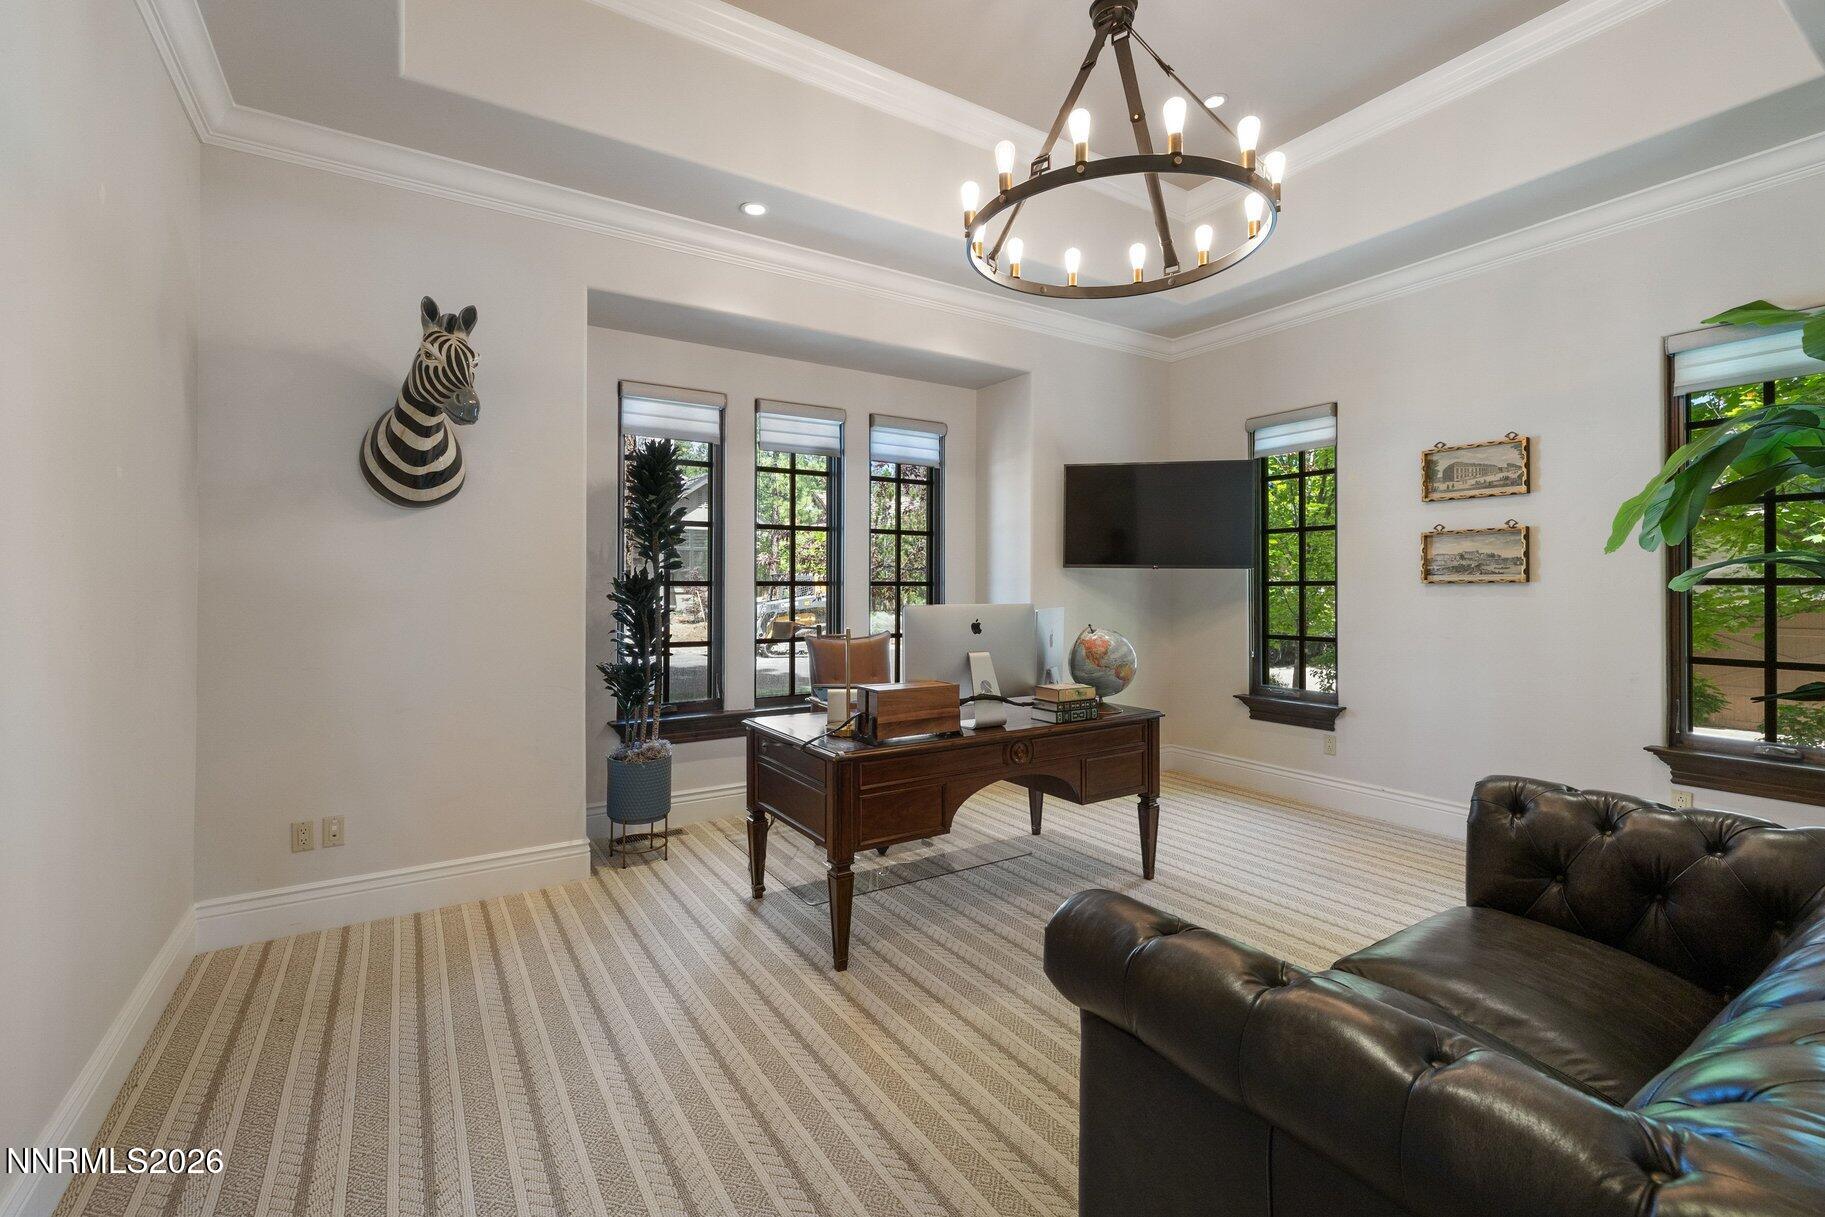
Furnished home office with a dark wood desk, leather seating, and tall black-framed windows.
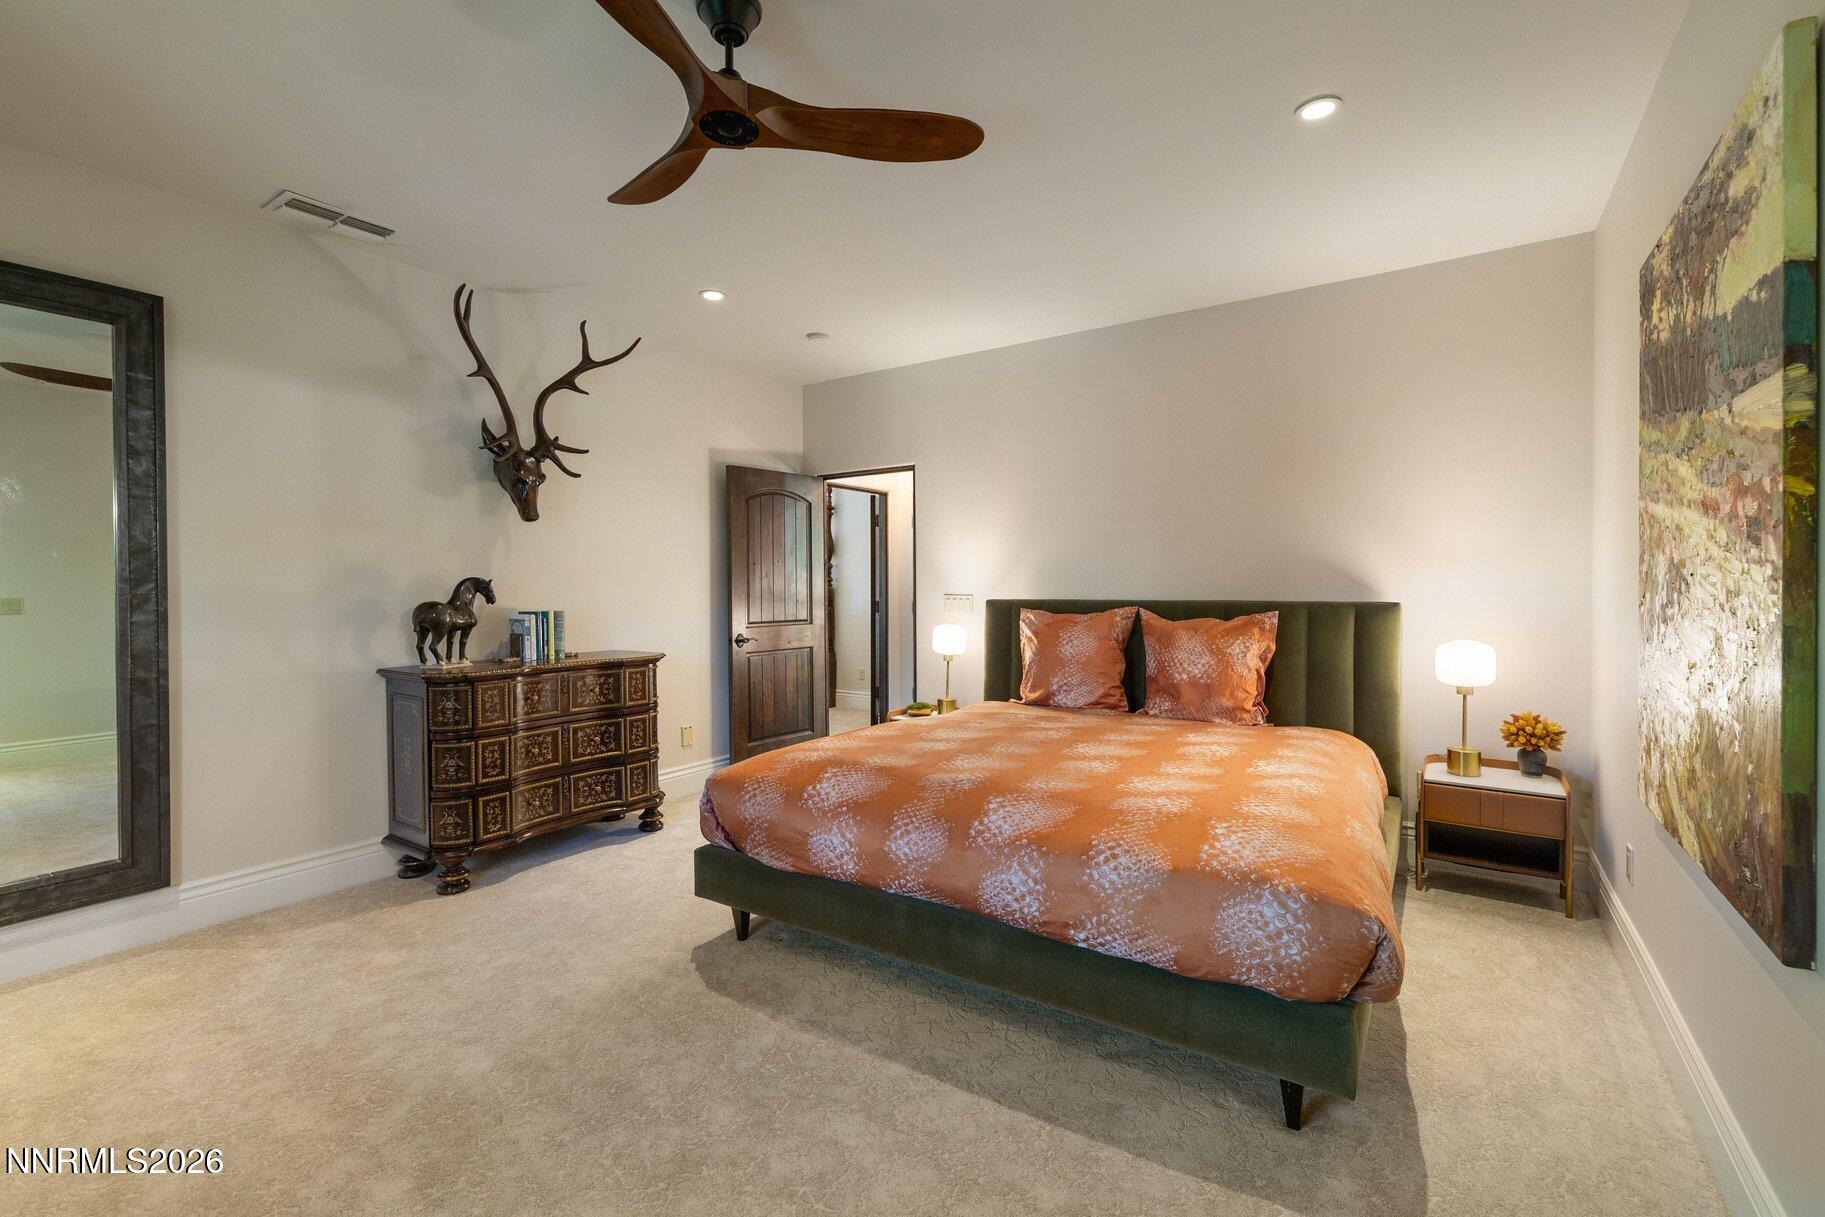
Bedroom with copper-colored bedding, a dark green headboard, and antler wall decor.
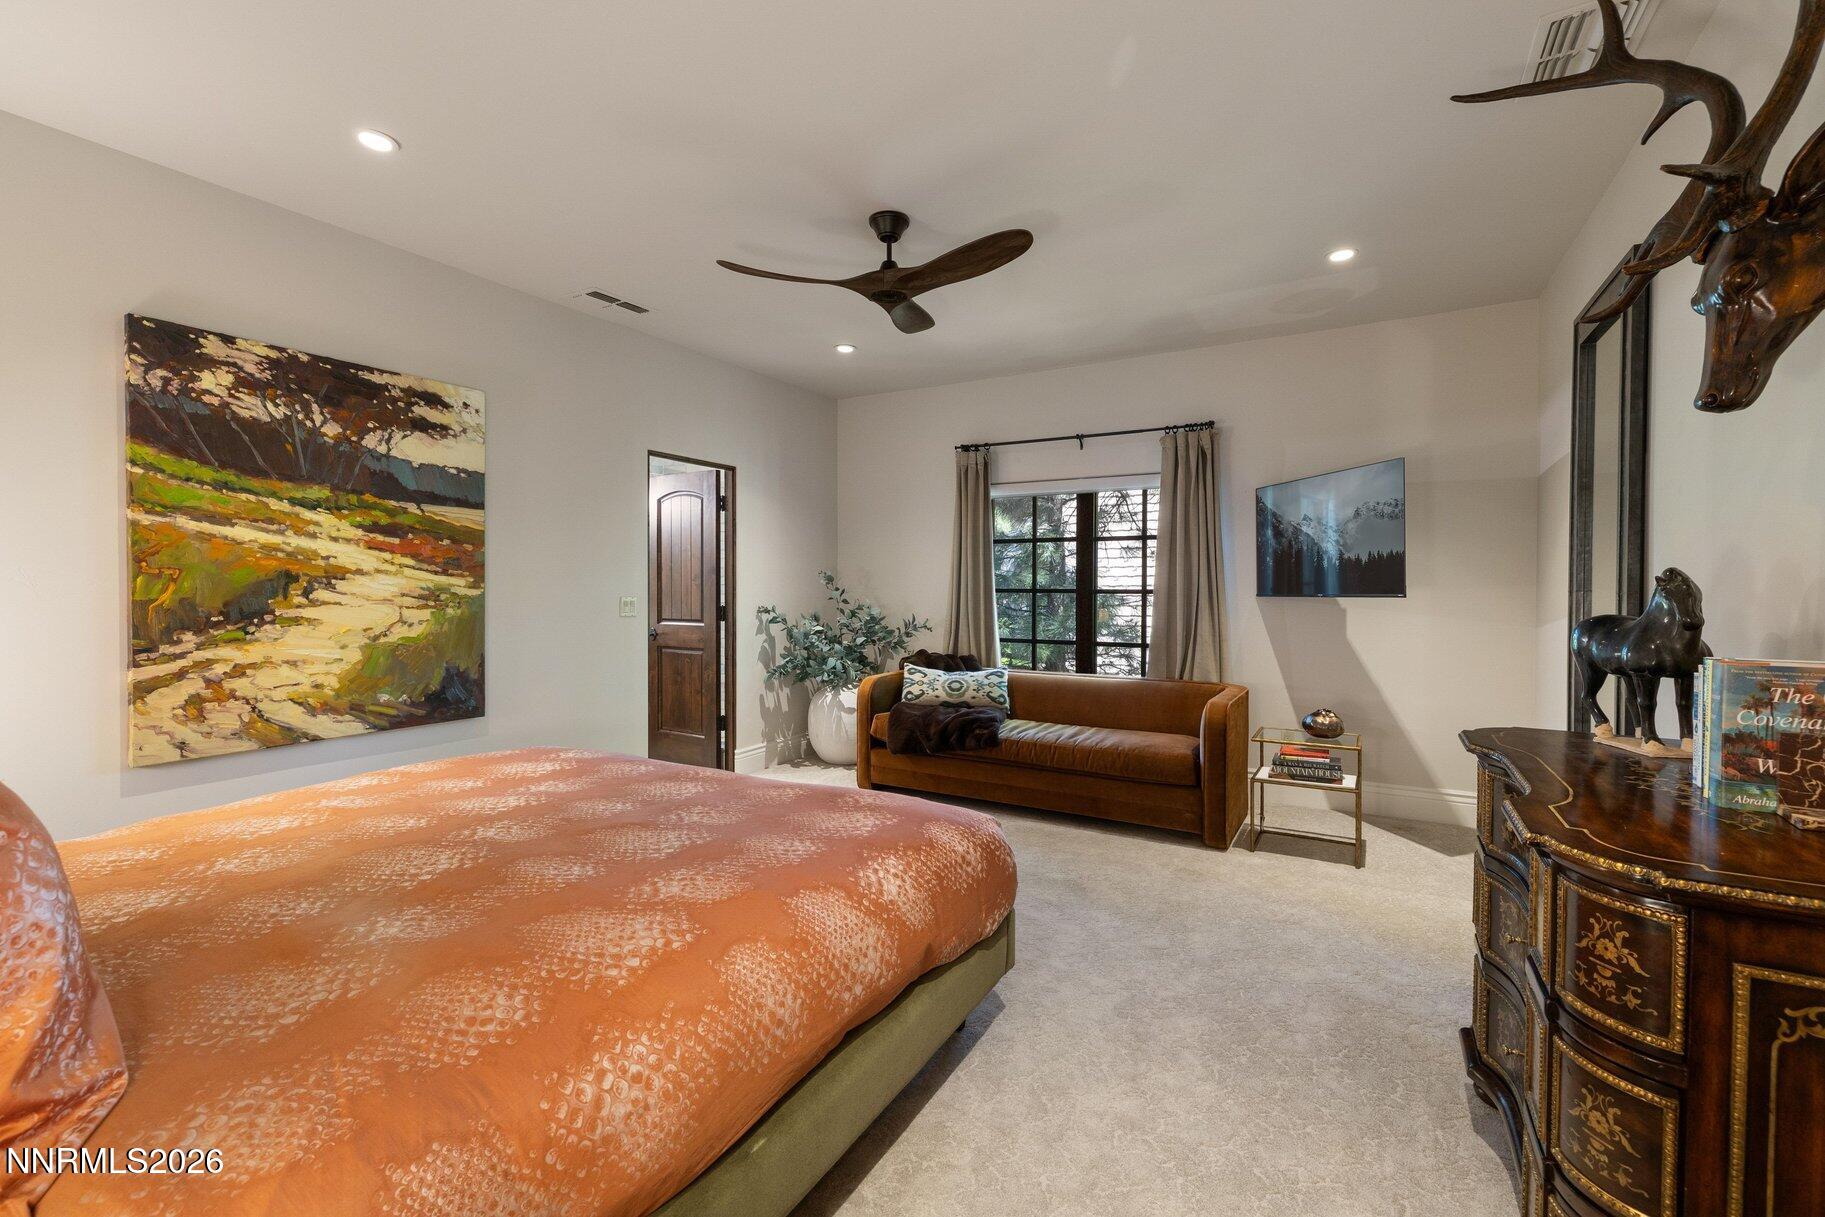
Bedroom with an orange quilted bed, leather sofa, and large landscape painting.
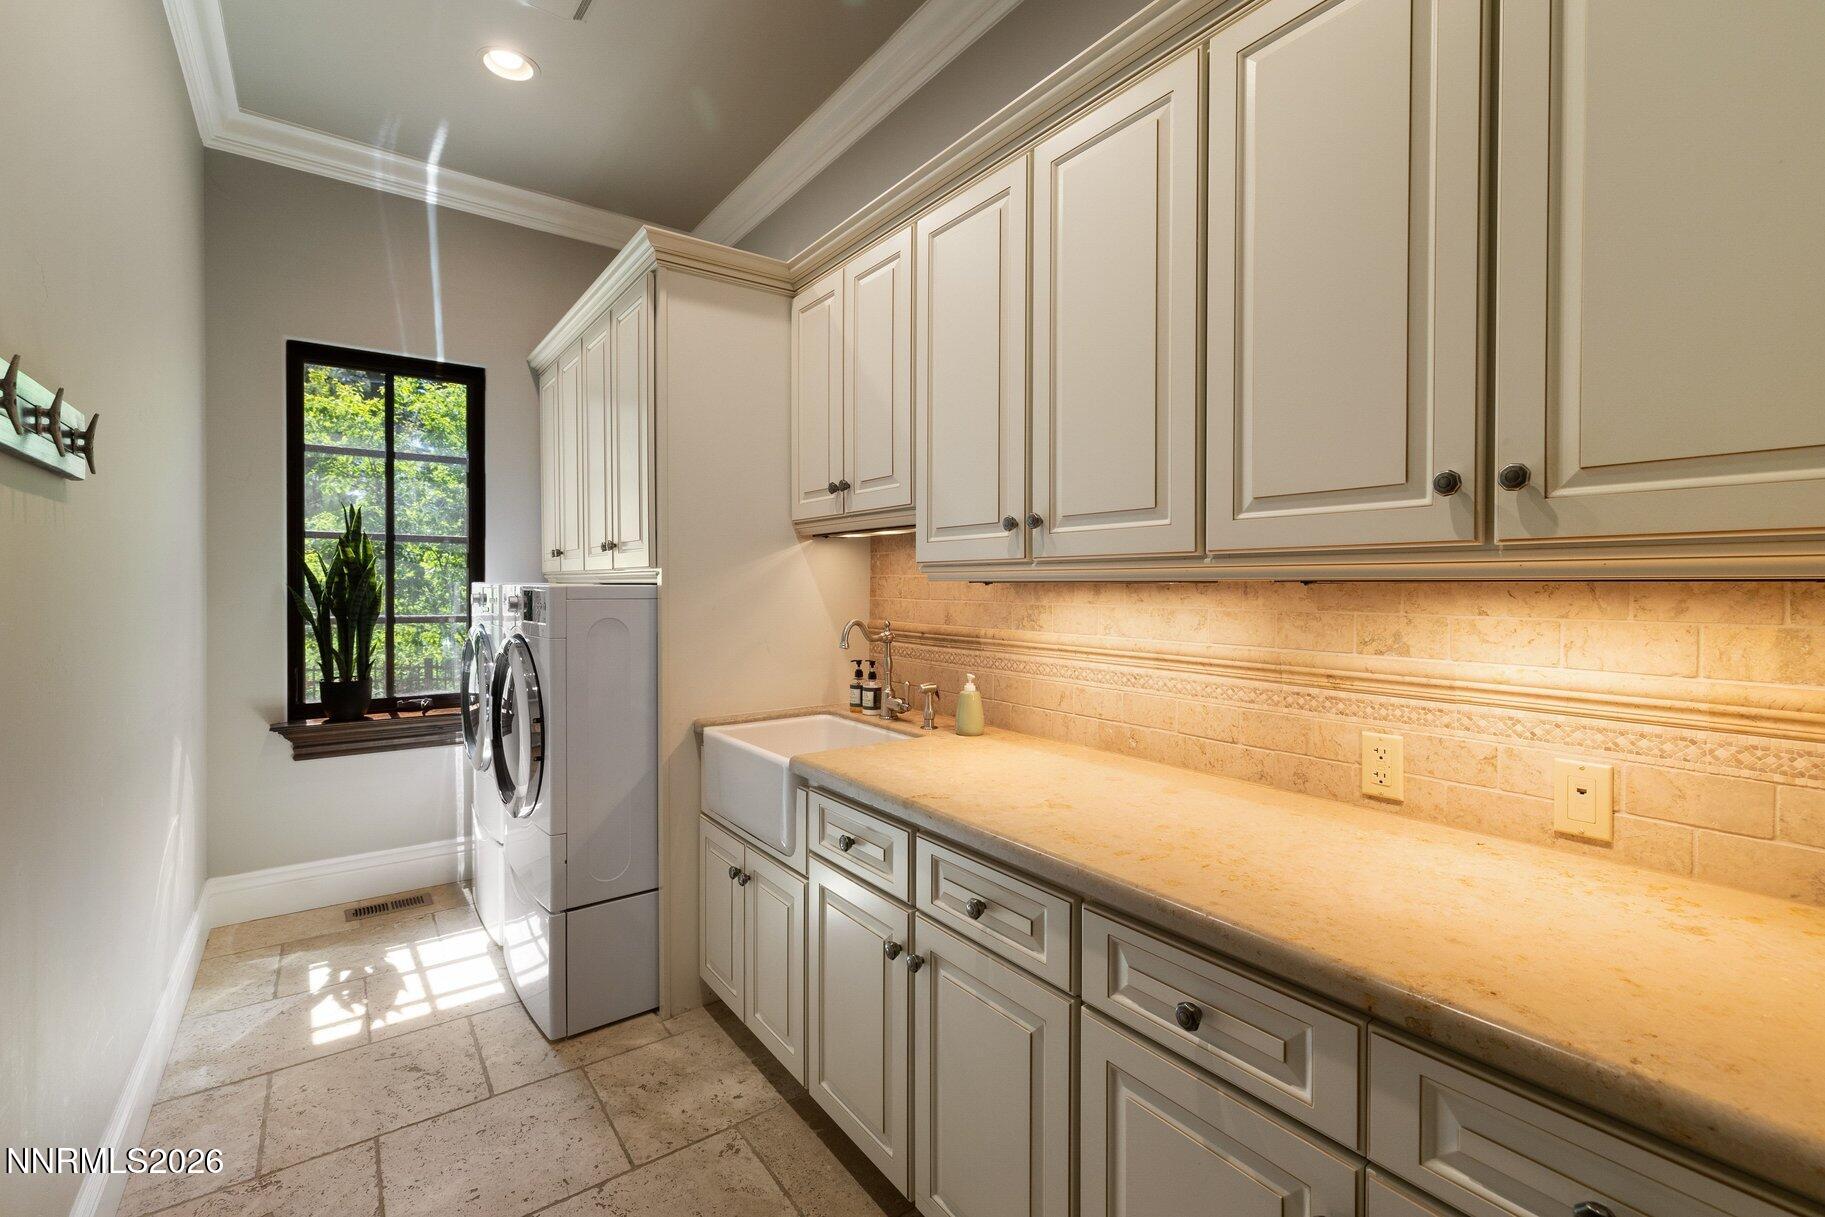
Laundry room with built-in cream cabinets, front-loading washer and dryer, utility sink, and large window.
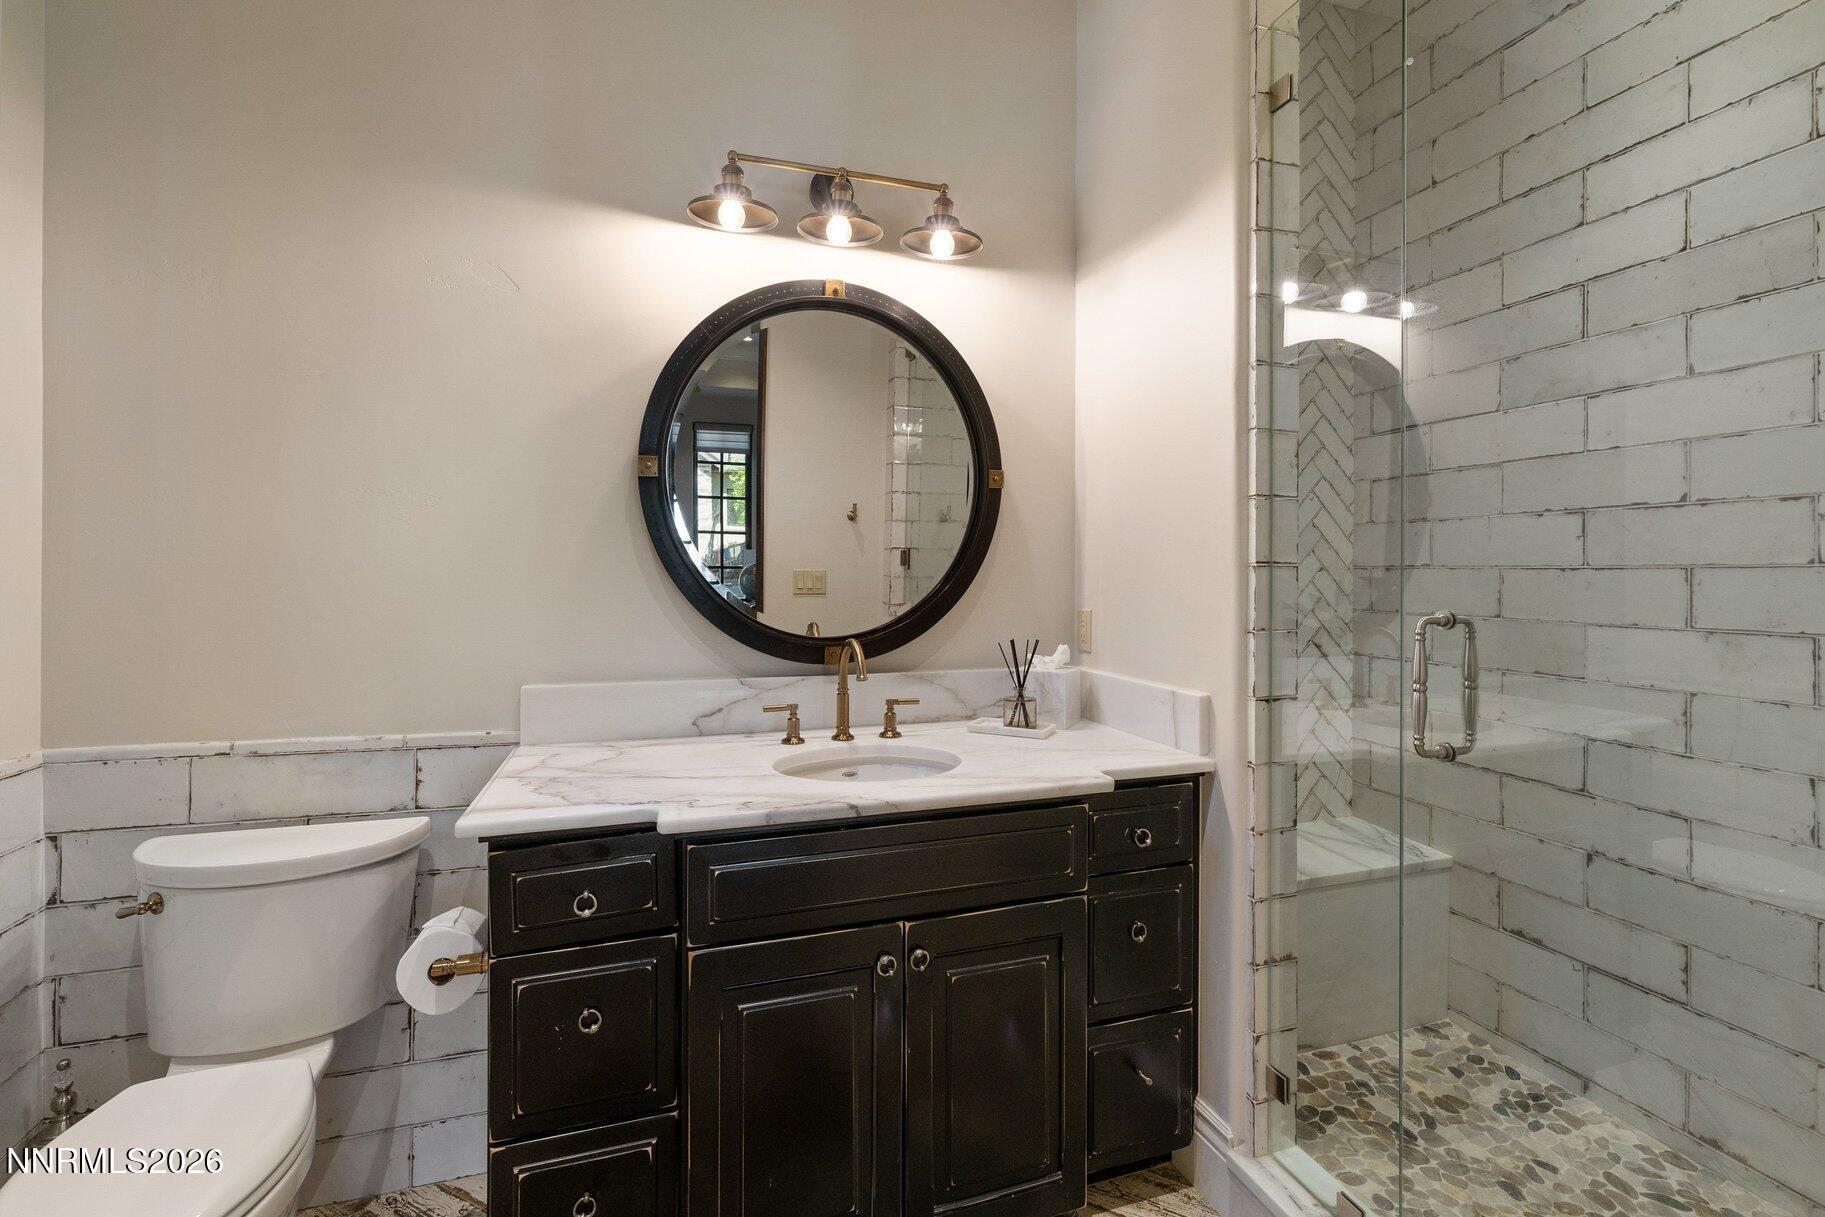
Bathroom with a dark wood vanity, round mirror, and glass shower with gray tile and pebble floor.
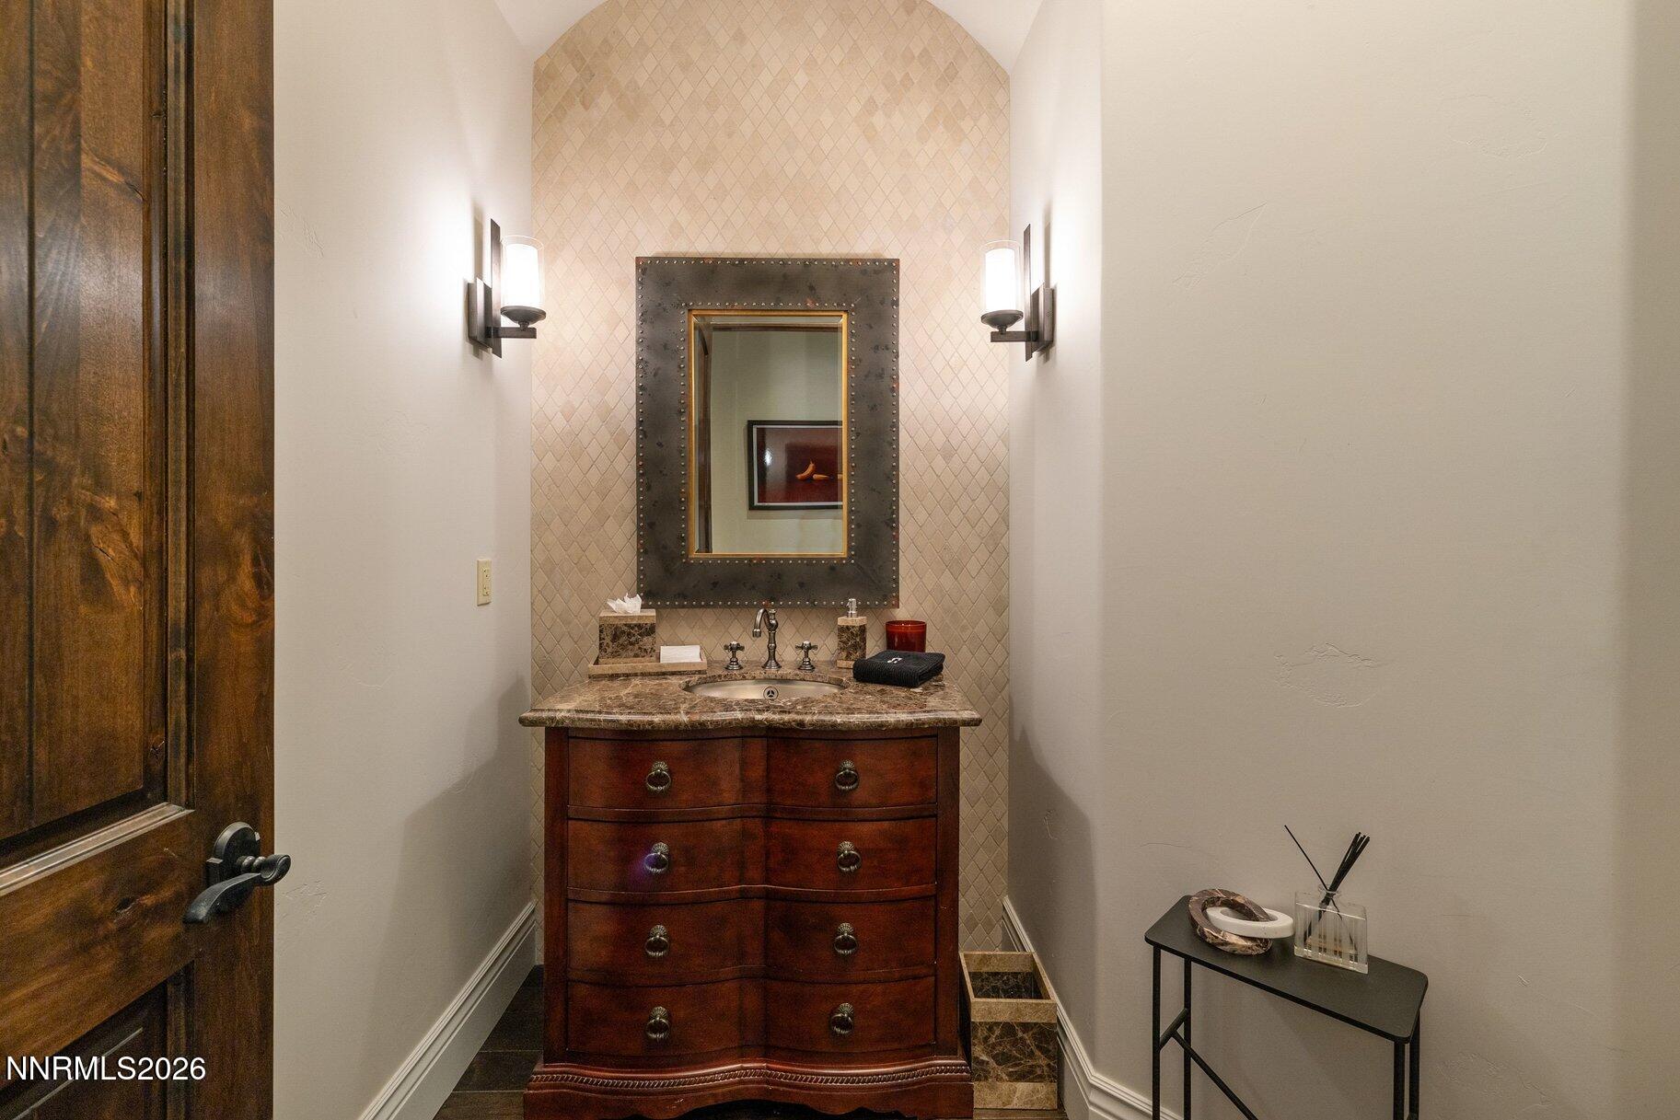
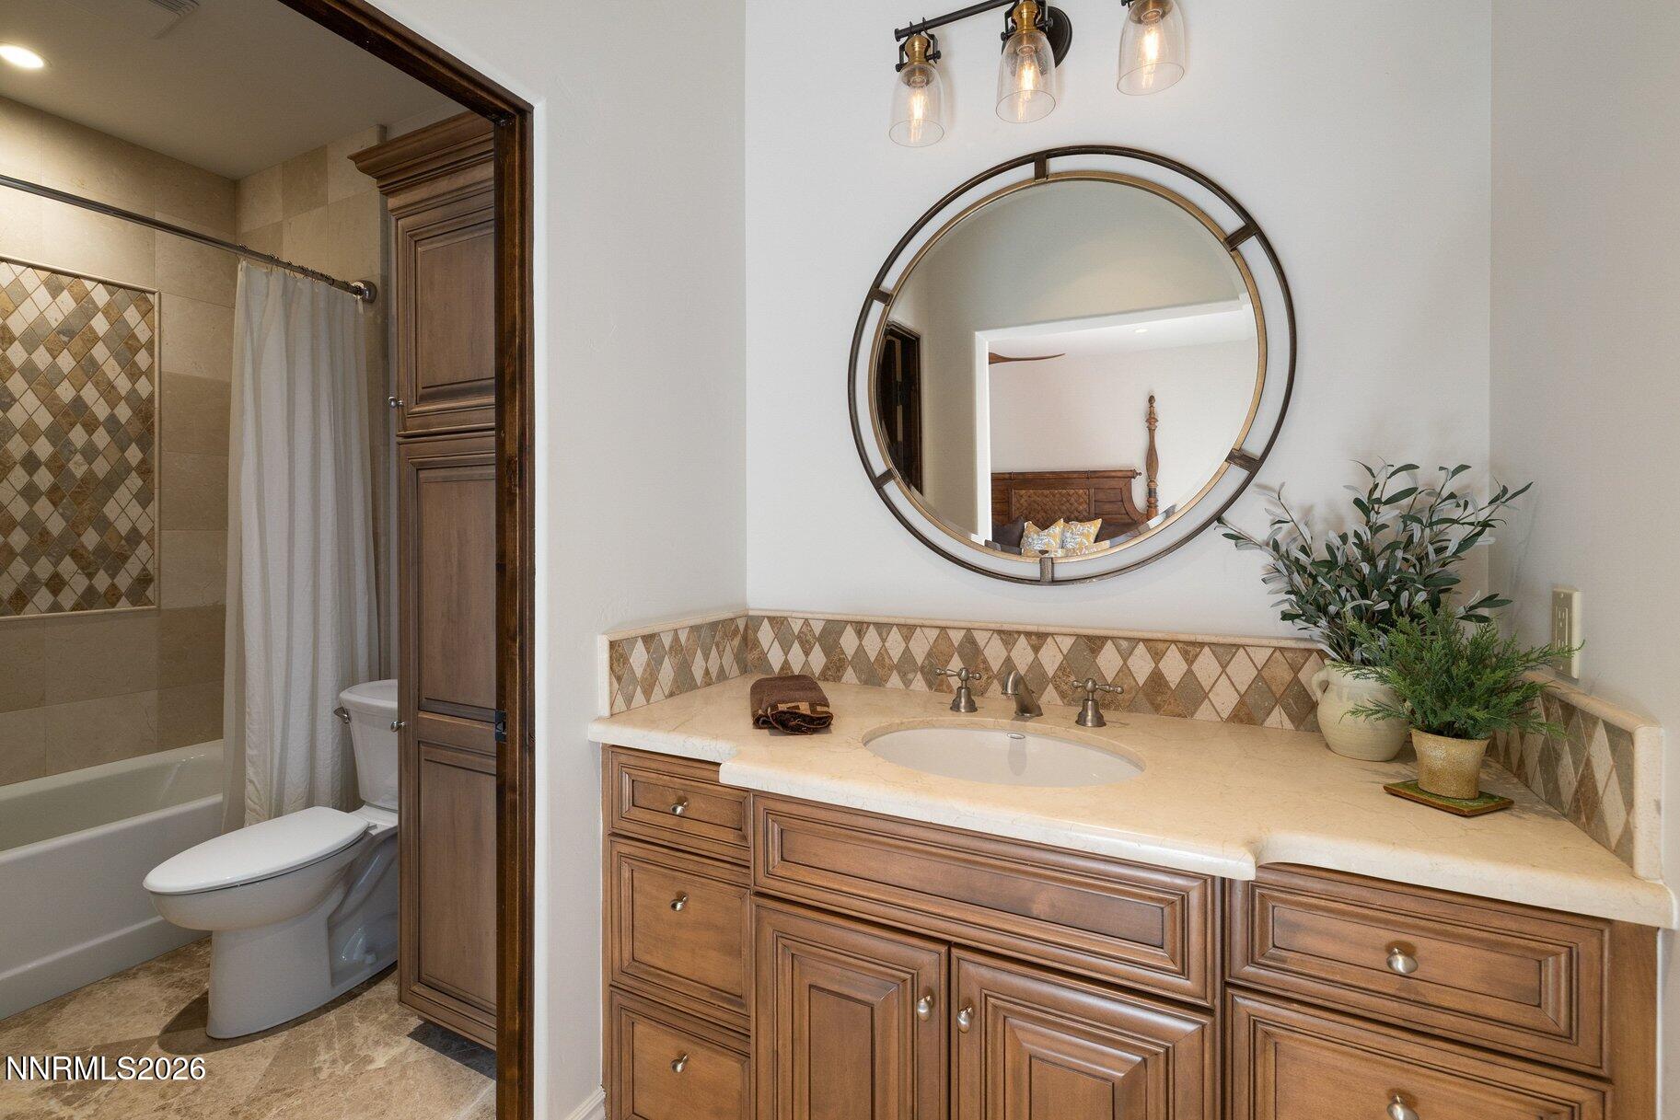
Powder room vanity with a marble countertop, diamond-patterned tile, and large framed mirror.
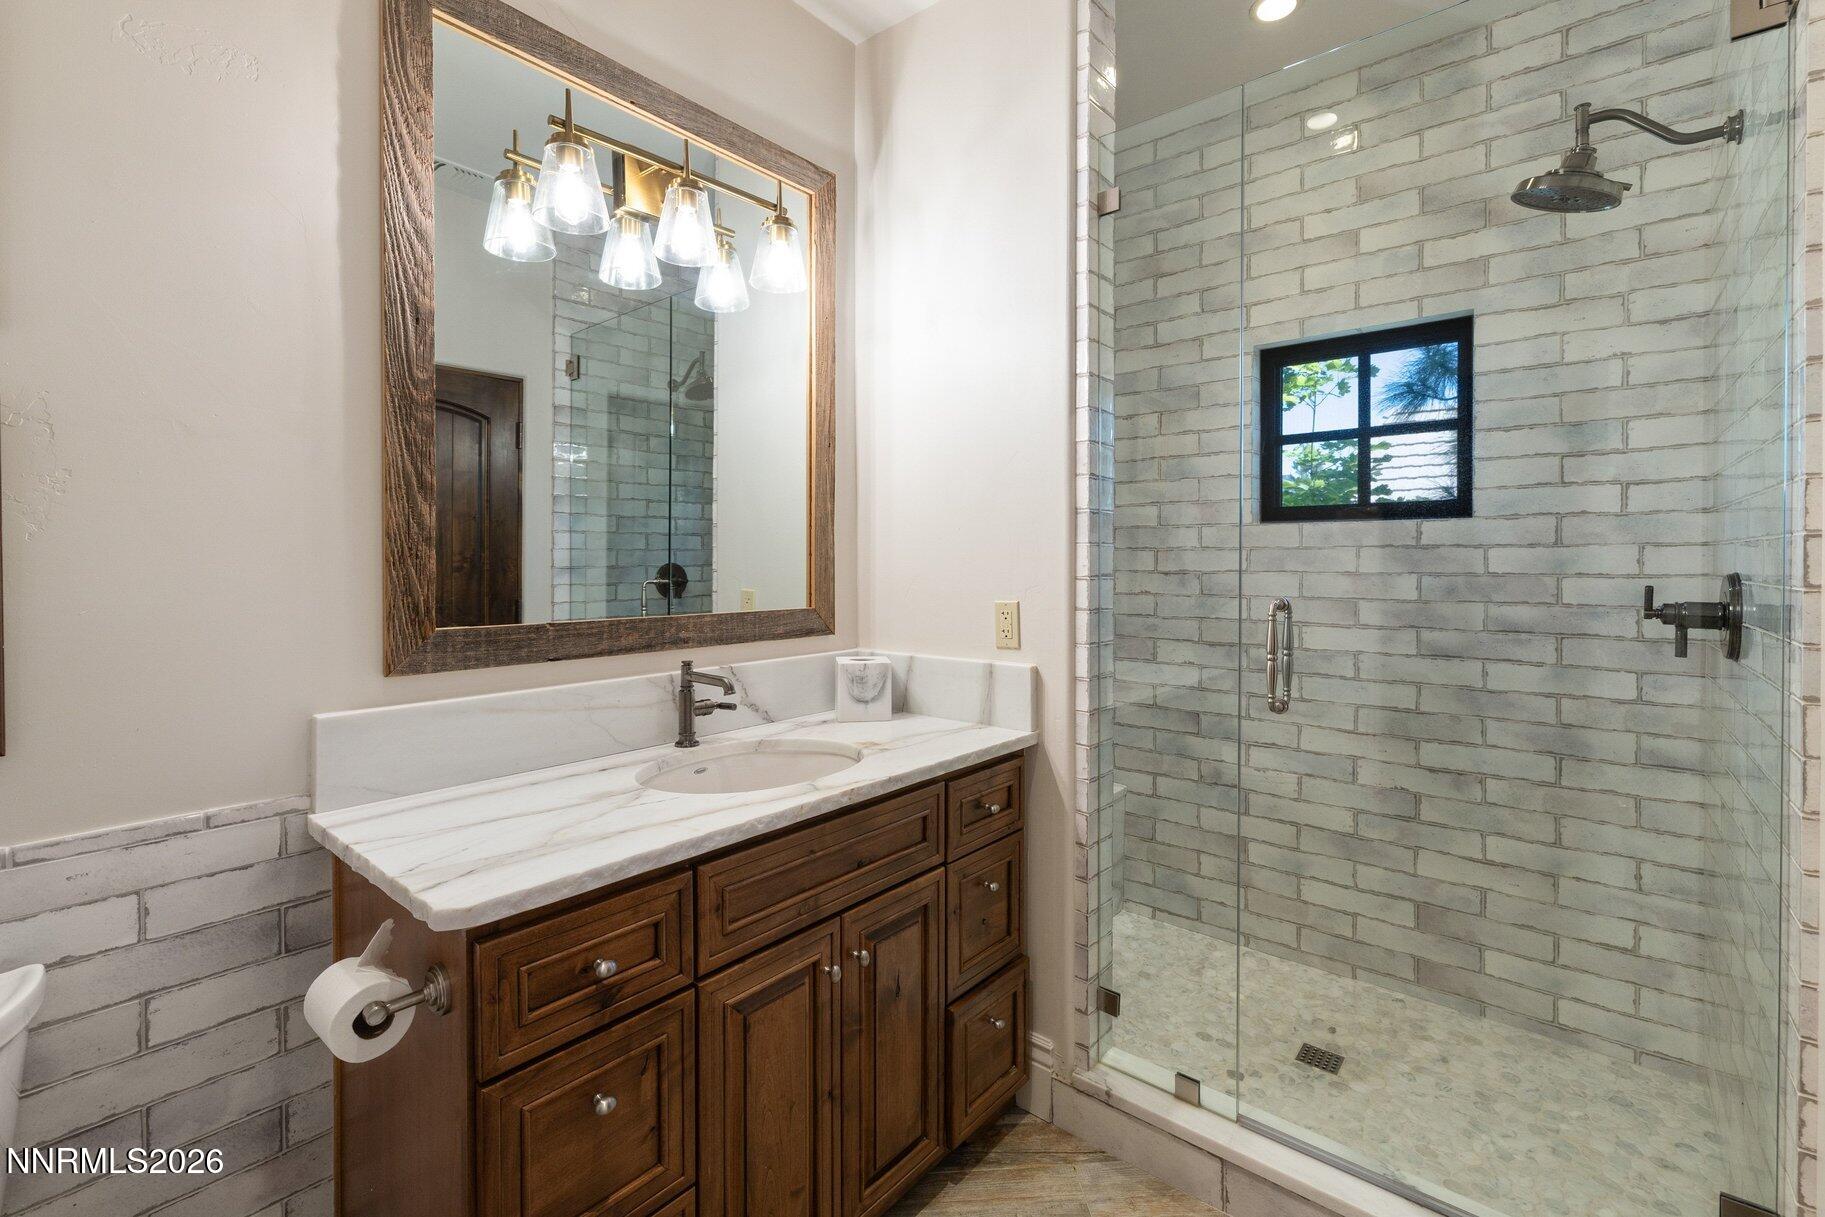
Bathroom with a marble-topped wood vanity and gray-tiled glass shower.
Bathroom vanity with a round mirror, wood cabinetry, and a tiled tub and shower.
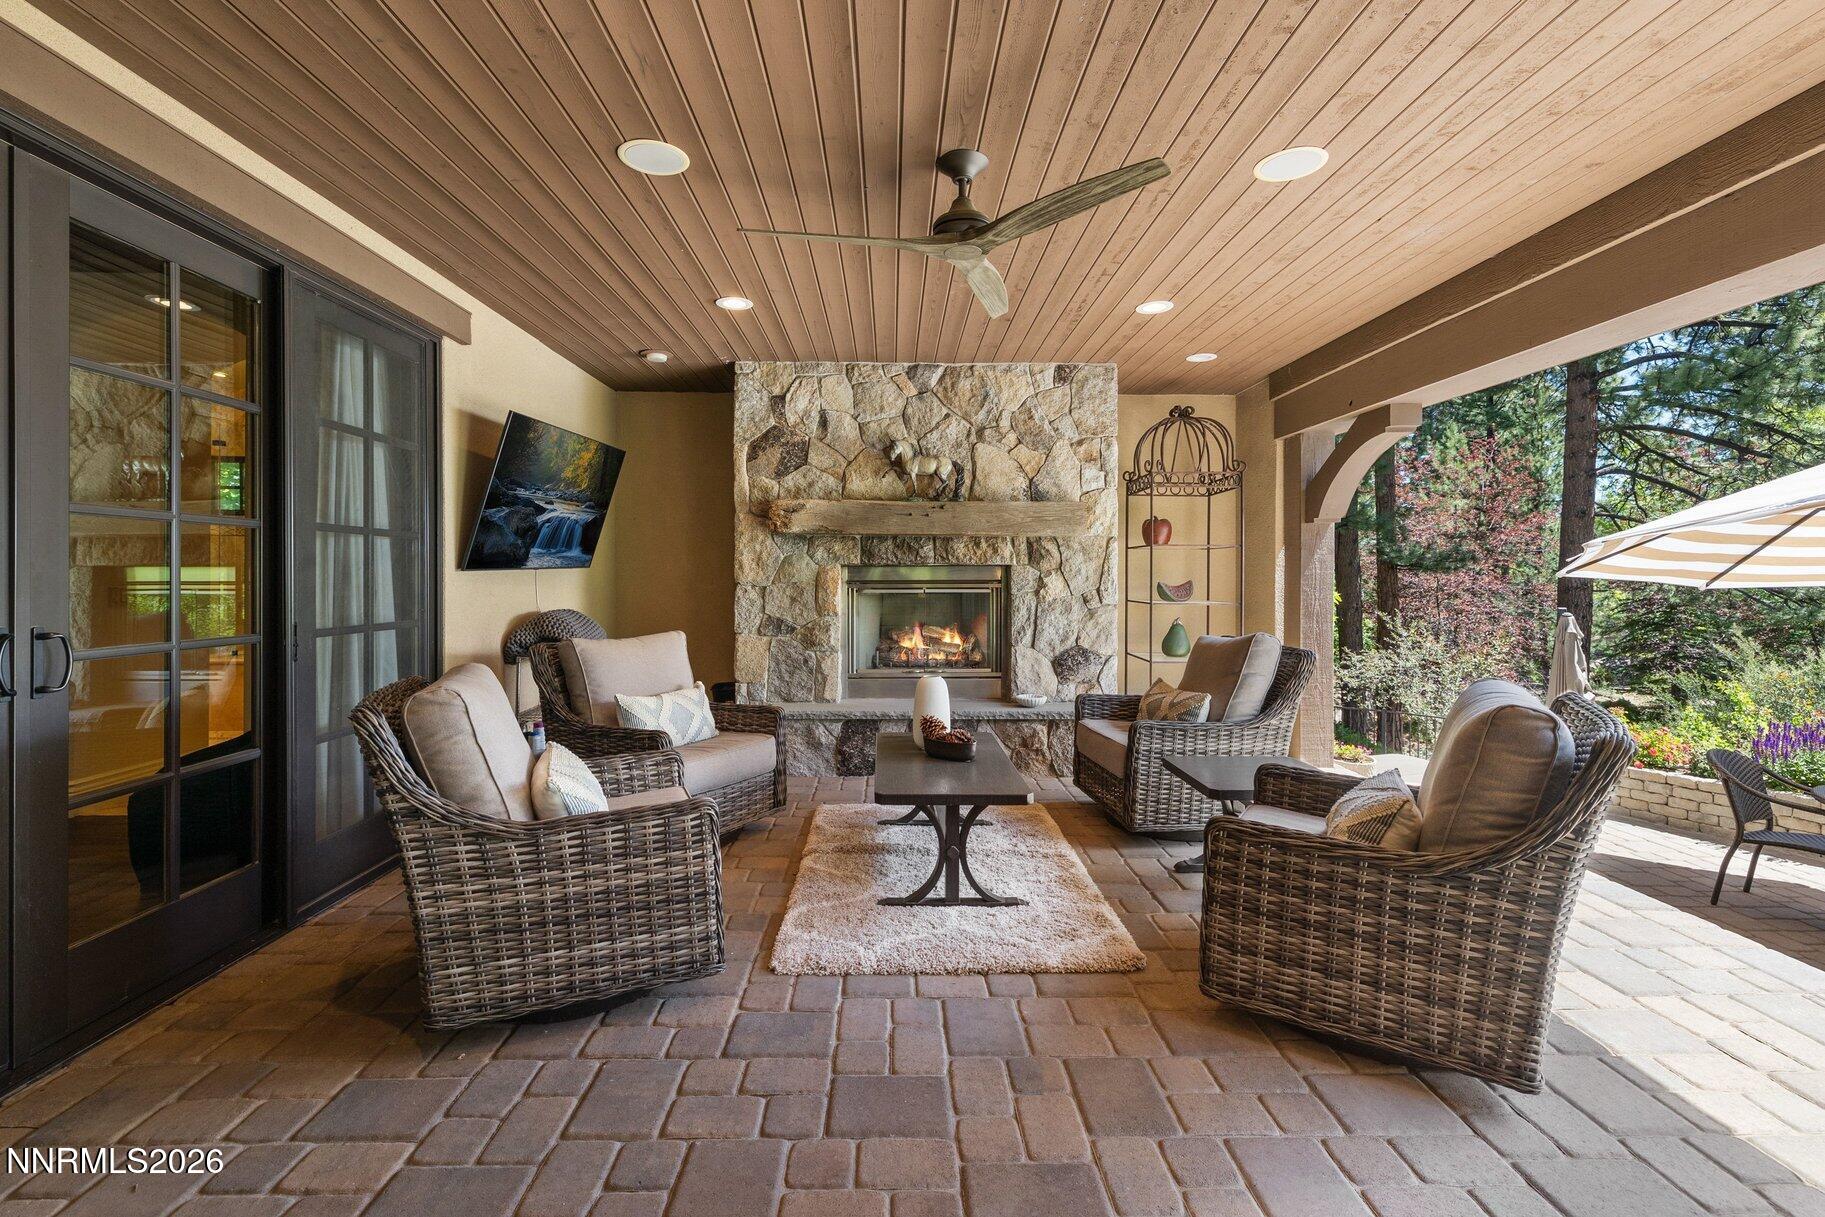
Covered patio with wicker seating, a stone fireplace, and views of a landscaped garden.
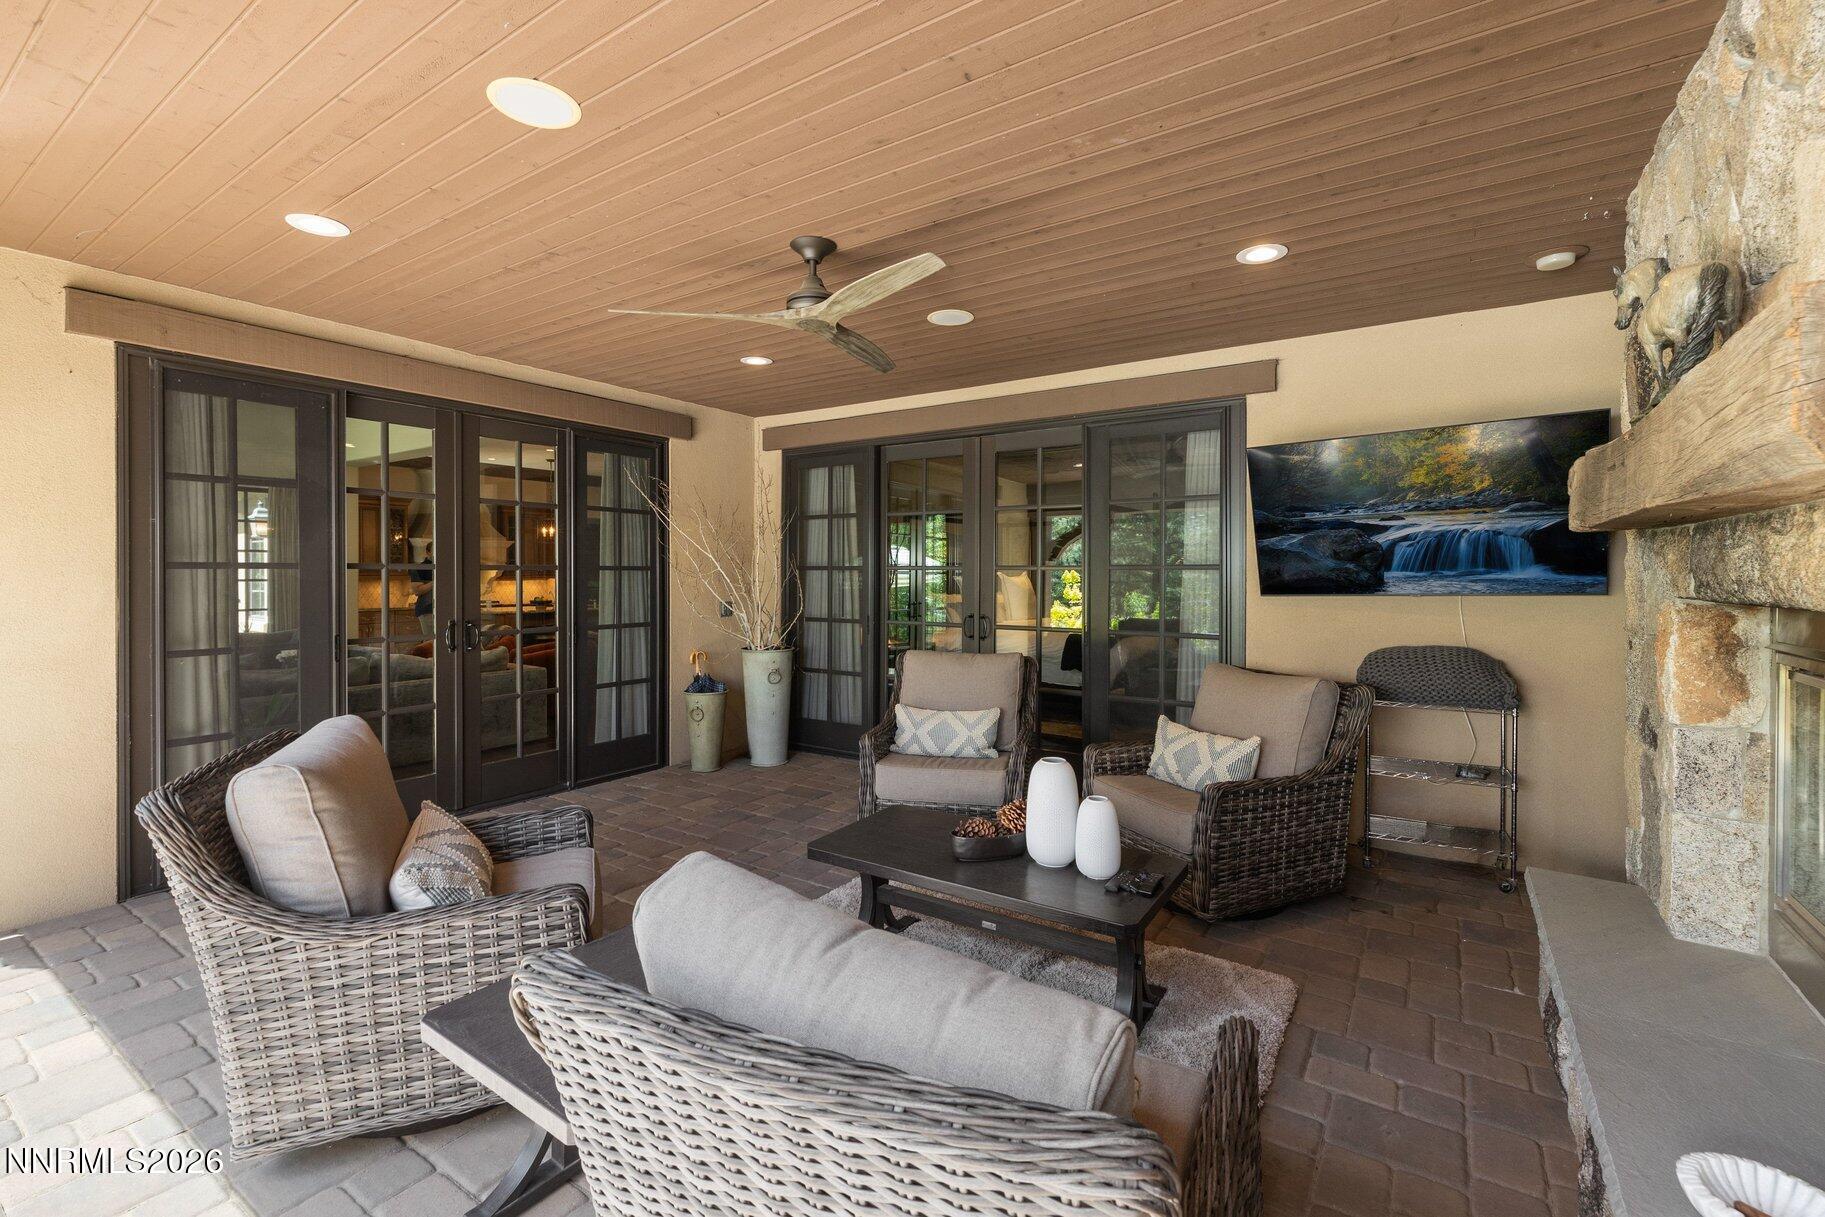
Covered patio with wicker seating, French doors, and a stone fireplace.
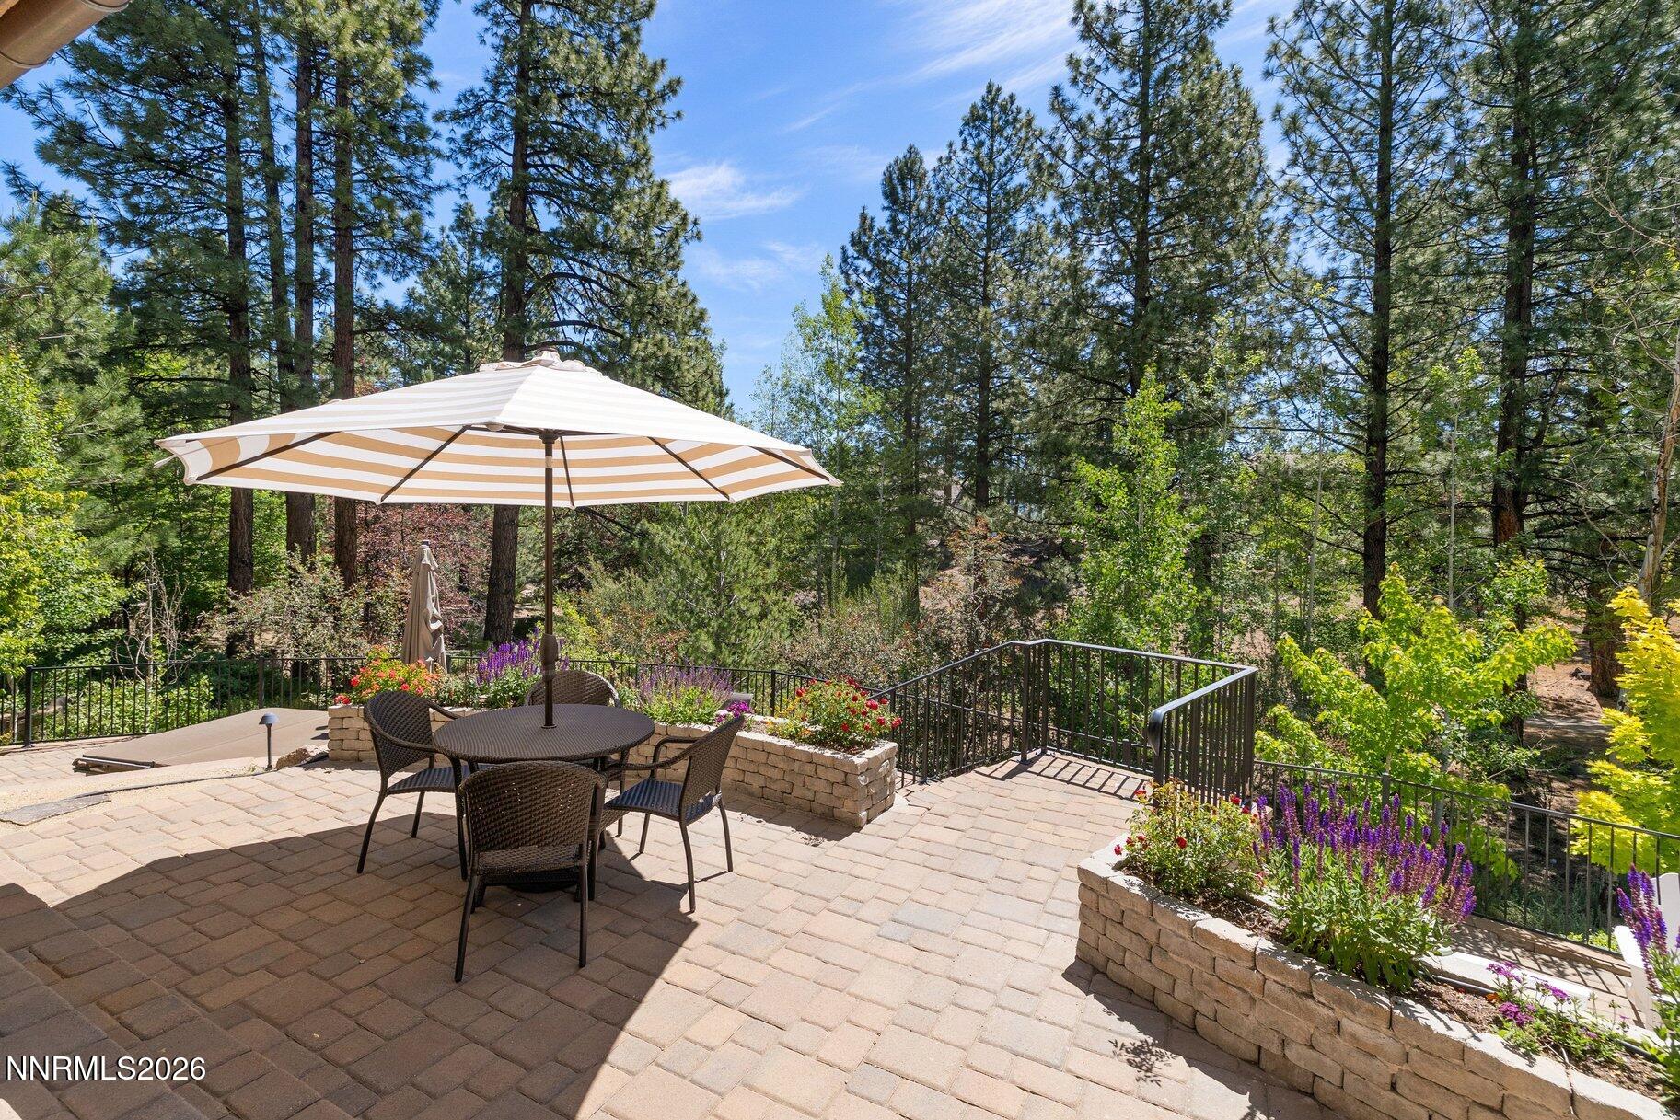
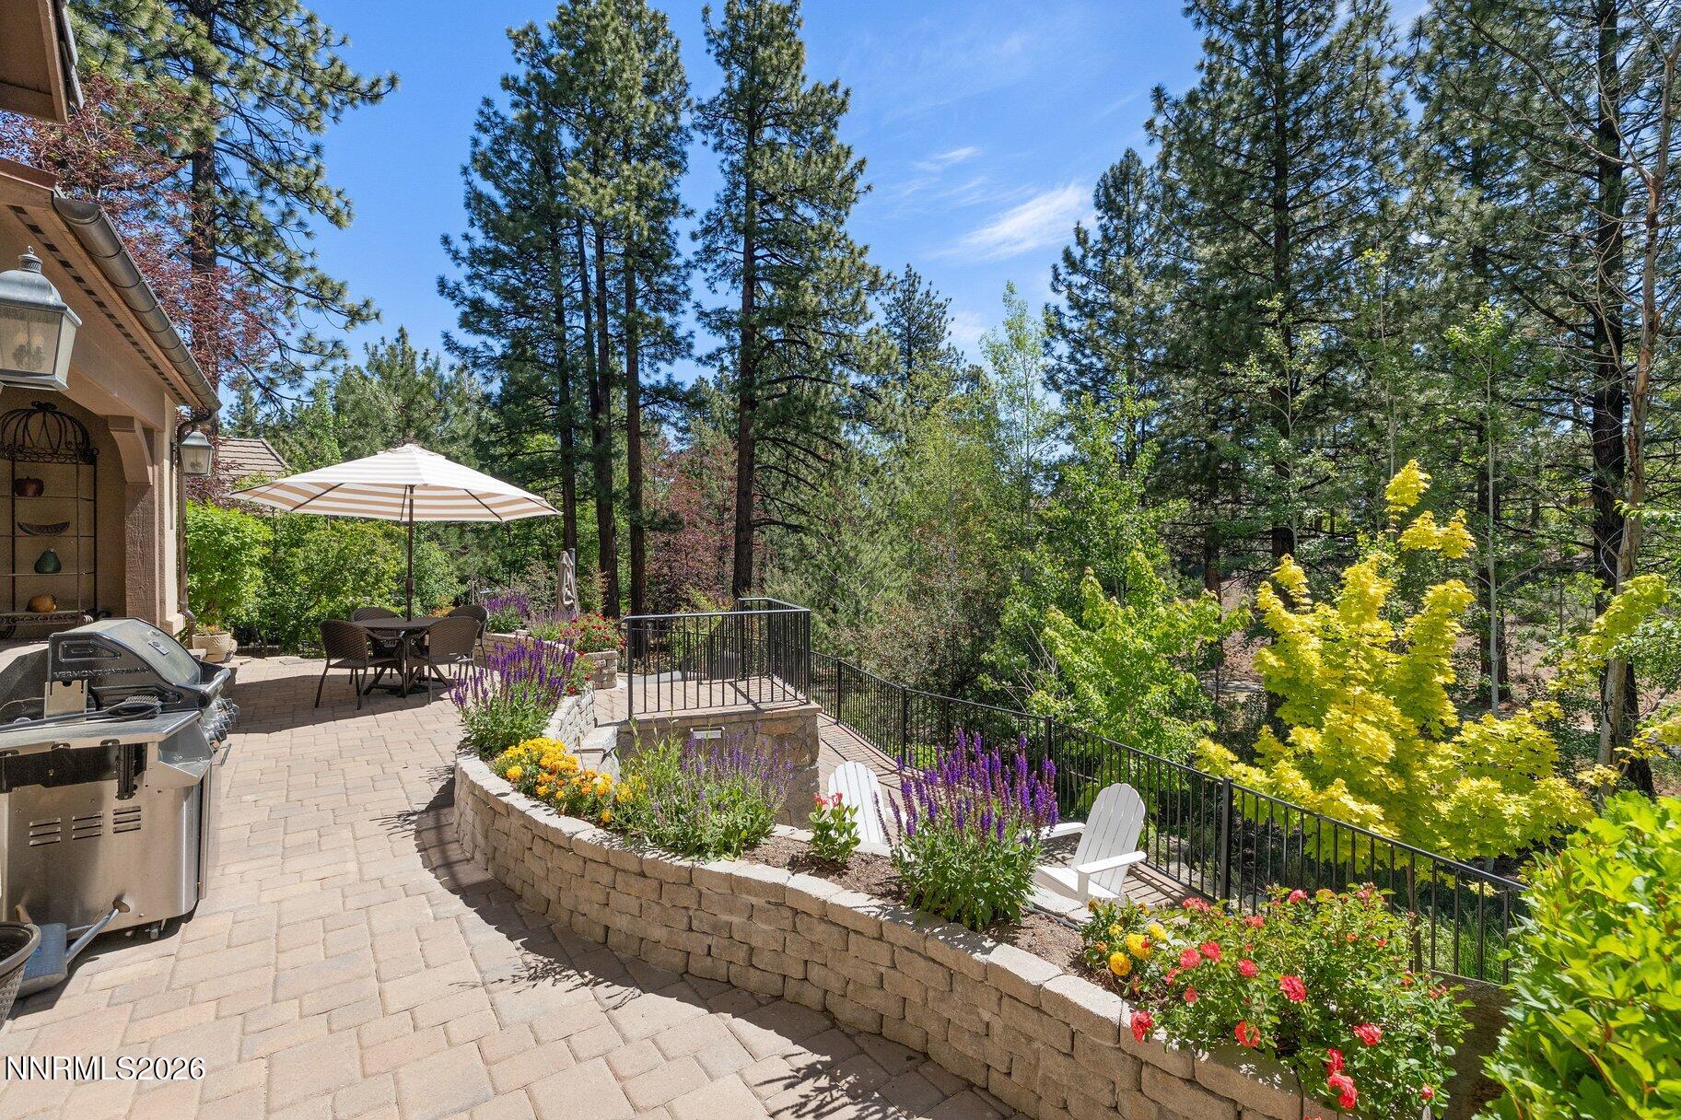
Paved patio with umbrella-shaded seating, flower planters, and a wooded pine backdrop.
Landscaped patio with an umbrella-shaded dining set, stone flower beds, grill, and wooded surroundings.
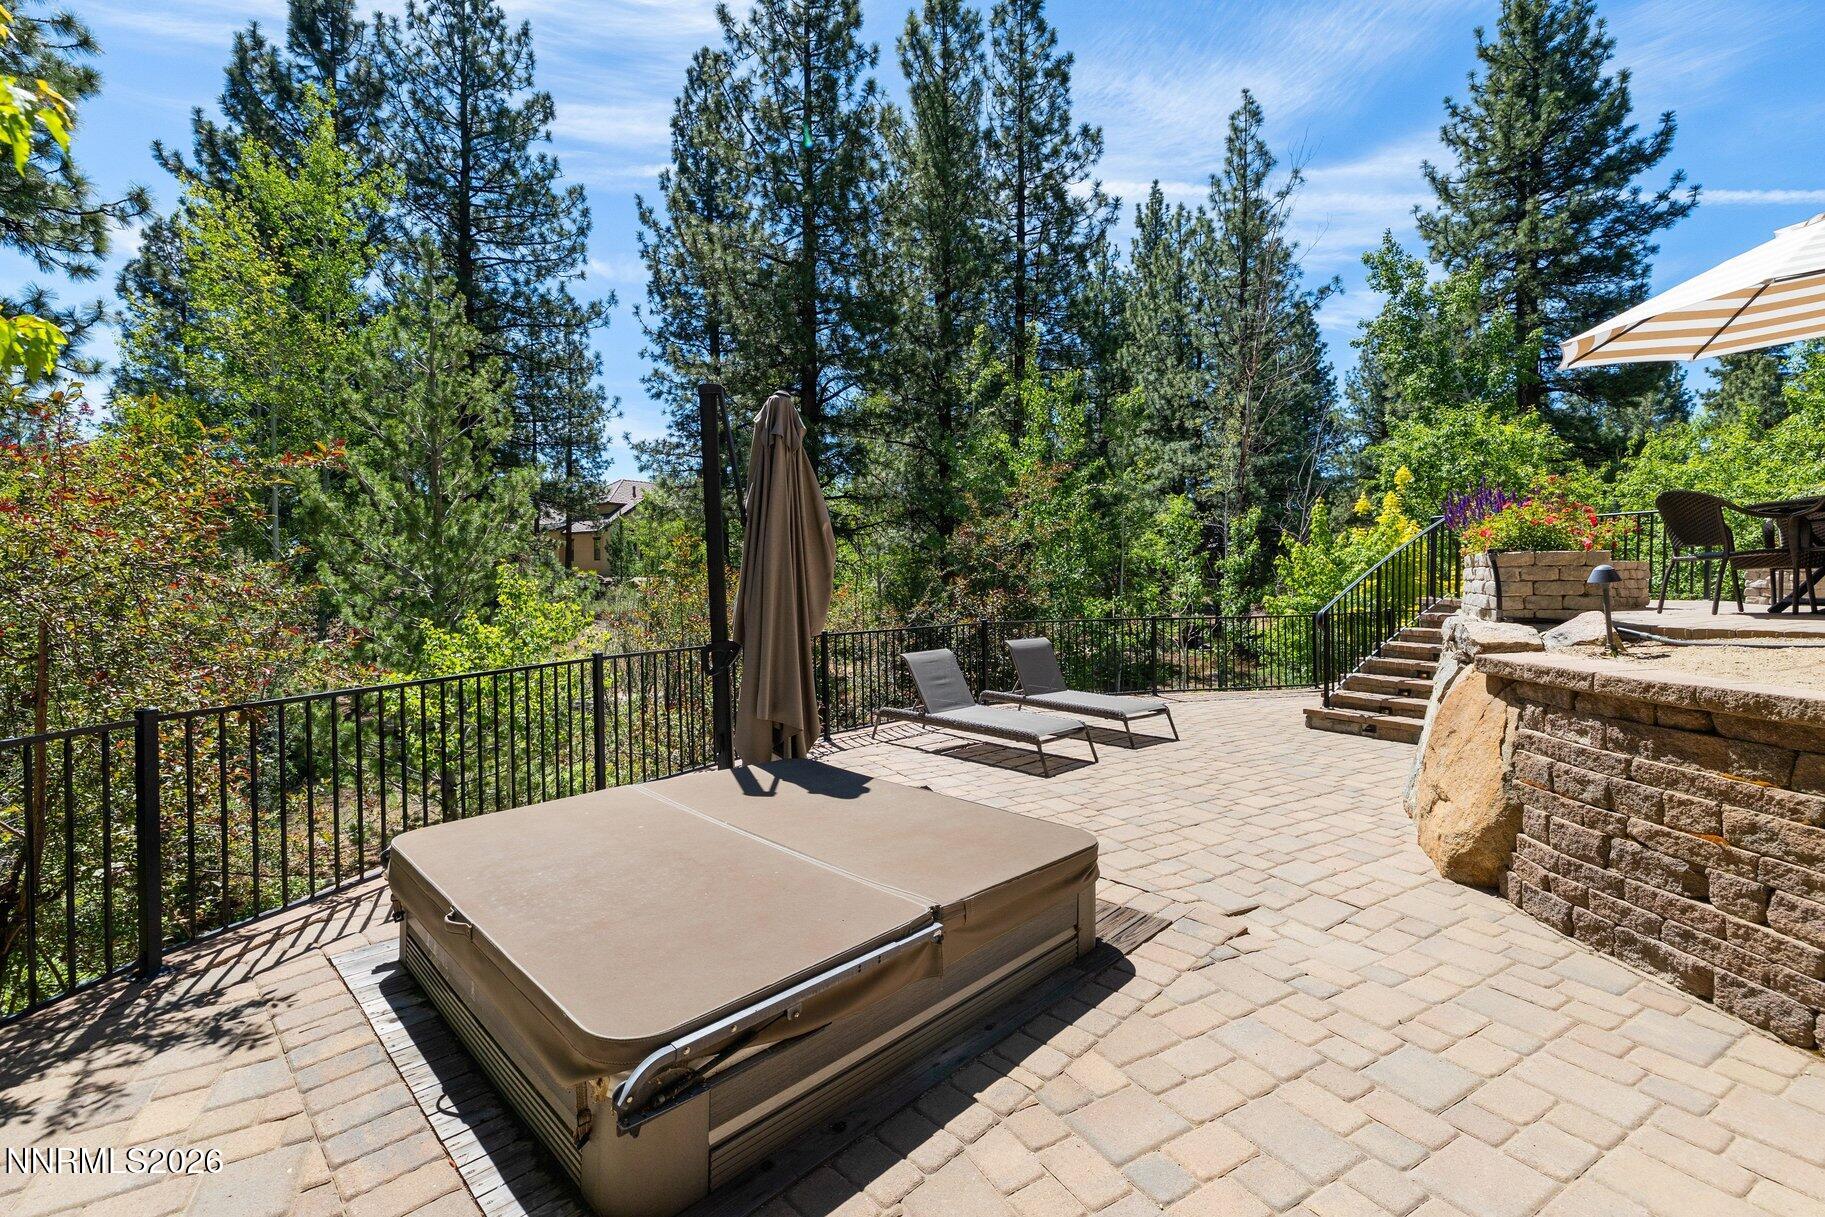
Paver patio with a covered hot tub, lounge chairs, and stone steps surrounded by pine trees.
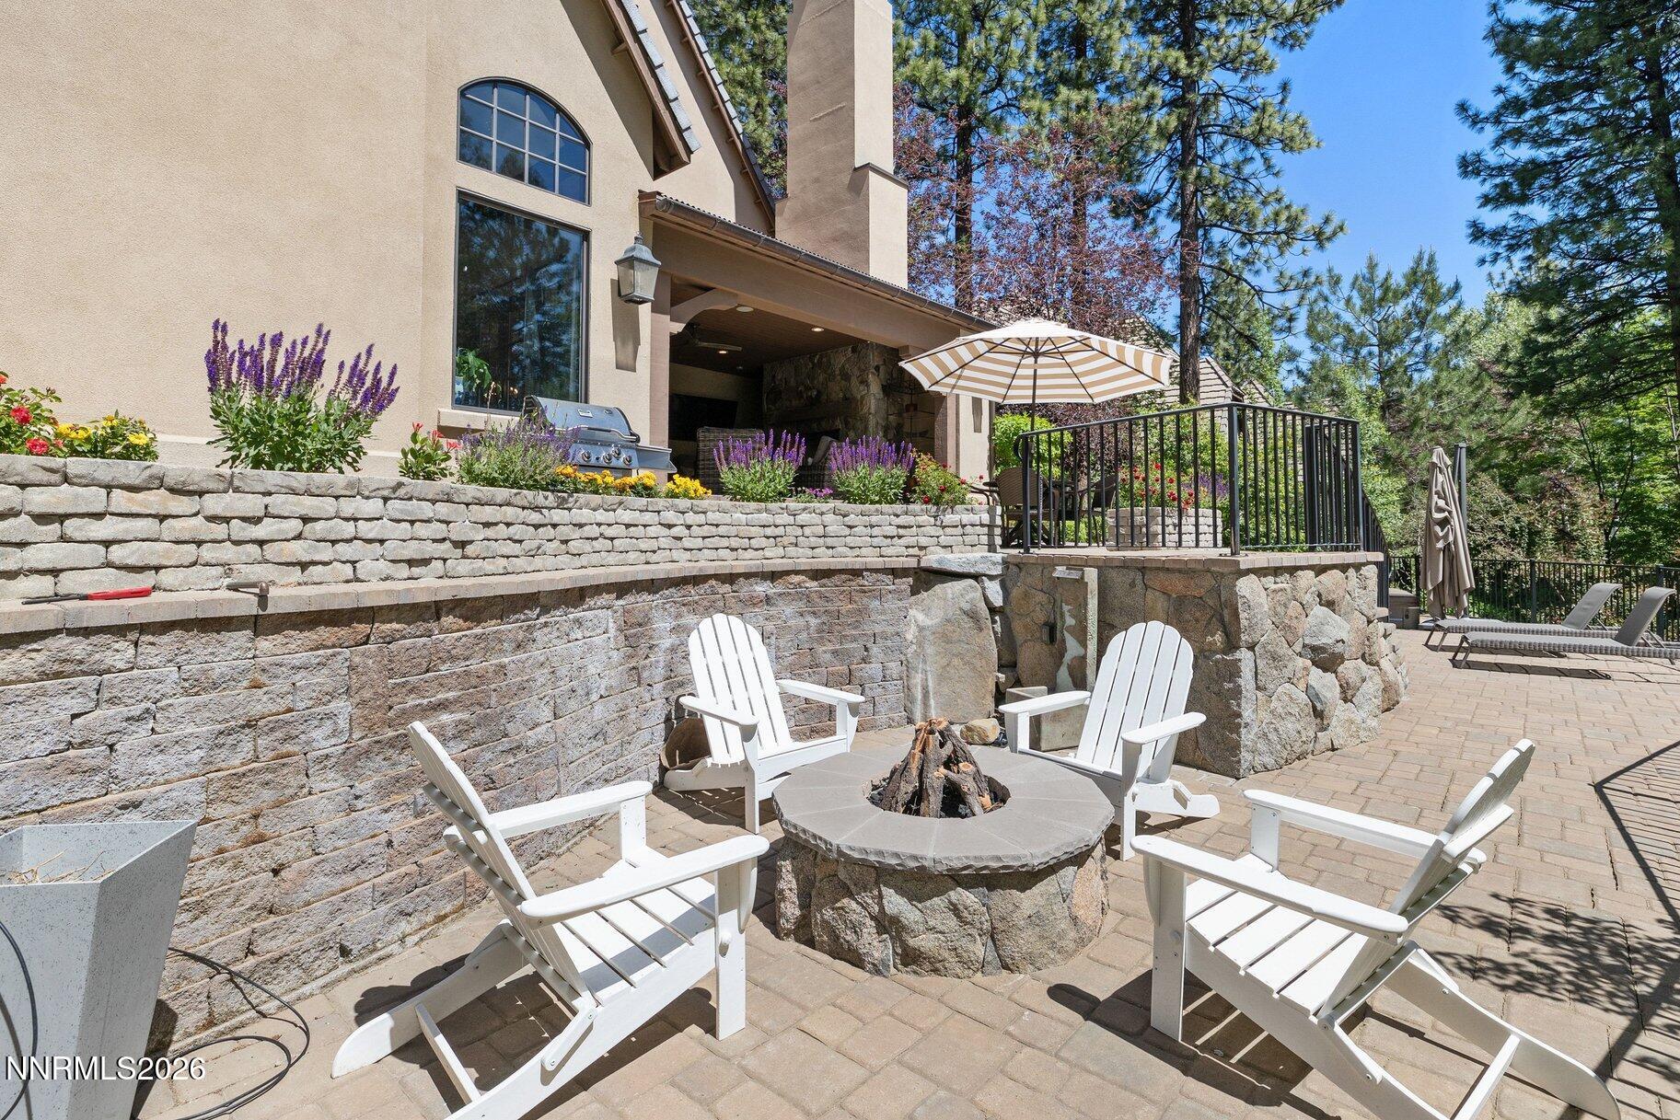
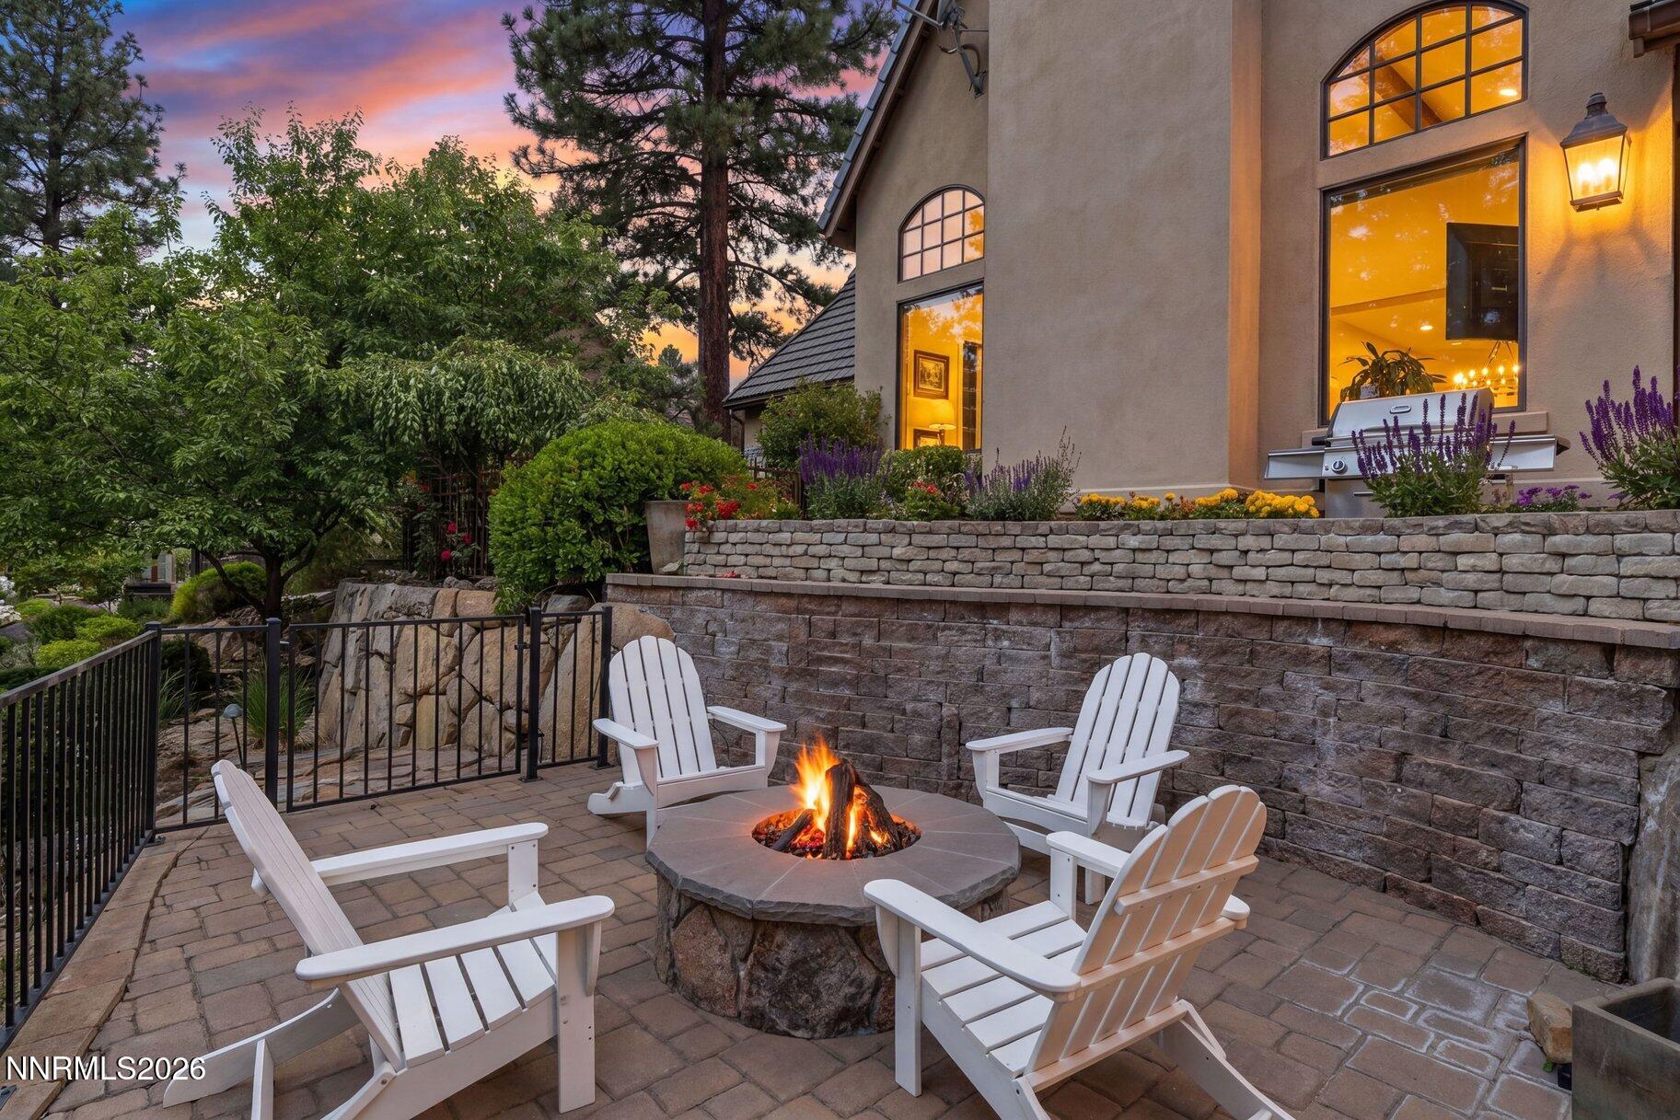
Backyard patio with Adirondack chairs around a stone fire pit and a covered outdoor kitchen.
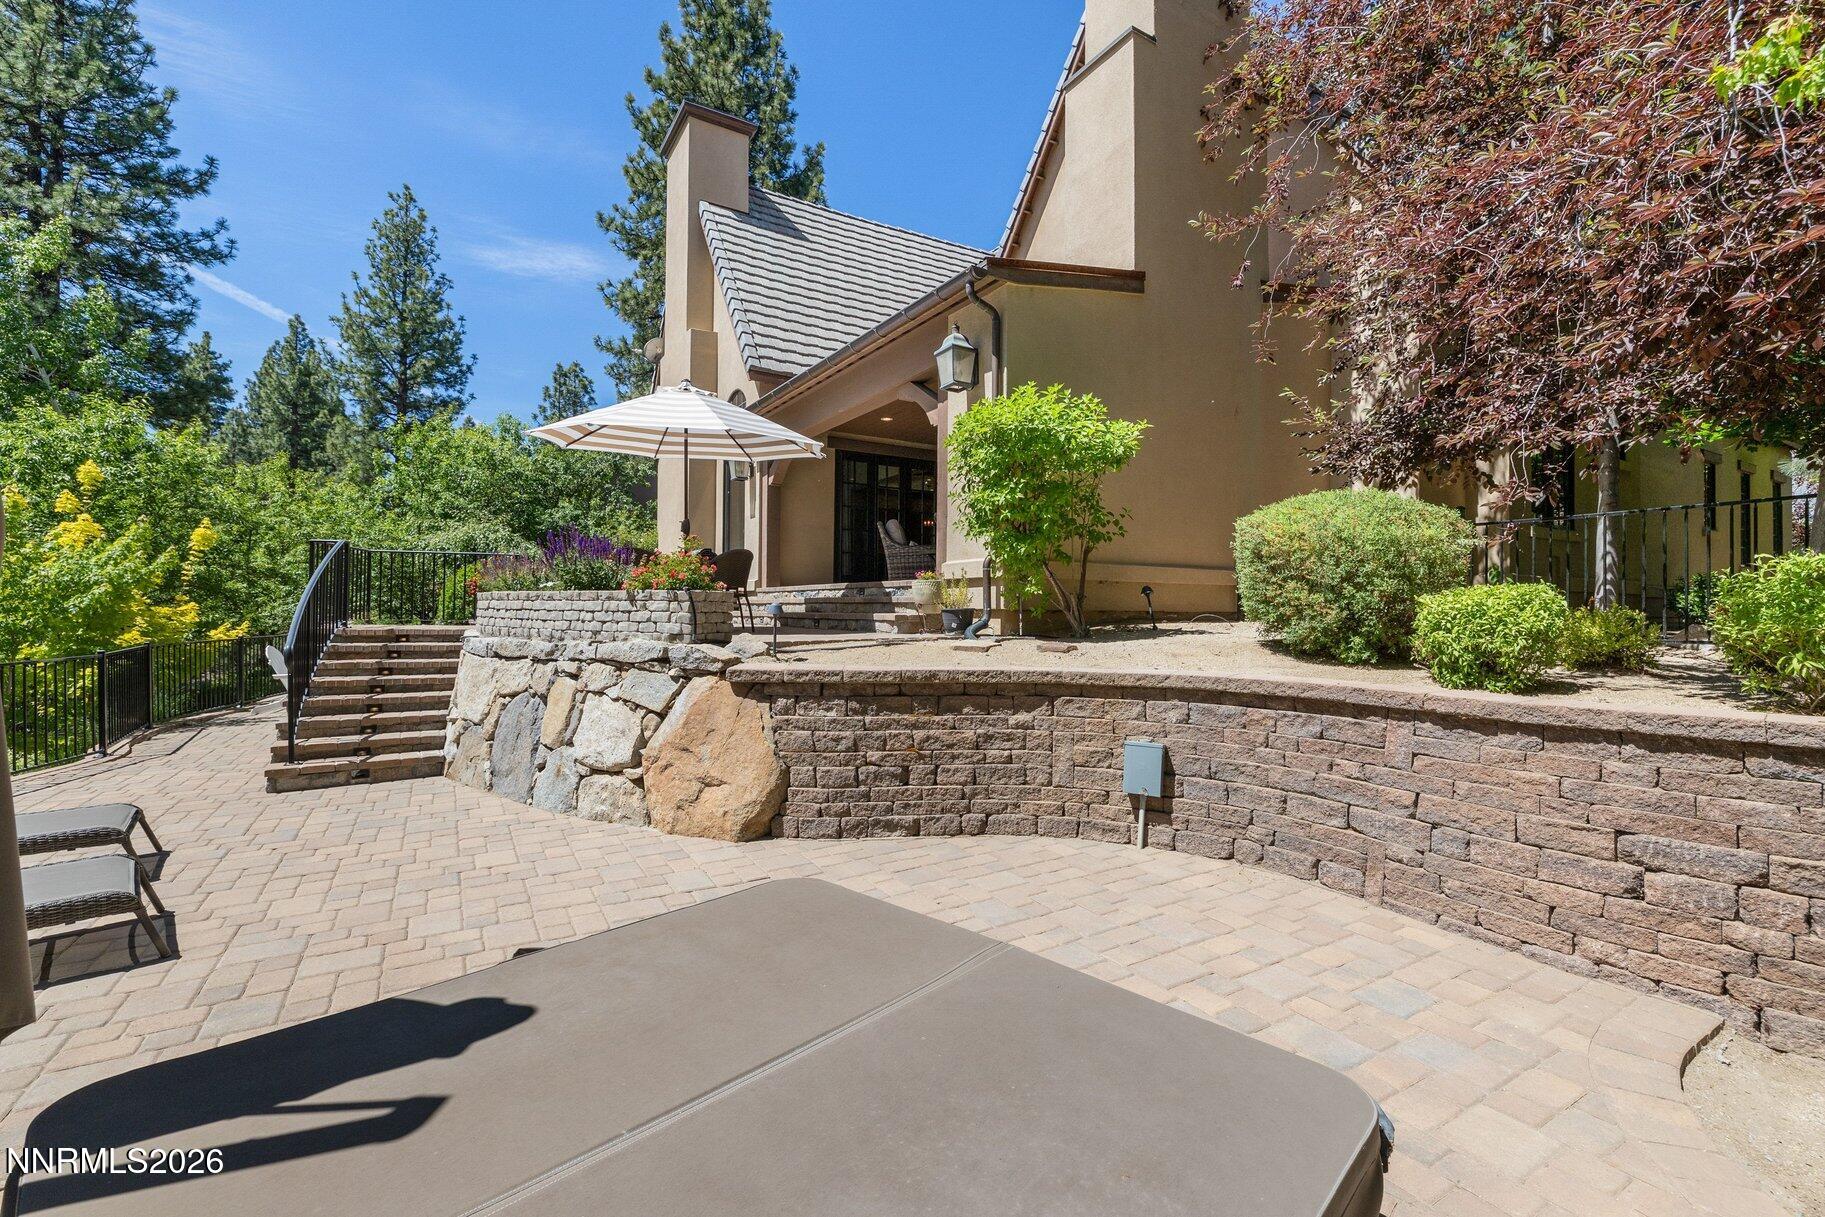
Home’s paved backyard patio with stone retaining walls, landscaped garden beds, and a white umbrella.
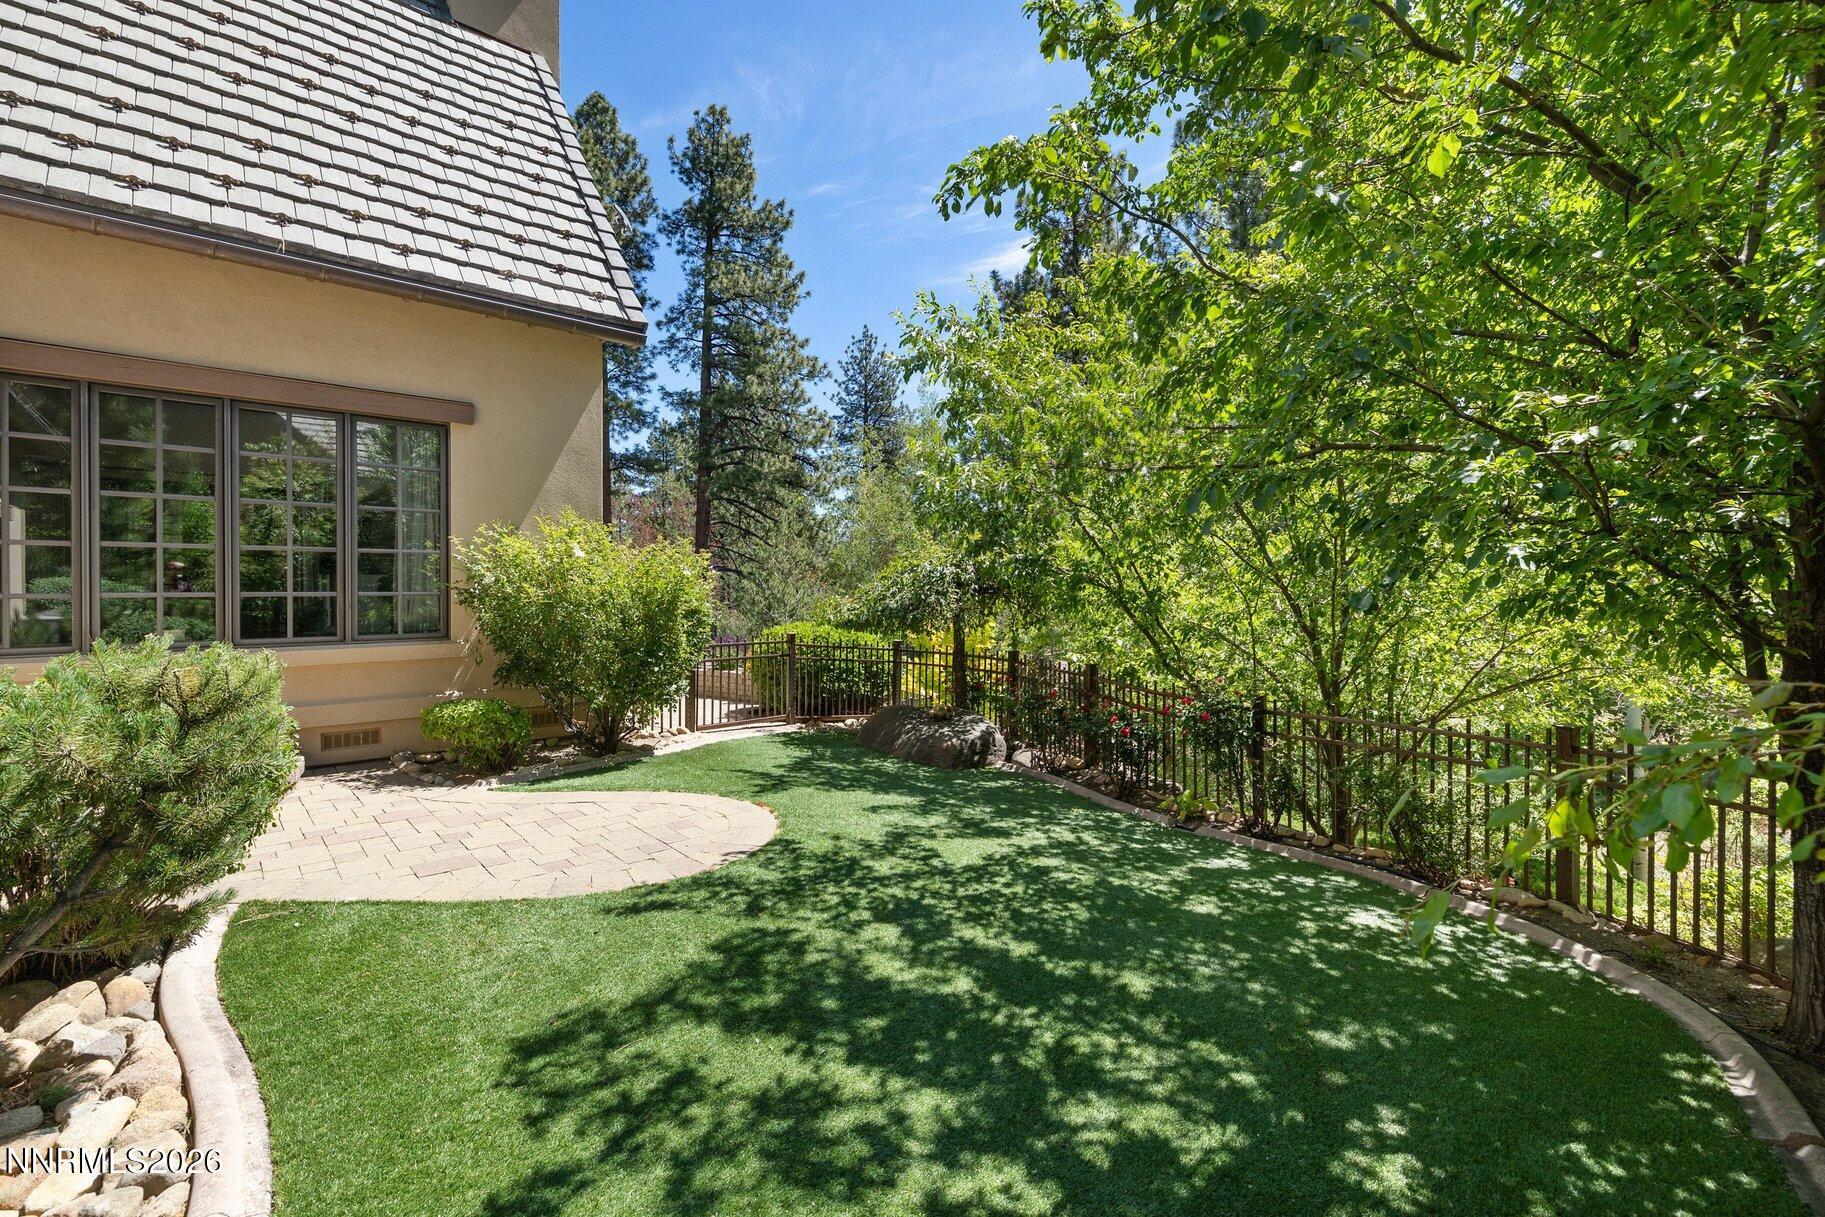
Landscaped backyard with a curved lawn, paved patio, mature trees, and a metal fence beside the house.
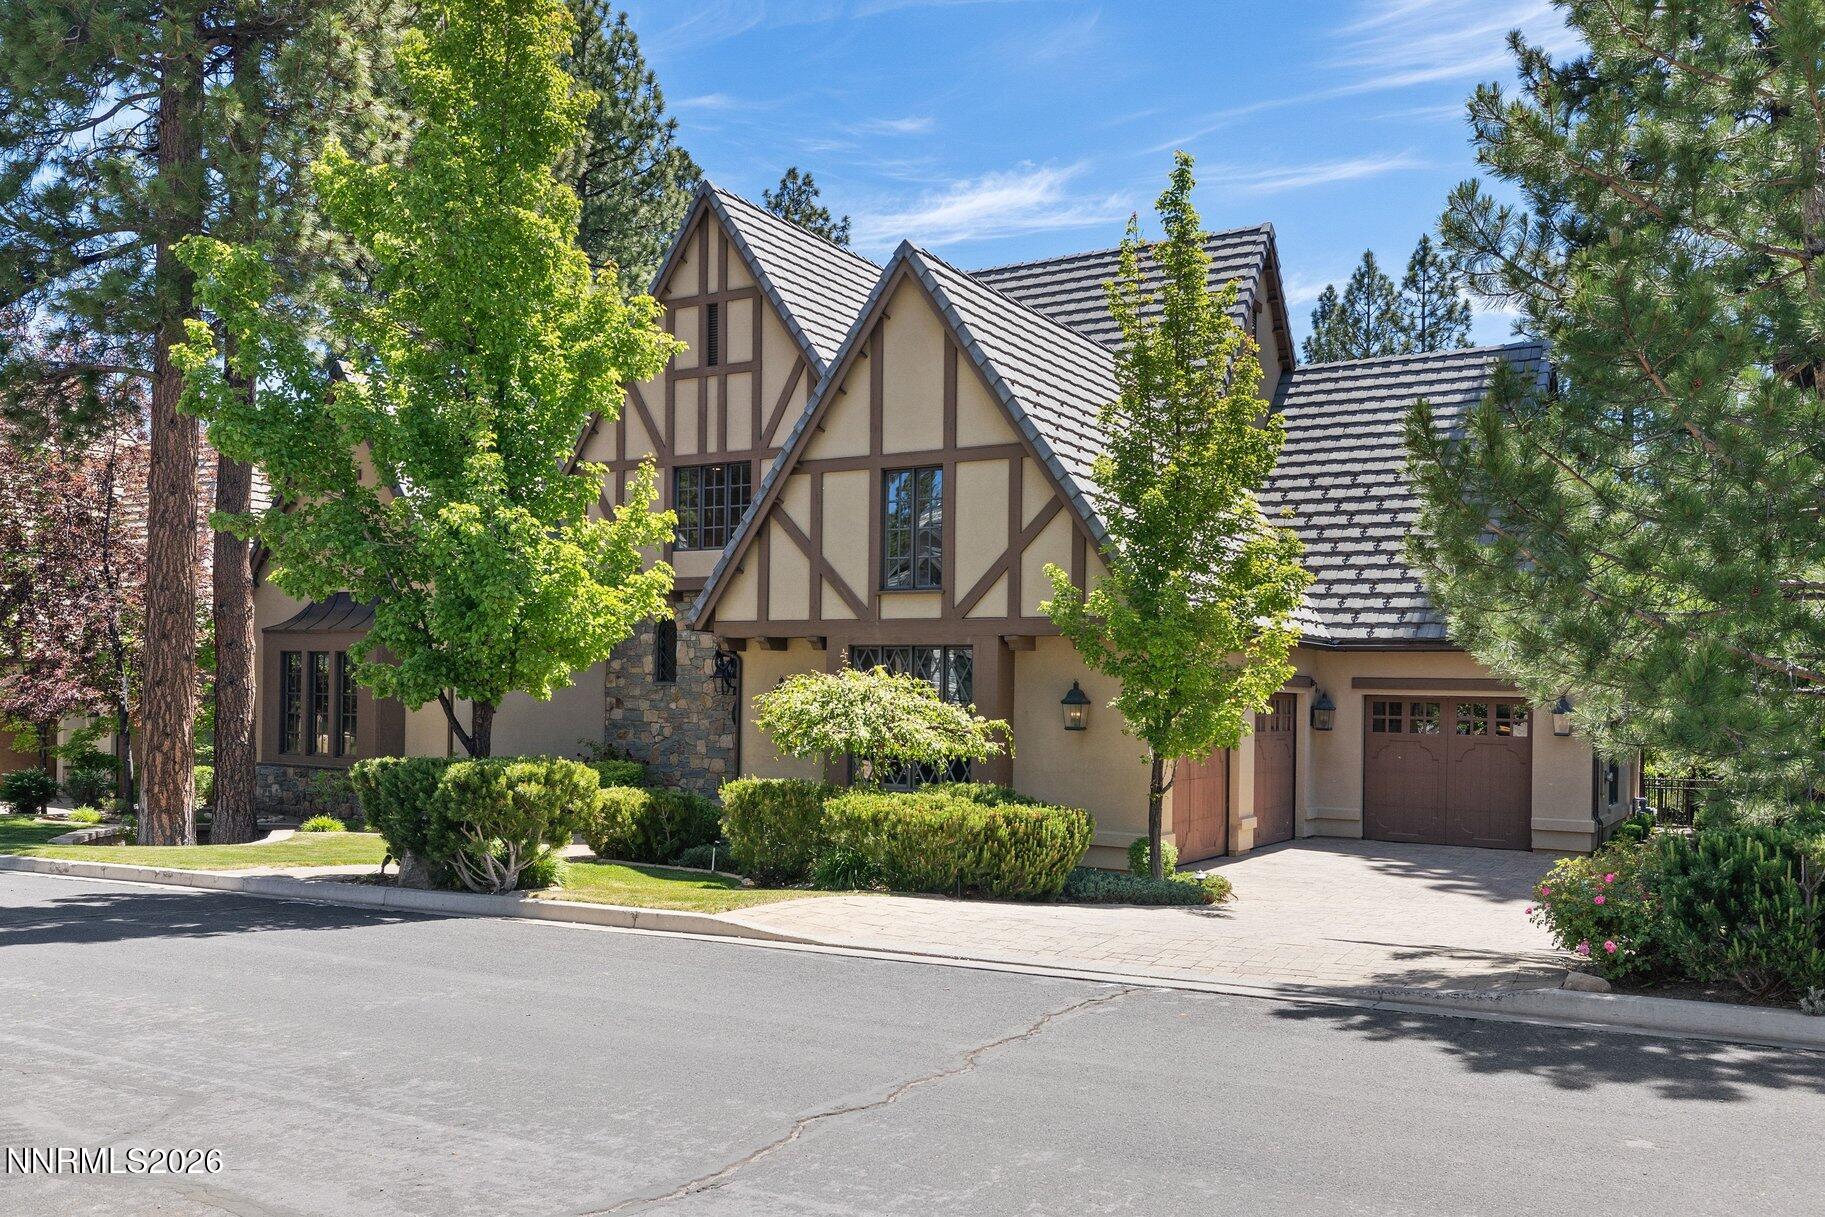
Tudor-style home with steep tiled gables, mature trees, and an attached two-car garage.
Tudor-style home with steep tiled gables, stone entry, and mature pine trees.
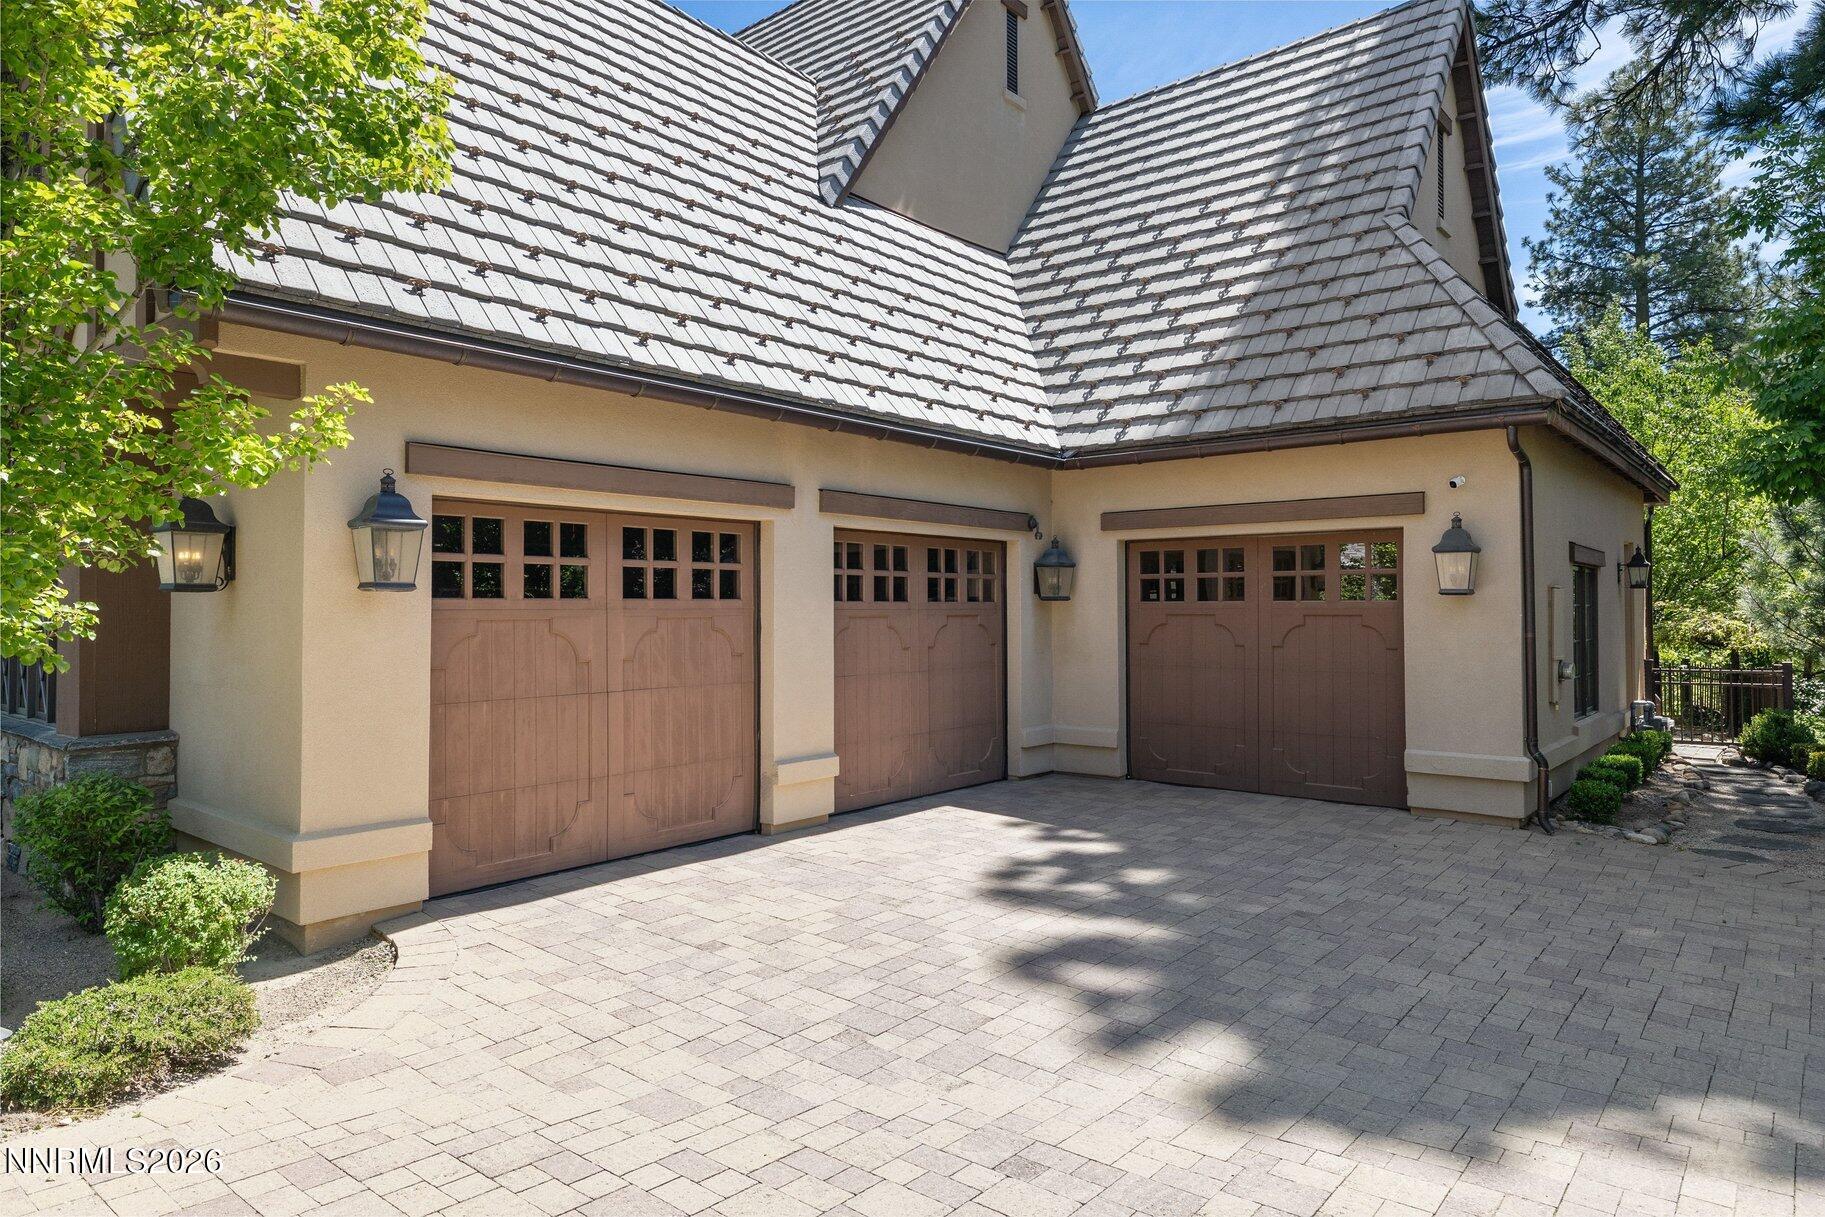
Three-car garage with brown paneled doors, steep tiled roof, and paved driveway.
Stone patio with white Adirondack chairs around a fire pit, beside a warmly lit home at dusk.
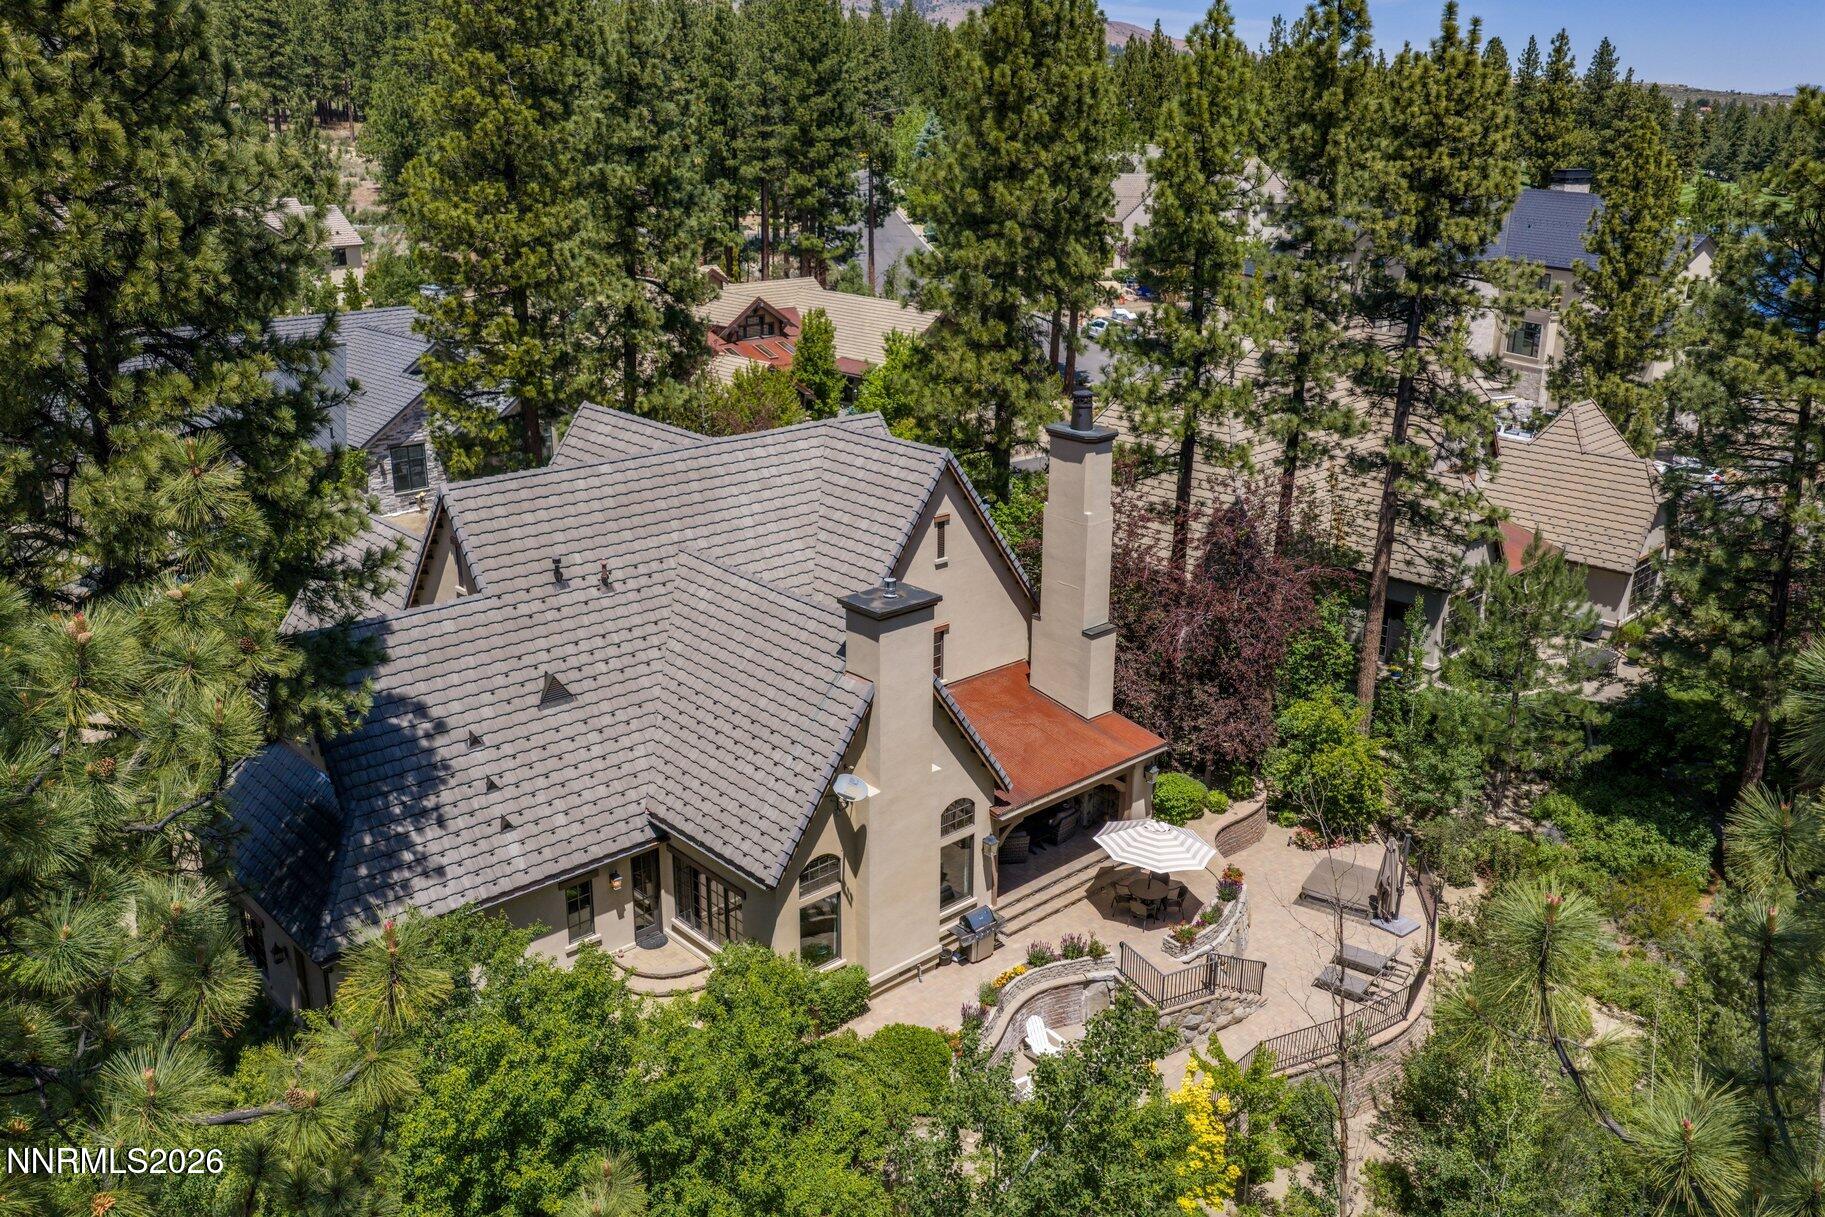
Aerial view of a tile-roofed home among pine trees, with a landscaped patio and outdoor dining area.
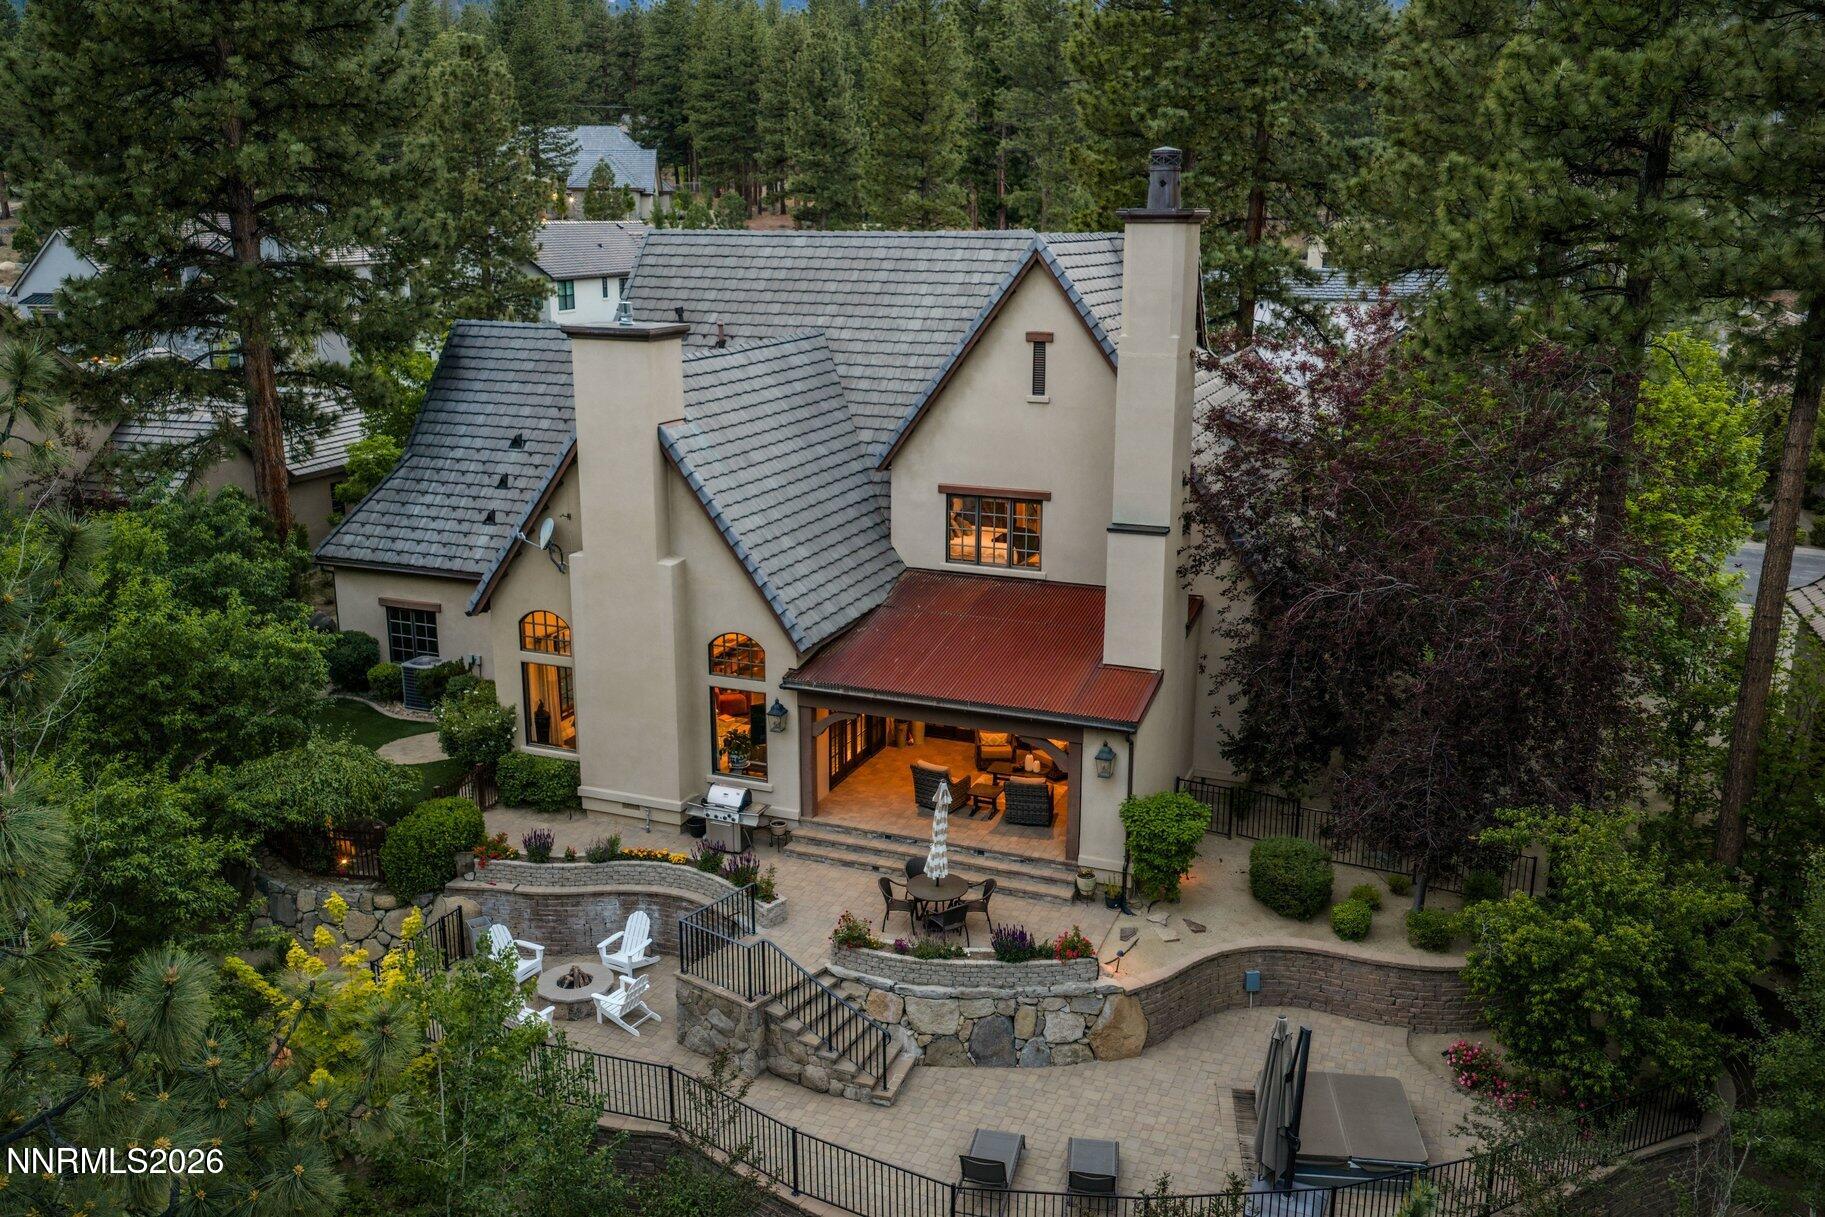
Aerial view of a stucco home with a covered patio and terraced stone backyard among pine trees.
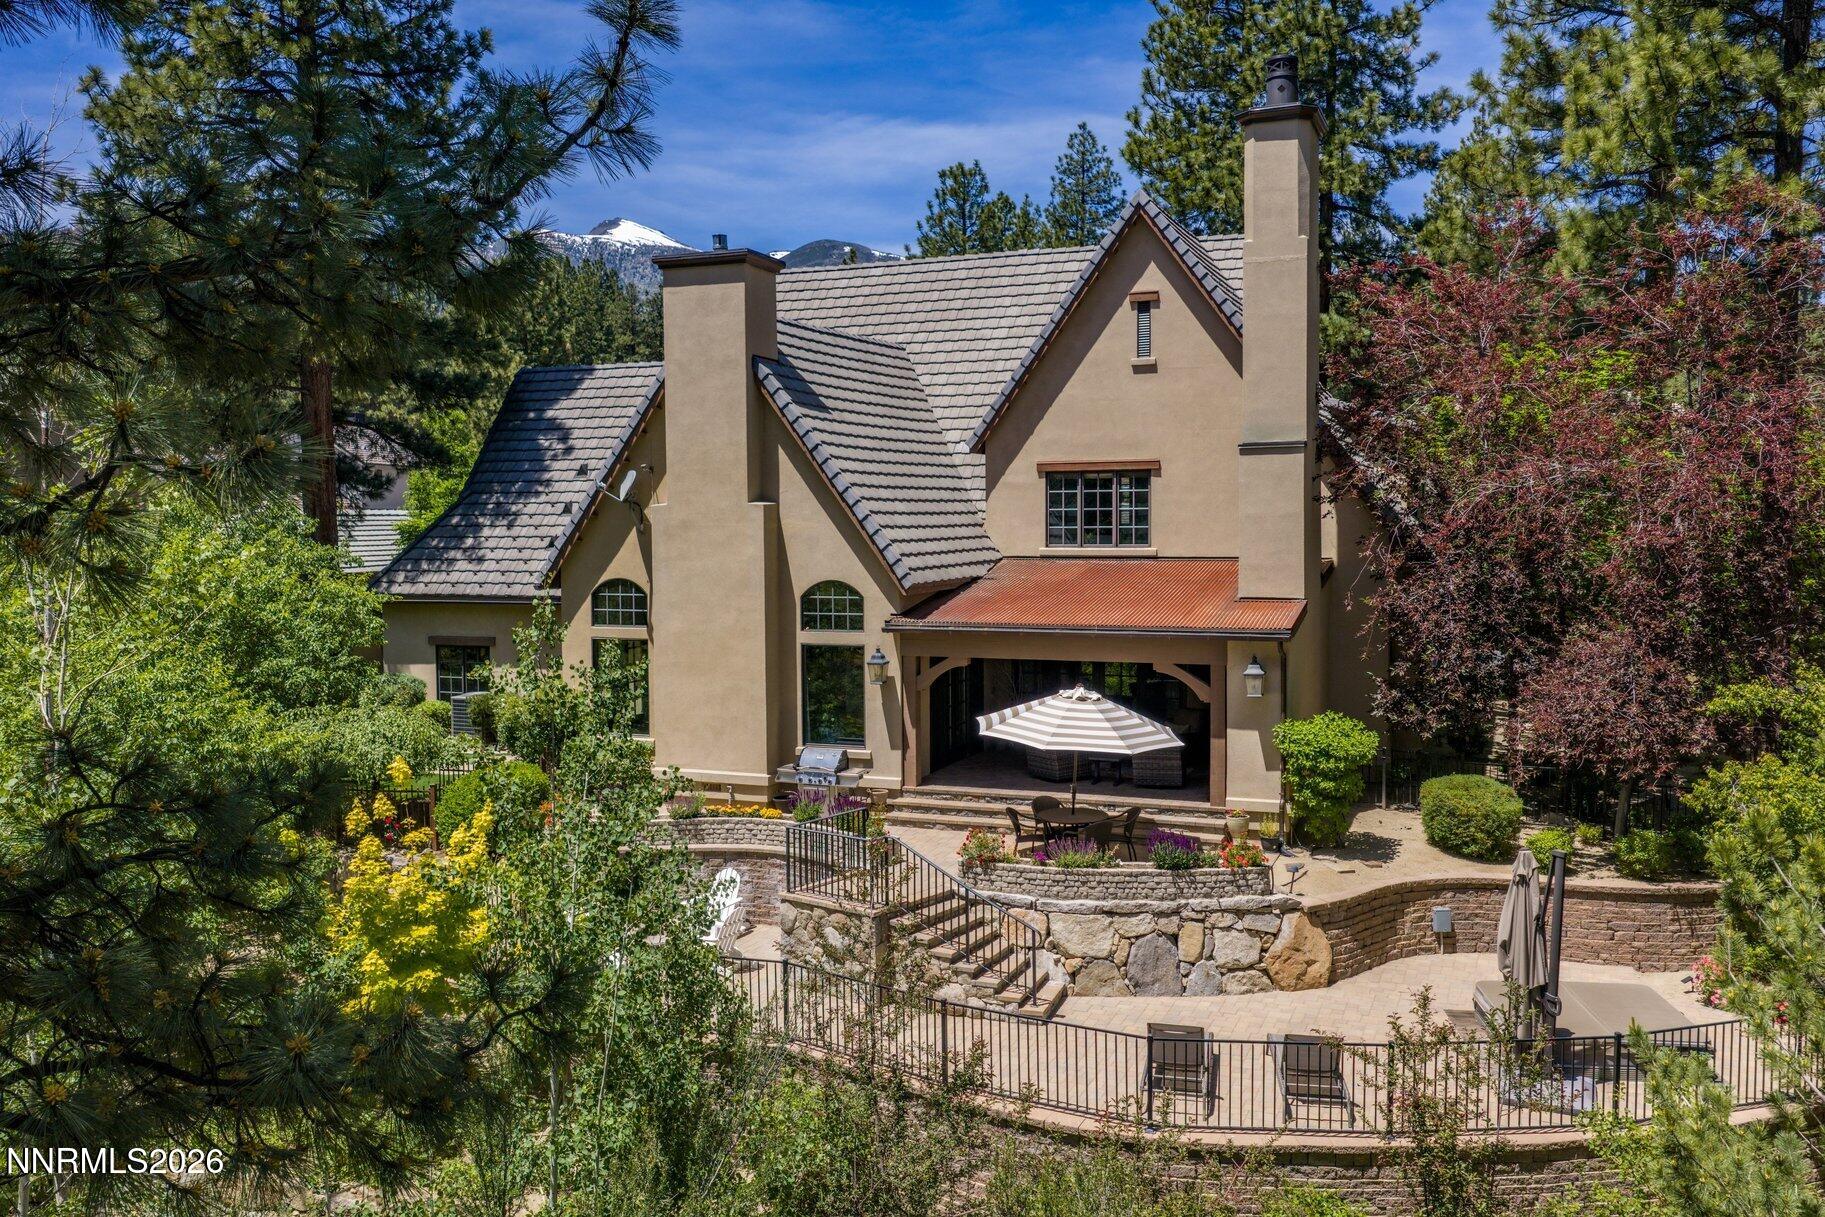
Tan gabled home with a terraced stone patio, outdoor seating, pine trees, and distant snowy mountains.
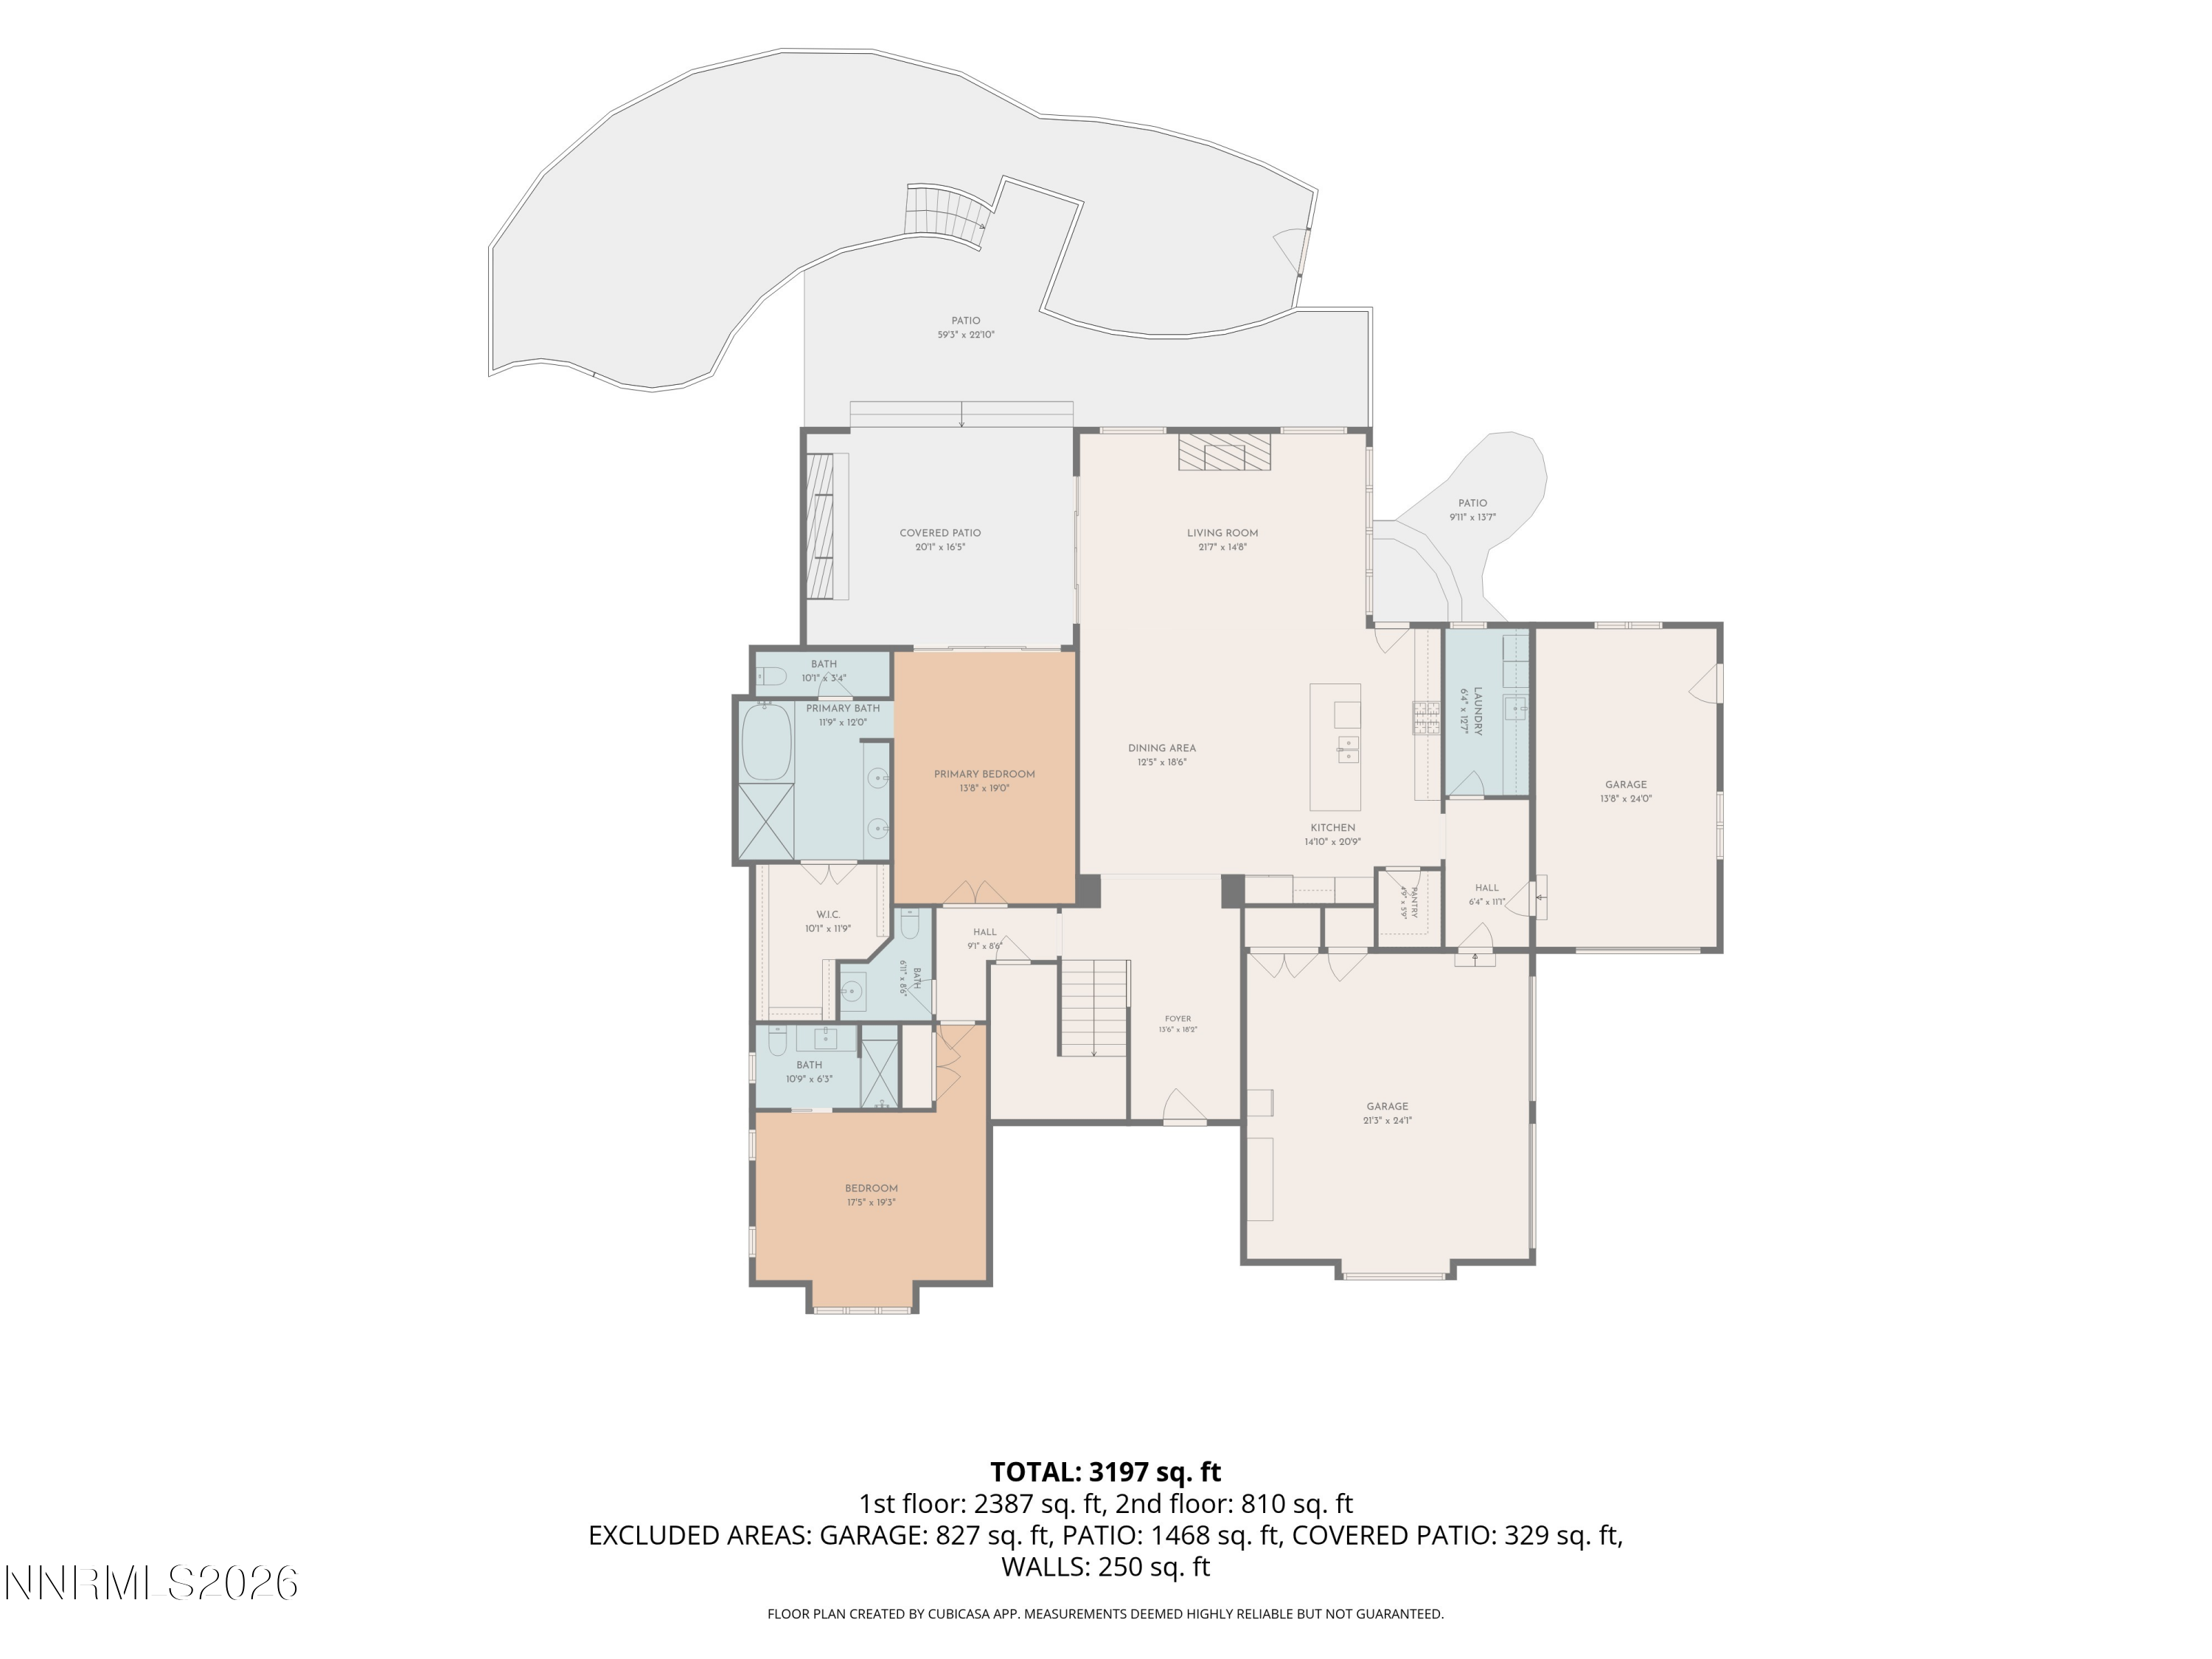
Floor plan showing the home’s rooms, patios, two garages, and total area of 3,197 square feet.
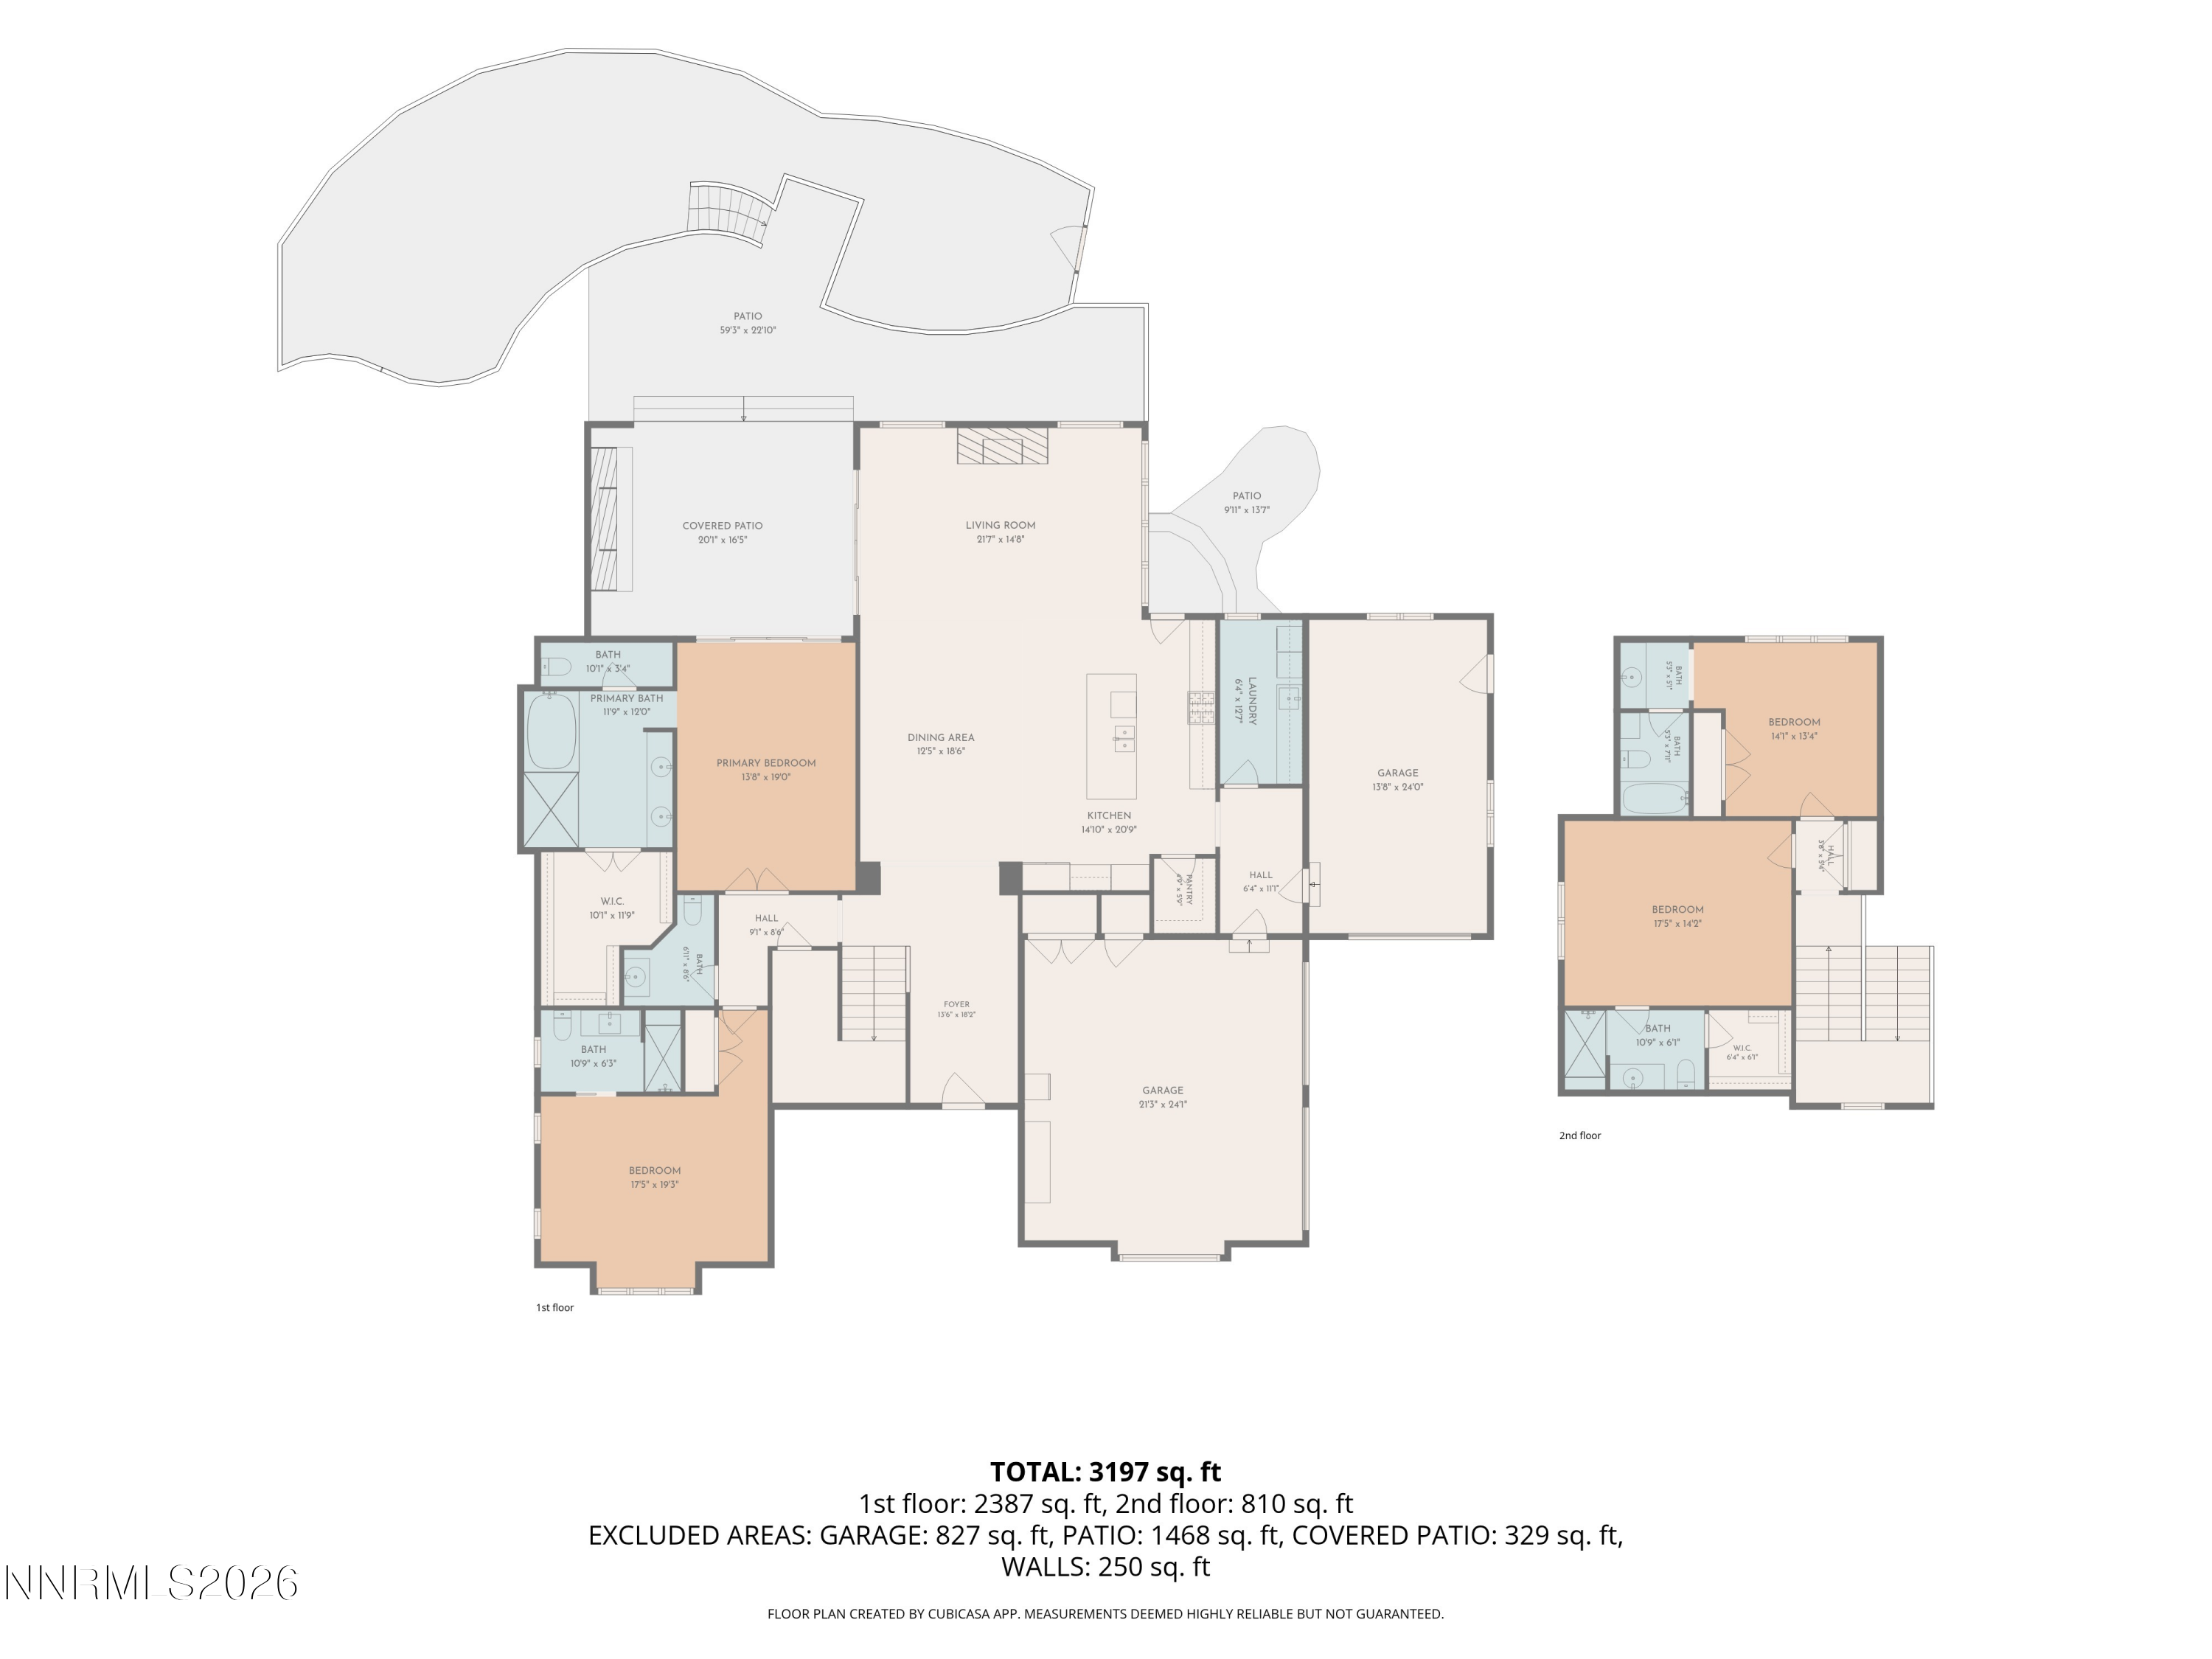
Two-level home floor plan showing room layouts, patios, garages, and 3,197 total square feet.
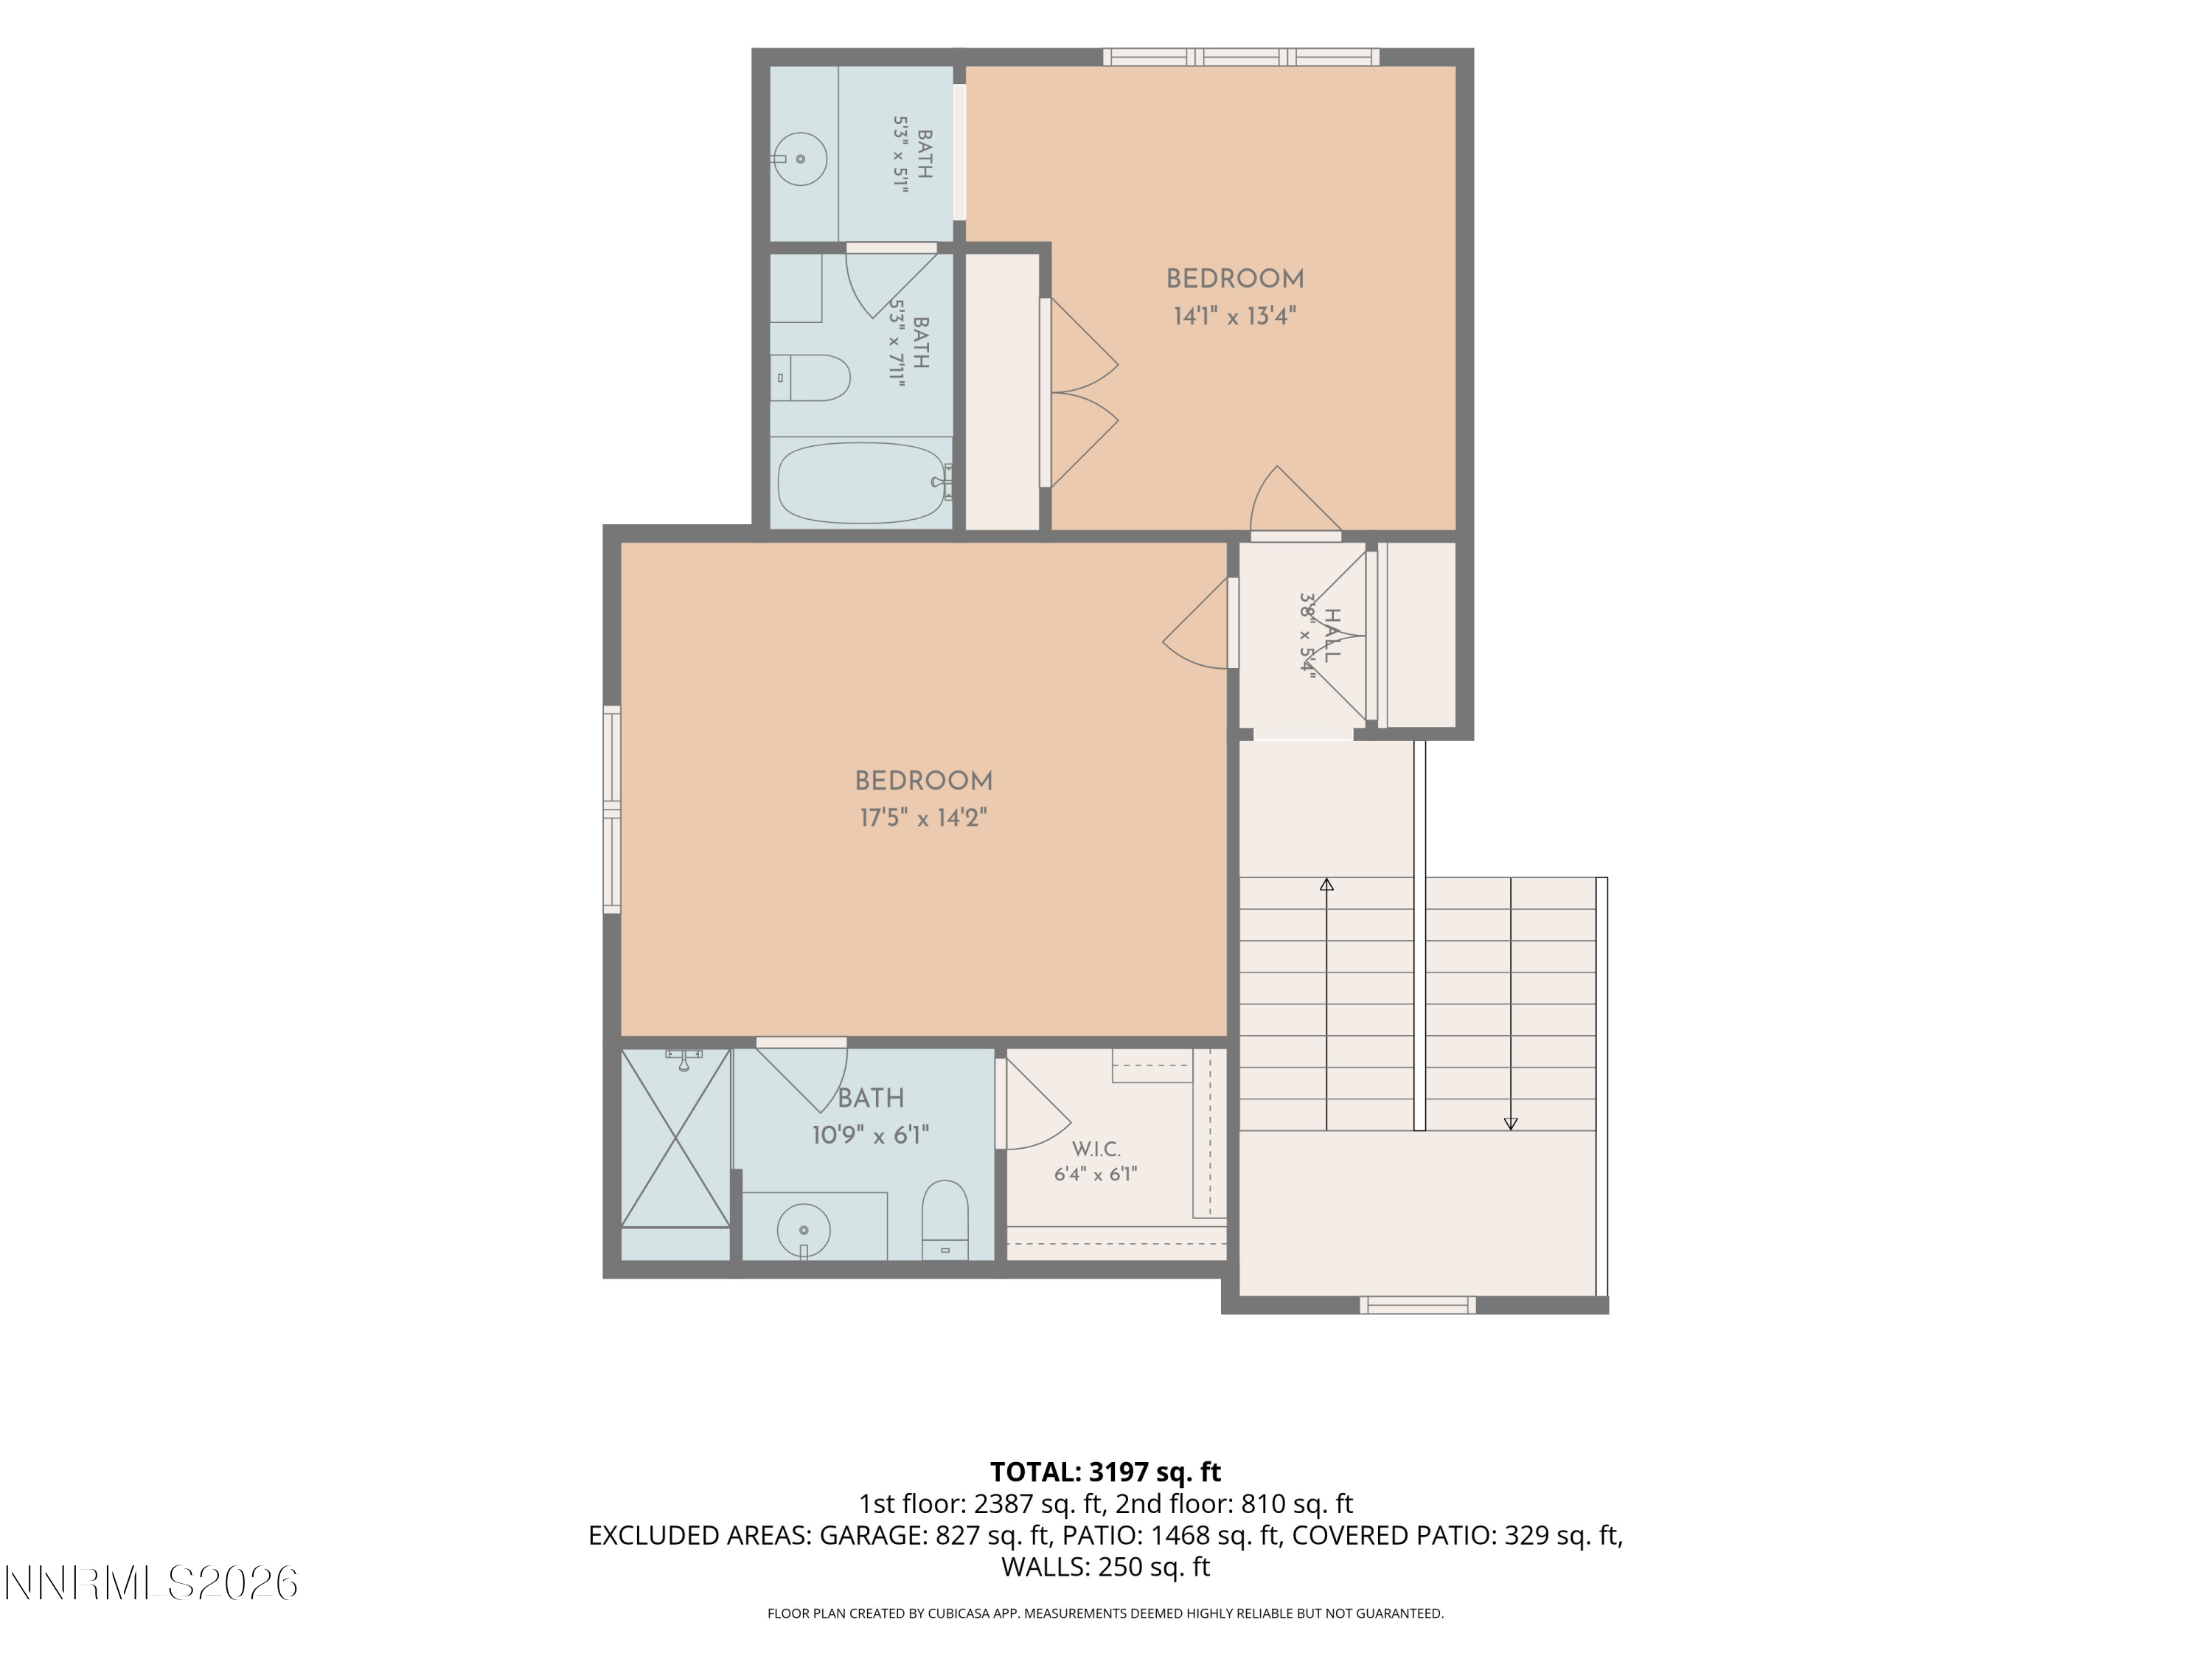
Second-floor plan showing two bedrooms, three bathrooms, a hall, walk-in closet, and stairs.
SEE ALL PHOTOS
Tudor-style home with steep tiled gables, stone accents, and glowing windows among tall pines at dusk.
Tudor-style home with a stone entry, steep gables, mature trees, and landscaped front lawn.
Tudor-style home with steep gray tiled roofs, landscaped grounds, and a paved driveway at dusk.
Living room with a stone fireplace, vaulted beamed ceiling, arched windows, and garden-facing glass doors.
Foyer with dark hardwood floors, an arched black front door, and an ornate wrought-iron staircase.
Foyer with an ornate staircase, dark hardwood floors, and an arched opening to a living room with fireplace.
Open-plan living room and kitchen with exposed beams, a stone fireplace, and a large kitchen island.
Kitchen with a granite island, dark wood cabinetry, and a prominent stone range hood.
Kitchen with a large dark wood island, exposed ceiling beams, and an adjoining dining and living area.
Kitchen with a large stone island, dark wood cabinetry, stainless steel appliances, and a stone range hood.
Living room with vaulted wood-beam ceiling, stone fireplace, elk mount, and large windows.
Open-plan living room and kitchen with vaulted ceilings, exposed beams, and large windows.
Dining area with glass table and chandelier beside a living room with tall arched windows.
Canopy-bed bedroom with exposed wood beams, dark floors, and glass doors to a leafy outdoor area.
Bedroom with exposed dark beams, a four-poster bed, and an arched doorway to the bathroom.
Marble bathroom with a built-in soaking tub, glass shower, and large window overlooking leafy trees.
Bathroom with a double-sink wood vanity, arched mirror, and marble-tiled shower.
Furnished home office with a dark wood desk, leather seating, and tall black-framed windows.
Bedroom with copper-colored bedding, a dark green headboard, and antler wall decor.
Bedroom with an orange quilted bed, leather sofa, and large landscape painting.
Laundry room with built-in cream cabinets, front-loading washer and dryer, utility sink, and large window.
Bathroom with a dark wood vanity, round mirror, and glass shower with gray tile and pebble floor.
Powder room vanity with a marble countertop, diamond-patterned tile, and large framed mirror.
Bathroom with a marble-topped wood vanity and gray-tiled glass shower.
Bathroom vanity with a round mirror, wood cabinetry, and a tiled tub and shower.
Covered patio with wicker seating, a stone fireplace, and views of a landscaped garden.
Covered patio with wicker seating, French doors, and a stone fireplace.
Paved patio with umbrella-shaded seating, flower planters, and a wooded pine backdrop.
Landscaped patio with an umbrella-shaded dining set, stone flower beds, grill, and wooded surroundings.
Paver patio with a covered hot tub, lounge chairs, and stone steps surrounded by pine trees.
Backyard patio with Adirondack chairs around a stone fire pit and a covered outdoor kitchen.
Home’s paved backyard patio with stone retaining walls, landscaped garden beds, and a white umbrella.
Landscaped backyard with a curved lawn, paved patio, mature trees, and a metal fence beside the house.
Tudor-style home with steep tiled gables, mature trees, and an attached two-car garage.
Tudor-style home with steep tiled gables, stone entry, and mature pine trees.
Three-car garage with brown paneled doors, steep tiled roof, and paved driveway.
Stone patio with white Adirondack chairs around a fire pit, beside a warmly lit home at dusk.
Aerial view of a tile-roofed home among pine trees, with a landscaped patio and outdoor dining area.
Aerial view of a stucco home with a covered patio and terraced stone backyard among pine trees.
Tan gabled home with a terraced stone patio, outdoor seating, pine trees, and distant snowy mountains.
Floor plan showing the home’s rooms, patios, two garages, and total area of 3,197 square feet.
Two-level home floor plan showing room layouts, patios, garages, and 3,197 total square feet.
Second-floor plan showing two bedrooms, three bathrooms, a hall, walk-in closet, and stairs.
For Sale

20540 Latour Way

20540 Latour Way, Reno, NV 89511

$2,875,000
This former Les Maisons model home is one of the most distinctive properties ever to come to market within Montreux - Reno's most prestigious gated community and home to Northern Nevada's only Jack Nicklaus Championship golf course. French cottage architecture of this caliber is rare anywhere. To find it paired with soaring vaulted ceilings, exposed wood beams, an open floor plan built for grand entertaining, and finishes at this level is unheard of. The La Cornue French range and matching limestone hood anchor a chef's kitchen that is as functional as it is beautiful, surrounded by rich hardwood floors, double-pane wood-framed windows, and craftsmanship that reveals itself in every room. What elevates this property above everything else in its class is the complete and total privacy. No rear neighbors. Ever. Instead, serene greenbelt views of the HOA-maintained common area with walking trails, a water feature, and a dry creek -- a backdrop that is nearly impossible to find in a home of this style and finish level. The expanded covered patio with its massive rock fireplace, sunken hot tub, and fire pit surrounded by aspens and maple trees is not just an outdoor space. It is an experience. From the moment you step through the signature archway entry, the attention to detail is unmistakable. Custom wood trim, designer fixtures, California closets, heated copper gutters, and a three-car garage with epoxy floors round out a home that has been considered at every turn.

4
beds

5
baths

3,266 Sq.Ft. LIVING AREA

0.31 Acres lot

Michael Herman

Michael Herman

Features & Amenities

Interior

  • total bedrooms4
  • Total bathrooms5
  • full bathrooms4
  • half bathroom1
  • Laundry room Cabinets, Laundry Room, Shelves, Sink
  • Flooring Carpet, Ceramic Tile, Wood
  • Fireplace Gas
  • APPLIANCES Additional Refrigerator(s), Dishwasher, Disposal, Double Oven, Dryer, Gas Cooktop, Gas Range, Microwave, Refrigerator, Washer, Water Softener Owned
  • other interior Features Ceiling Fan(s), Central Vacuum, Entrance Foyer, High Ceilings, Kitchen Island, Pantry, Primary Downstairs, Smart Thermostat, Vaulted Ceiling(s), Walk-In Closet(s)

Area & Lot

  • Status For Sale
  • Living Area3,266 Sq.Ft.
  • Total Area3,266 Sq.Ft.
  • Lot Area0.31 Acres
  • MLS® ID260007409
  • TypeResidential
  • YEAR BUILT2008
  • NeighborhoodMontreux Golf and Country Club
  • View DescriptionPark/Greenbelt, Trees/Woods
  • Elementary SchoolHunsberger
  • Middle SchoolMarce Herz
  • High SchoolGalena

Exterior

  • STORIES2
  • Garage Space3.0
  • water SourcePublic
  • utilitiesElectricity Connected, Internet Connected, Natural Gas Connected, Phone Connected, Sewer Connected, Water Connected, Cellular Coverage, Underground Utilities, Water Meter Installed
  • roofMetal, Pitched, Tile
  • lot featuresCommon Area, Greenbelt, Landscaped, Level, Sprinklers In Front, Sprinklers In Rear
  • parkingAttached, Garage, Garage Door Opener
  • HEAT TYPEFireplace(s), Forced Air, Natural Gas
  • AIR CONDITIONINGCentral Air
  • sewerPublic Sewer
  • SubstructureCrawl Space
  • HOA AmenitiesGated, Nordic Trails, Security
  • security FeaturesSecurity System Leased, Smoke Detector(s)
  • other exterior FeaturesFire Pit, Rain Gutters, None

Financial

  • Sales Price$2,875,000
  • Real Estate Tax $11,692/yr
  • HOA $1,600/3 mos
  • Zoning LDS
Tudor-style home with a stone entry, steep gables, mature trees, and landscaped front lawn.

Schedule a Showing

We would love to show you our beautiful property. Please select your preferred date and time below. An agent will be in touch shortly to confirm your appointment.

Schedule a Showing

We would love to show you our beautiful property. Please select your preferred date and time below. An agent will be in touch shortly to confirm your appointment.

Thank you for your interest in 20540 Latour Way, Reno, NV 89511. We are reviewing your request and will be in touch shortly!

Mortgage Calculator

Estimate your monthly mortgage payment, including the principal and interest, property taxes, and HOA. Adjust the values to generate a more accurate rate.

All estimates are provided for informational purposes only. Actual amounts may vary.
$0,000 Your Payment 20 15 65
$0,000 Your Payment

Montreux Golf and Country Club

Montreux is a private golf and country club community with a Jack Nicklaus Signature 18 hole course with approximately 540 luxury home sites, located just 25 minutes from scenic Lake Tahoe and 15 minutes from Reno-Tahoe International Airport. Nestled at 5,500 feet elevation on the eastern slope of the Sierra Nevada Mountains, Montreux offers a premier lifestyle for golf enthusiasts and outdoor lovers, with breathtaking mountain views and year-round recreational activities.

Explore

Work With Us

With their unwavering commitment to excellence and a personalized approach to every transaction, Michael Herman is dedicated to making every real estate experience seamless and rewarding for their clients.

Follow Us on Instagram