Search

Leave a Message

Thank you for your message. We will be in touch with you shortly.

Explore My Properties
21381 Crestview Road
SEE ALL PHOTOS
21381 Crestview Road
Sold

21381 Crestview Road

21381 Crestview Road, Reno, NV 89521

$570,000
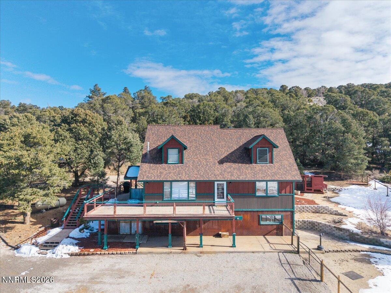
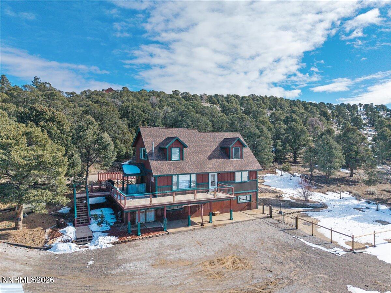
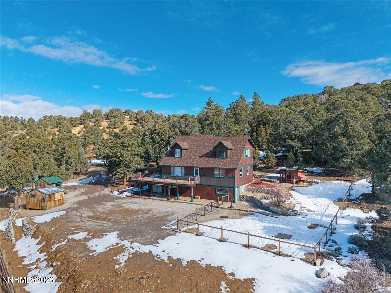
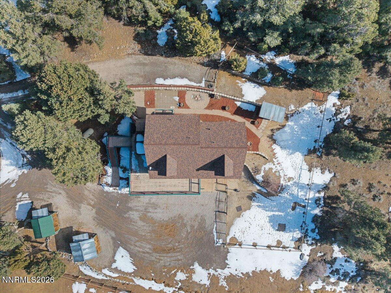
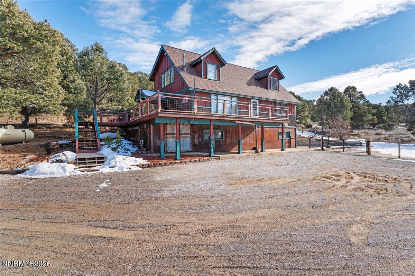
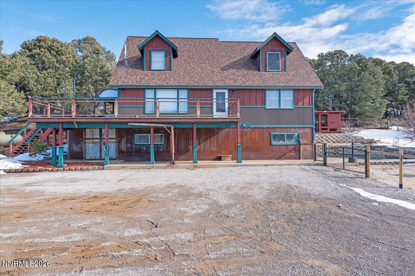
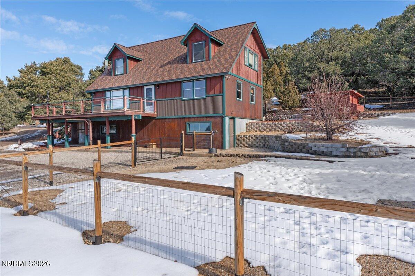
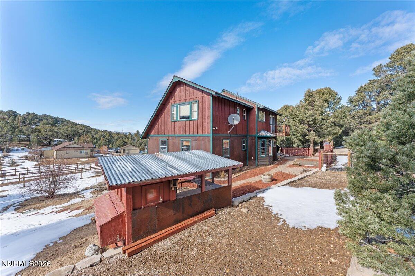
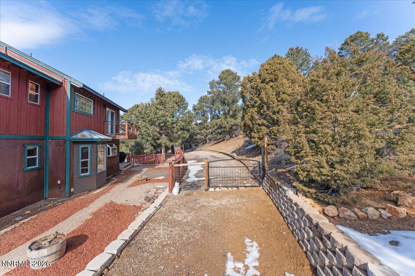
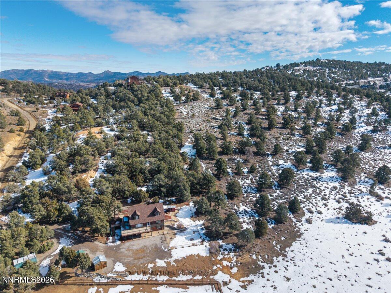
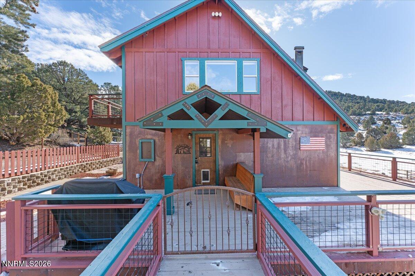
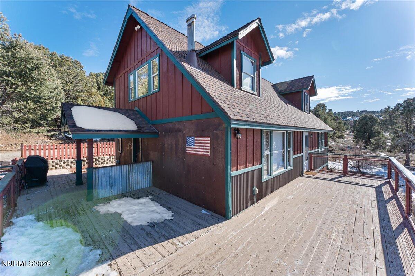
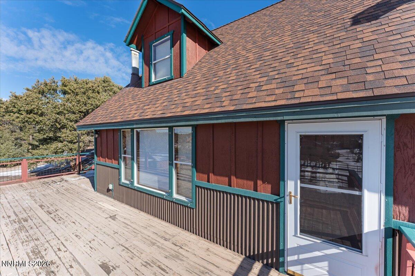
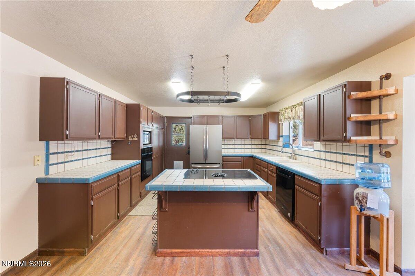
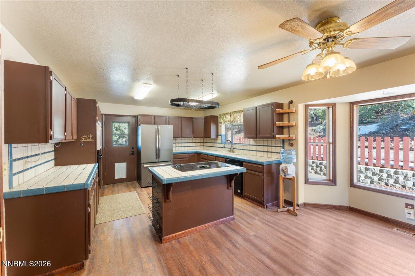
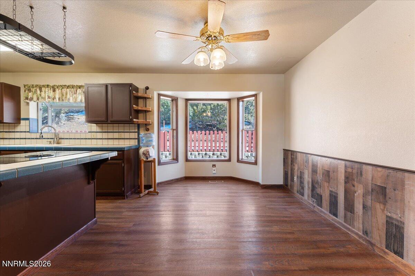
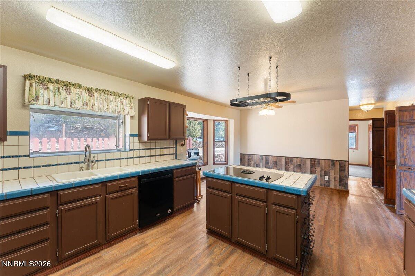
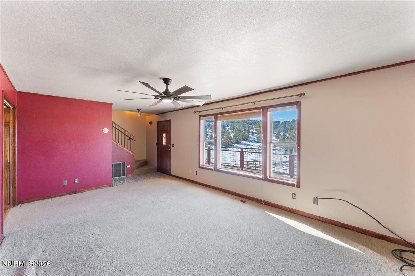
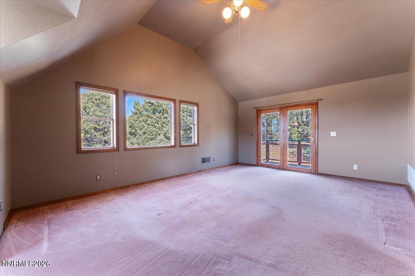
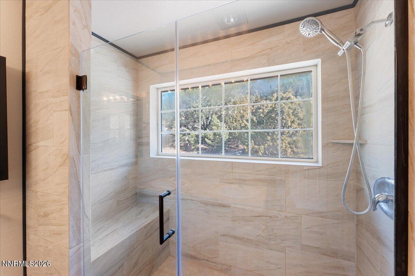
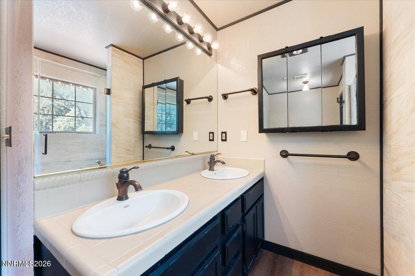
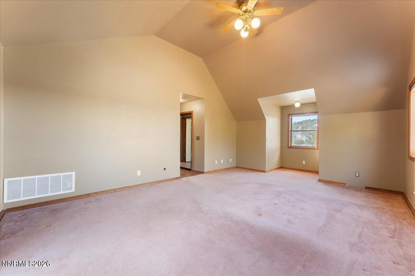
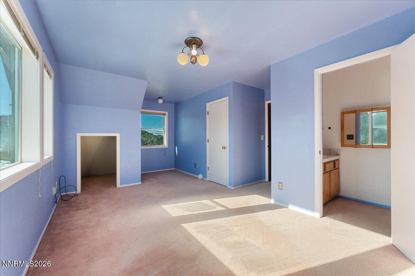
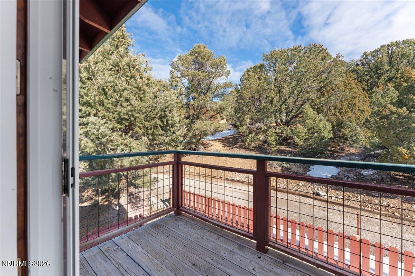
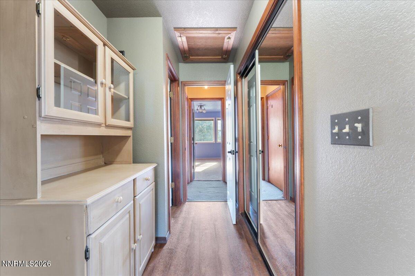
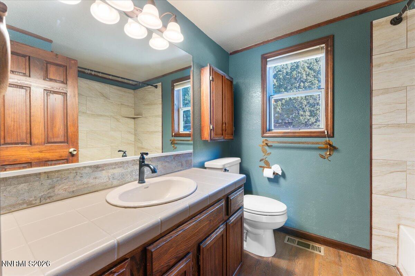
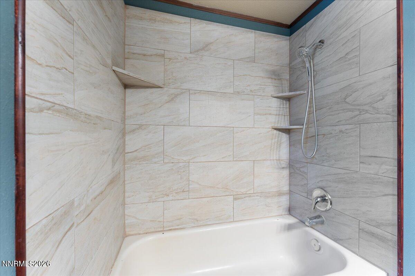
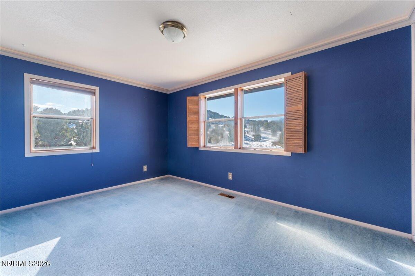
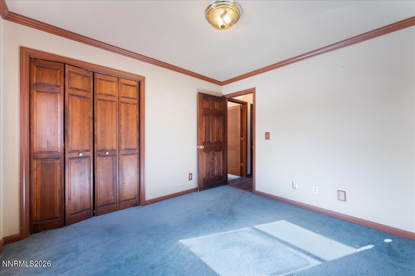
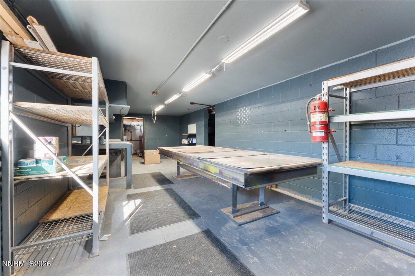
This beautiful home in the highly desirable Virginia City Highlands presents an incredible opportunity to own a private mountain retreat at a great price in a prime location. Positioned toward the front of the Highlands, the property offers easier year round access and a shorter commute than most homes in the area, with a well maintained road and HOA provided snow removal. Set on a spacious parcel and backing directly to BLM land, the property delivers rare and unobstructed views with exceptional privacy and direct access to endless off road trails and open space. The wrap around porch showcases sweeping panoramic scenery and creates the perfect setting to enjoy peaceful mornings, vibrant sunsets, and star filled nights. Opportunities like this with true open land behind and views from every angle are increasingly hard to find. There is ample room for all your toys, RVs, and equipment, along with multiple storage sheds and a 40 foot Connex container providing outstanding storage and functionality. The home features four bedrooms and two and a half bathrooms with abundant natural light and stunning views from nearly every window. The kitchen offers a large center island, cabinet pantry, and breakfast bar that open into a spacious breakfast nook overlooking the mountains and trees. The inviting family room captures the surrounding scenery and opens to the wrap around porch and valley views. The generous primary bedroom includes its own private deck and shares the same incredible views, while the remodeled primary bathroom features a large walk in shower and dual sinks. Outside, the property also includes a heated workshop, multiple patio areas, under deck storage, a fenced area for animals, a chicken coop, and extensive custom ironwork throughout the fencing, gates, and railings. As a rare bonus, the sale of this home includes the adjacent vacant parcel #003-181-12 at no additional cost with an acceptable offer, providing even more space, added privacy, and future potential. This is a unique chance to own a high value property with unbeatable views, direct access to public land, and convenient access to Reno amenities, all at an exceptional price point for the area.

4
beds

3
baths

1,942 Sq.Ft. LIVING AREA

1.04 Acres lot

Henry Abts

Features & Amenities

Interior

  • total bedrooms4
  • Total bathrooms3
  • full bathrooms2
  • half bathroom1
  • Laundry room In Hall, Shelves
  • Flooring Carpet, Ceramic Tile, Luxury Vinyl
  • APPLIANCES Additional Refrigerator(s), Dishwasher, Disposal, Electric Cooktop, Oven, Refrigerator, Water Softener Owned
  • other interior Features Breakfast Bar, Ceiling Fan(s), Entrance Foyer, High Ceilings, Kitchen Island, Walk-In Closet(s)

Area & Lot

  • Status Sold
  • Date Sold February 27, 2026
  • Living Area1,942 Sq.Ft.
  • Total Area1,942 Sq.Ft.
  • Lot Area1.04 Acres
  • MLS® ID260000896
  • TypeResidential
  • YEAR BUILT1987
  • View DescriptionMountain(s), Trees/Woods, Valley
  • Elementary SchoolGallagher, Hugh
  • Middle SchoolVirginia City
  • High SchoolVirginia City

Exterior

  • STORIES2
  • water SourcePrivate, Well
  • utilitiesElectricity Connected, Internet Available, Phone Connected, Water Available, Cellular Coverage
  • roofComposition, Pitched, Shingle
  • lot featuresLandscaped, Level, Rolling Slope
  • parkingRV Access/Parking, None
  • HEAT TYPEForced Air, Propane
  • AIR CONDITIONINGCentral Air
  • sewerSeptic Tank
  • SubstructureCrawl Space
  • HOA AmenitiesNone
  • security FeaturesKeyless Entry, Smoke Detector(s)
  • other exterior FeaturesDog Run

Financial

  • Sales Price$570,000
  • Real Estate Tax $2,038/yr
  • HOA $100/yr
  • Zoning E1VCH

Work With Us

With their unwavering commitment to excellence and a personalized approach to every transaction, Michael Herman is dedicated to making every real estate experience seamless and rewarding for their clients.

Follow Us on Instagram