Search

Leave a Message

Thank you for your message. We will be in touch with you shortly.

Explore My Properties
2185 Kinney Lane
2185 Kinney Lane
2185 Kinney Lane
2185 Kinney Lane
2185 Kinney Lane
2185 Kinney Lane
2185 Kinney Lane
2185 Kinney Lane
2185 Kinney Lane
2185 Kinney Lane
2185 Kinney Lane
2185 Kinney Lane
2185 Kinney Lane
2185 Kinney Lane
2185 Kinney Lane
2185 Kinney Lane
2185 Kinney Lane
2185 Kinney Lane
2185 Kinney Lane
2185 Kinney Lane
2185 Kinney Lane
2185 Kinney Lane
2185 Kinney Lane
2185 Kinney Lane
2185 Kinney Lane
2185 Kinney Lane
2185 Kinney Lane
2185 Kinney Lane
2185 Kinney Lane
2185 Kinney Lane
2185 Kinney Lane
2185 Kinney Lane
2185 Kinney Lane
2185 Kinney Lane
2185 Kinney Lane
2185 Kinney Lane
2185 Kinney Lane
2185 Kinney Lane
2185 Kinney Lane
2185 Kinney Lane
2185 Kinney Lane
SEE ALL PHOTOS
2185 Kinney Lane
2185 Kinney Lane
2185 Kinney Lane
2185 Kinney Lane
2185 Kinney Lane
2185 Kinney Lane
2185 Kinney Lane
2185 Kinney Lane
2185 Kinney Lane
2185 Kinney Lane
2185 Kinney Lane
2185 Kinney Lane
2185 Kinney Lane
2185 Kinney Lane
2185 Kinney Lane
2185 Kinney Lane
2185 Kinney Lane
2185 Kinney Lane
2185 Kinney Lane
2185 Kinney Lane
2185 Kinney Lane
2185 Kinney Lane
2185 Kinney Lane
2185 Kinney Lane
2185 Kinney Lane
2185 Kinney Lane
2185 Kinney Lane
2185 Kinney Lane
2185 Kinney Lane
2185 Kinney Lane
2185 Kinney Lane
2185 Kinney Lane
2185 Kinney Lane
2185 Kinney Lane
2185 Kinney Lane
2185 Kinney Lane
2185 Kinney Lane
2185 Kinney Lane
2185 Kinney Lane
2185 Kinney Lane
2185 Kinney Lane
Sold

2185 Kinney Lane

2185 Kinney Lane, Reno, NV 89511

$4,700,954
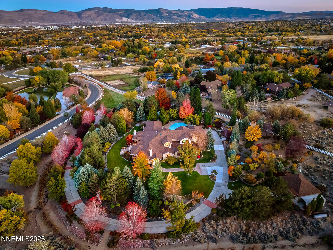
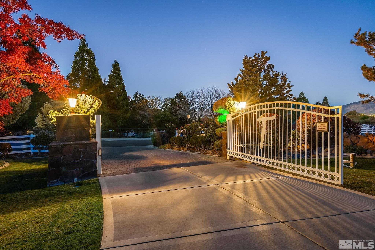
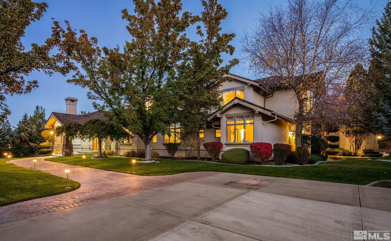
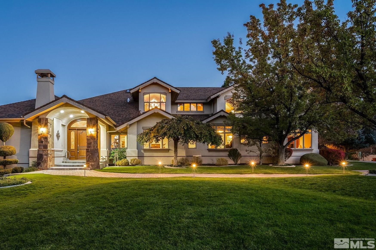
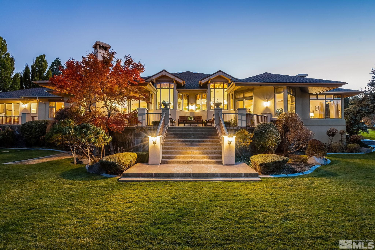
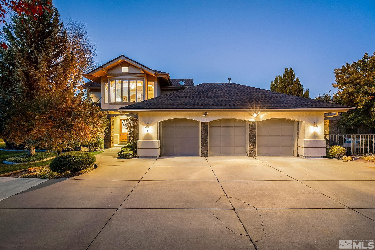
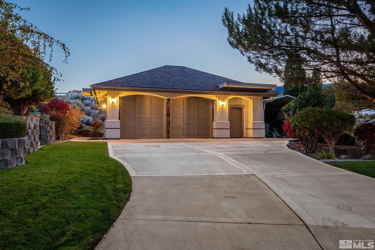
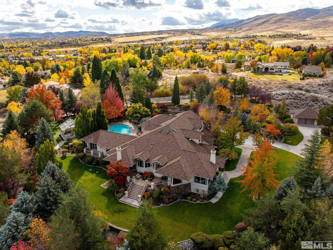
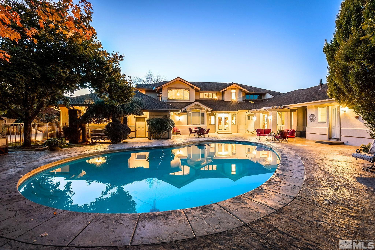
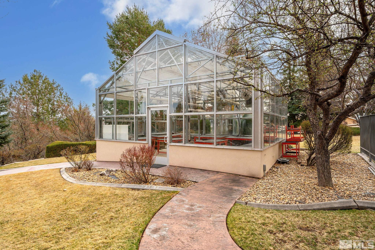
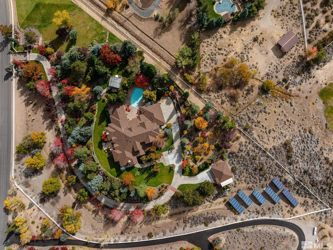
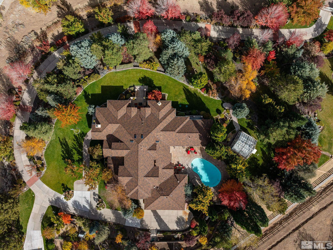
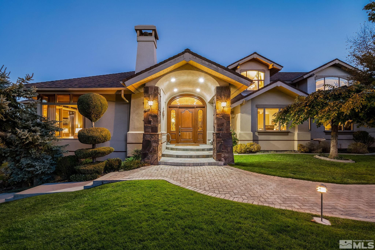
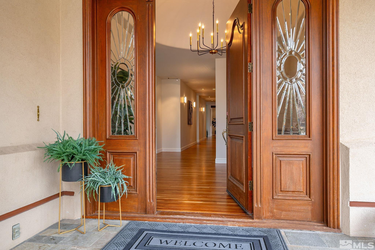
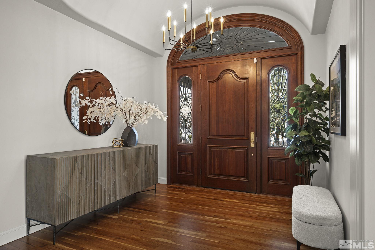
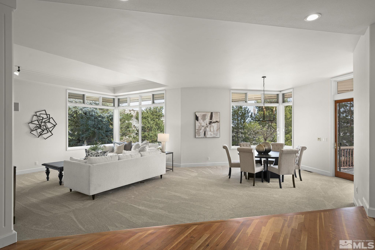
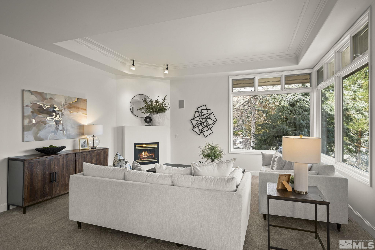
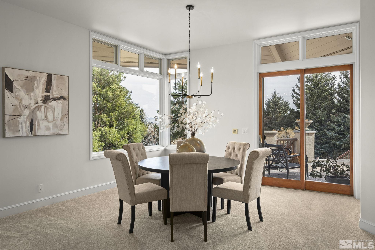
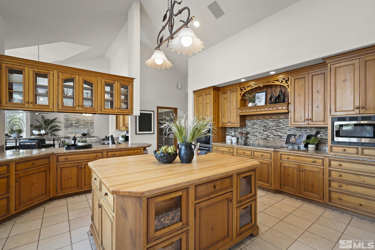
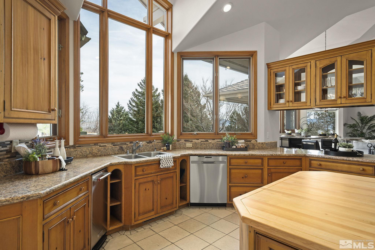
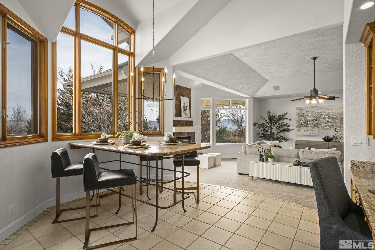
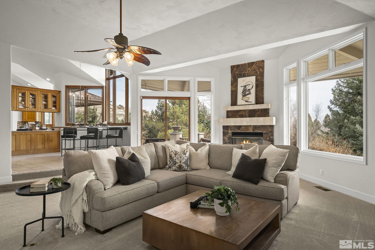
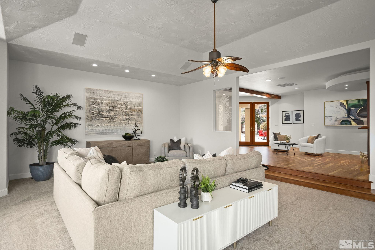
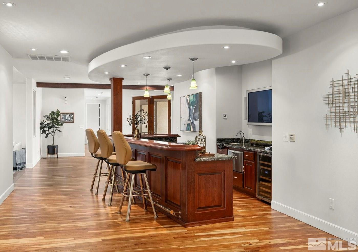
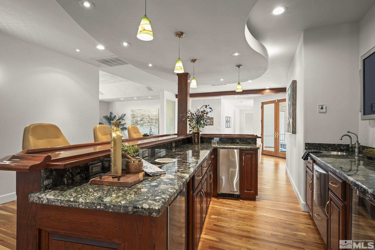
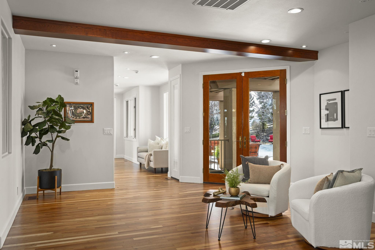
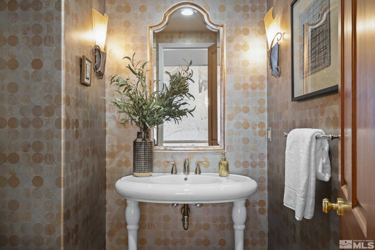
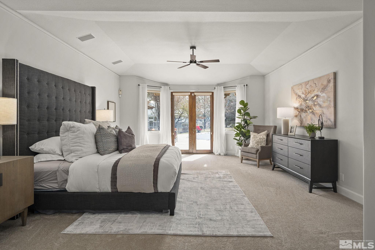
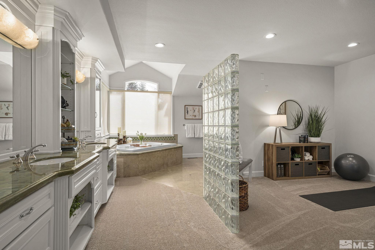
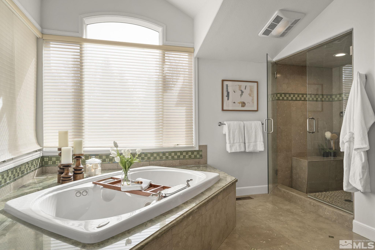
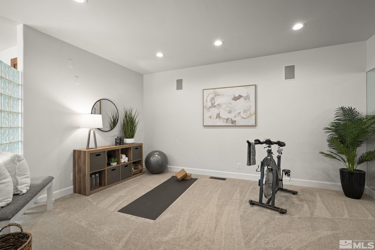
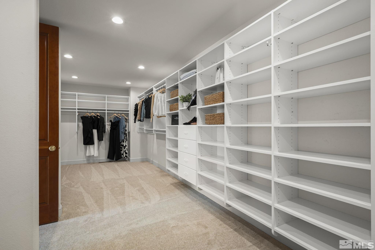
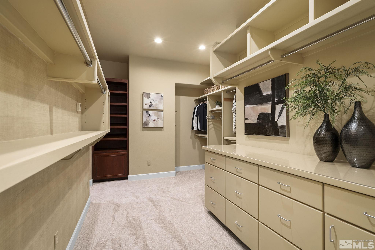
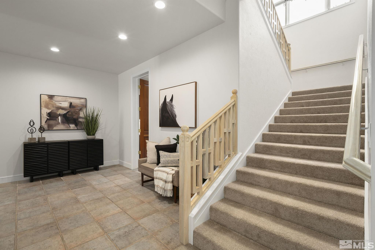
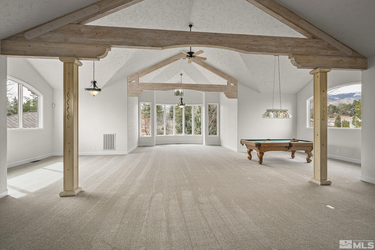
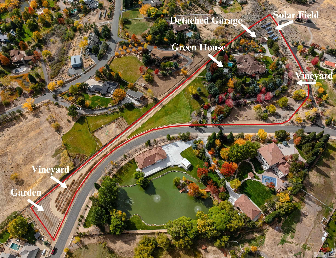
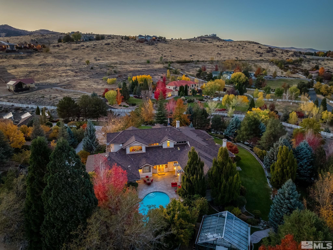
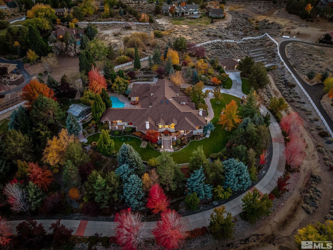
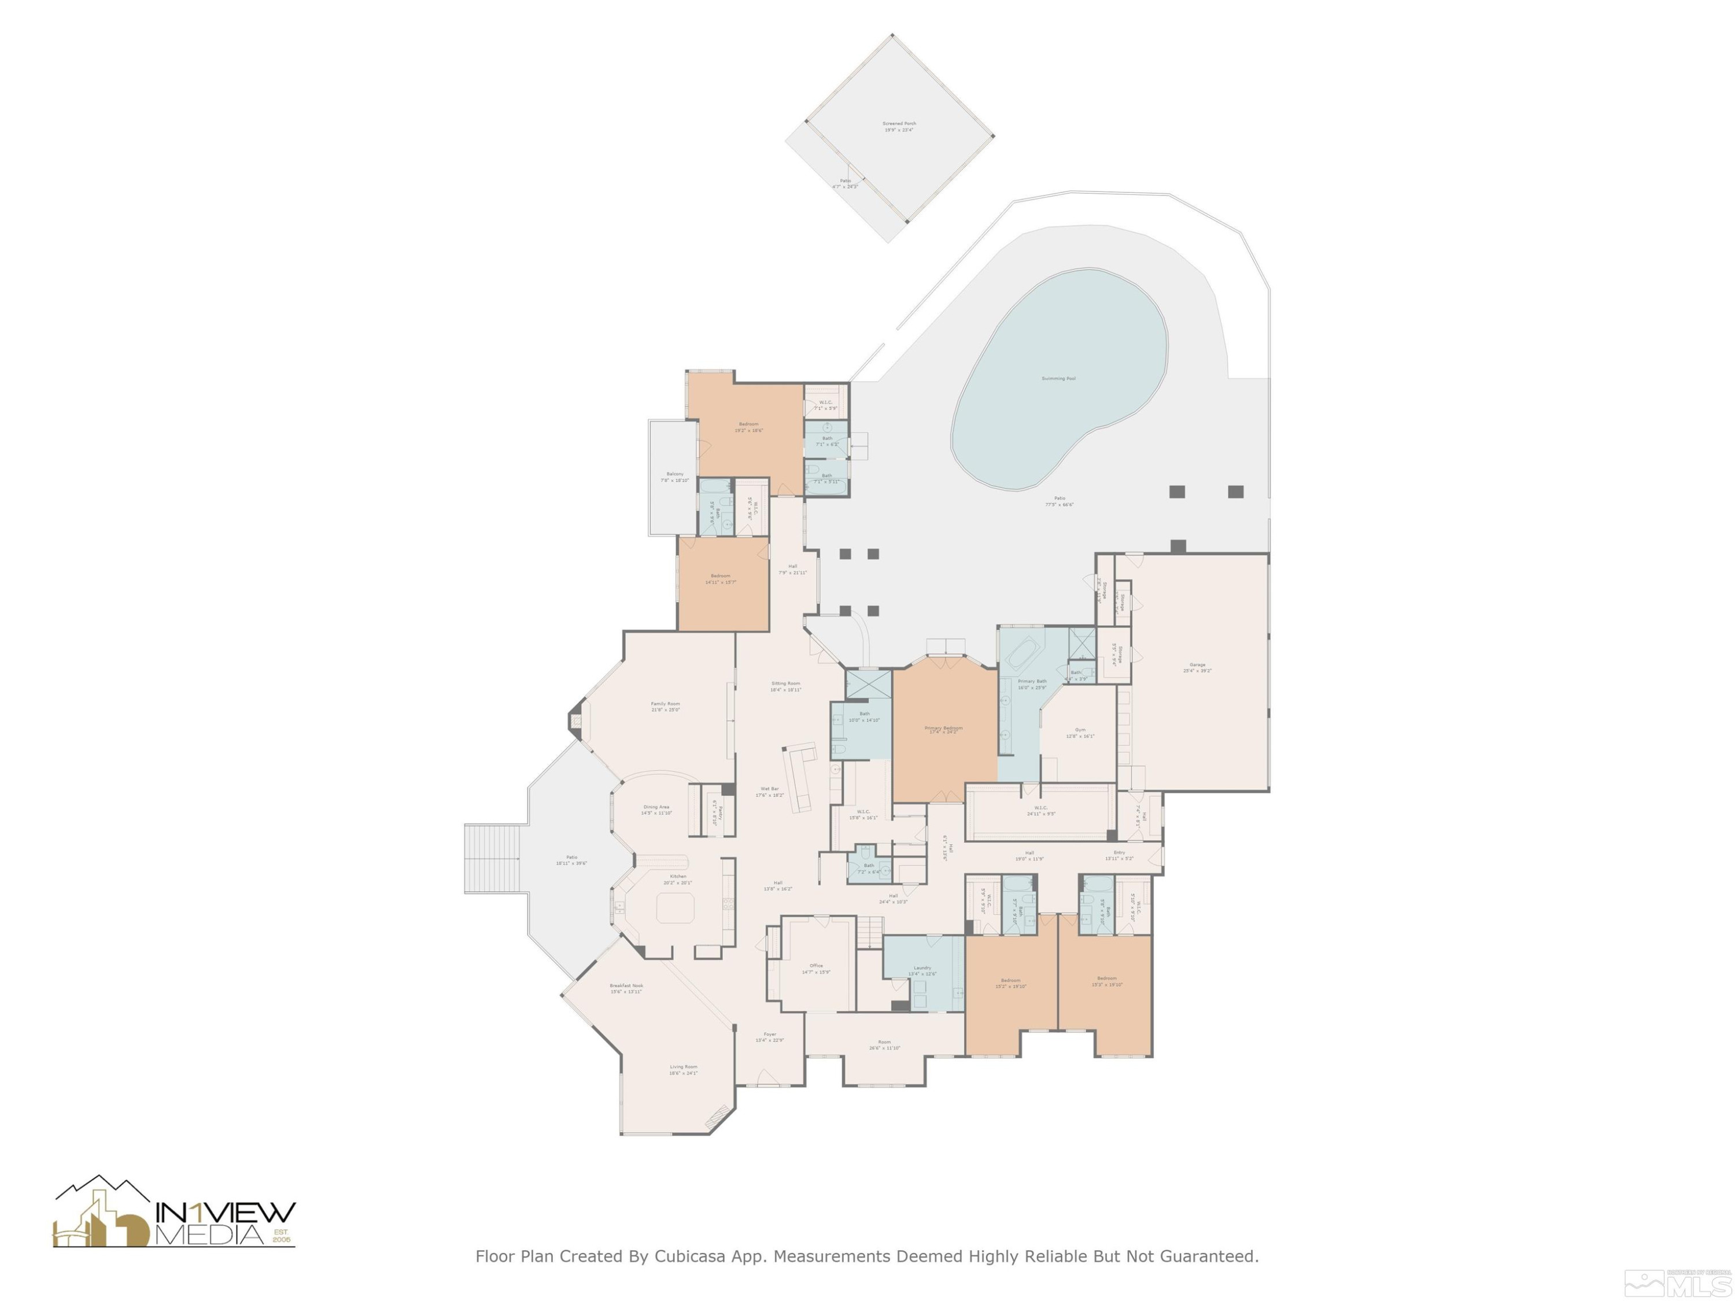
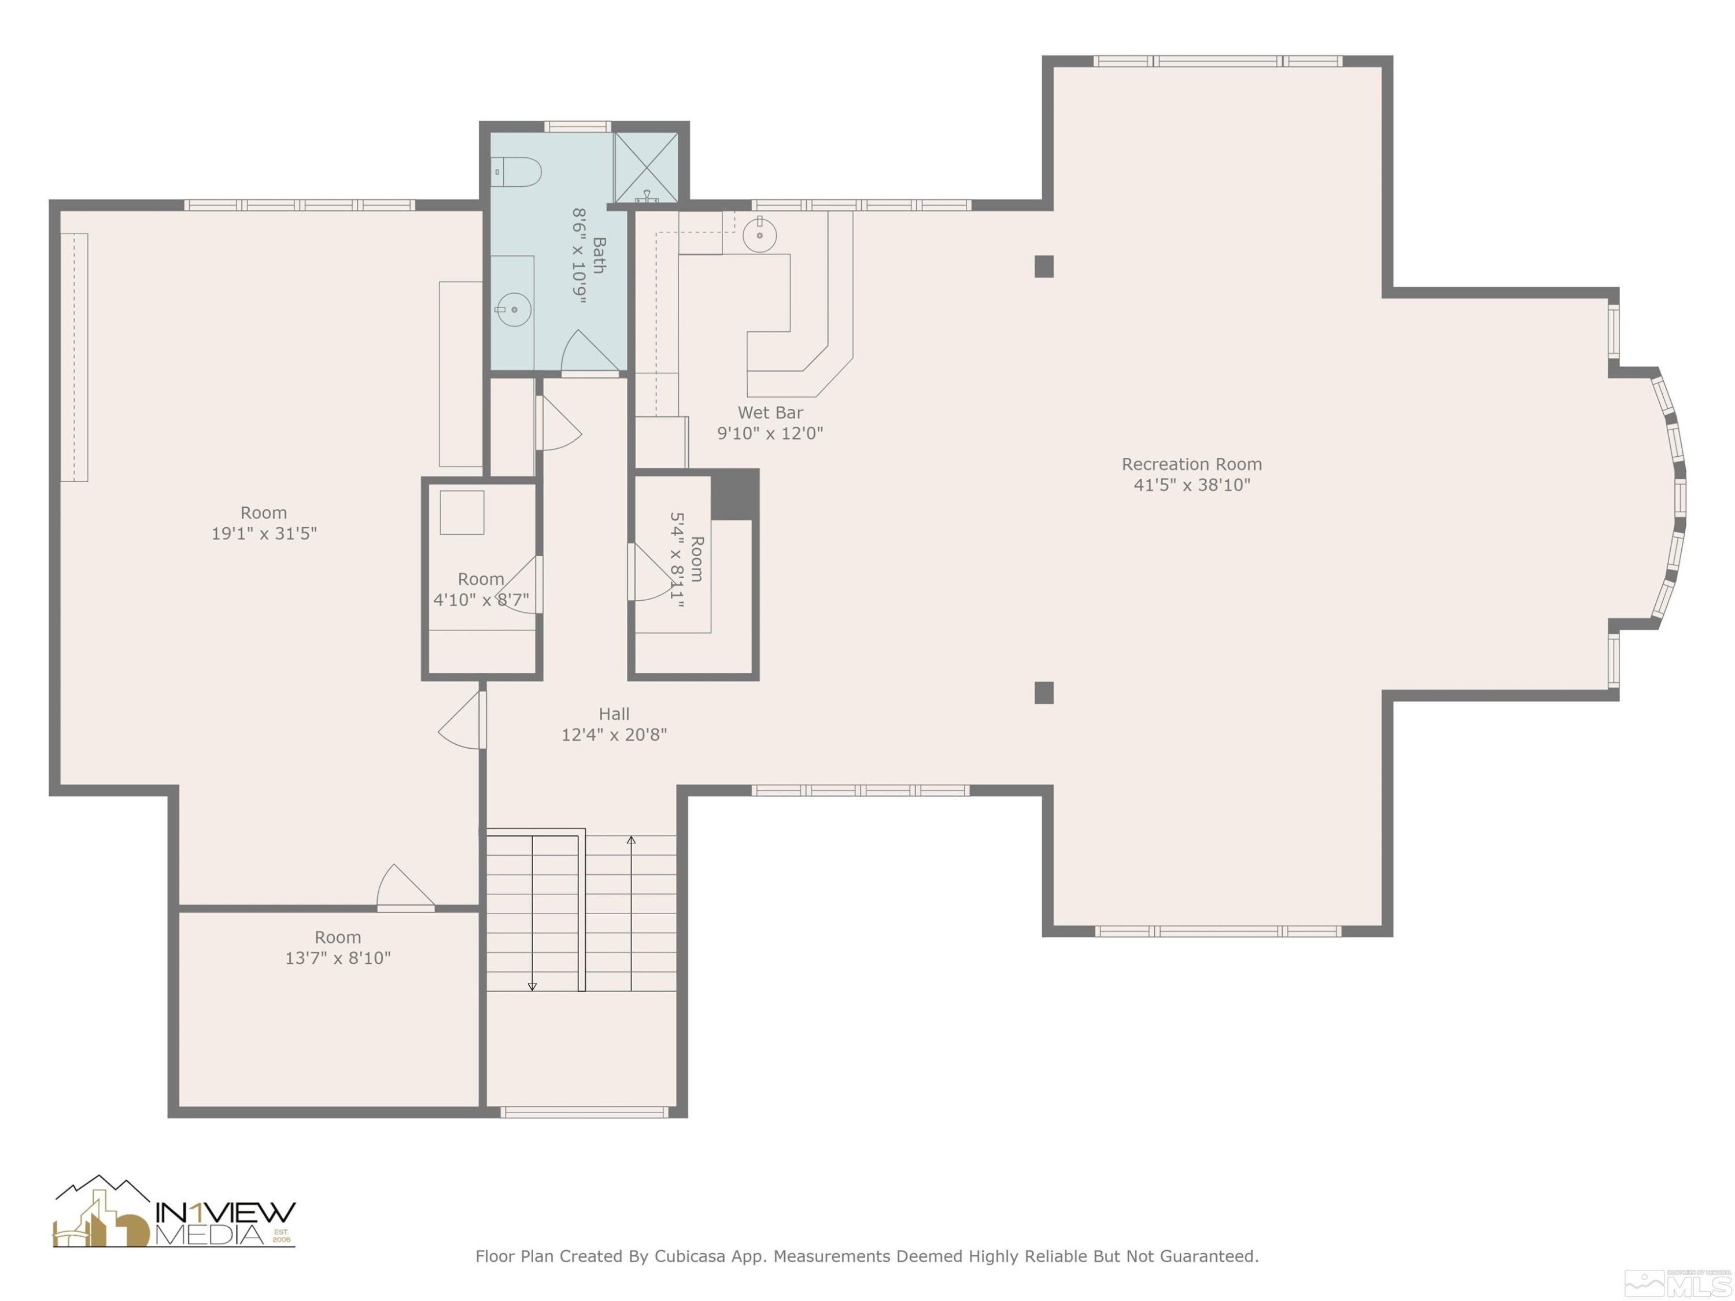
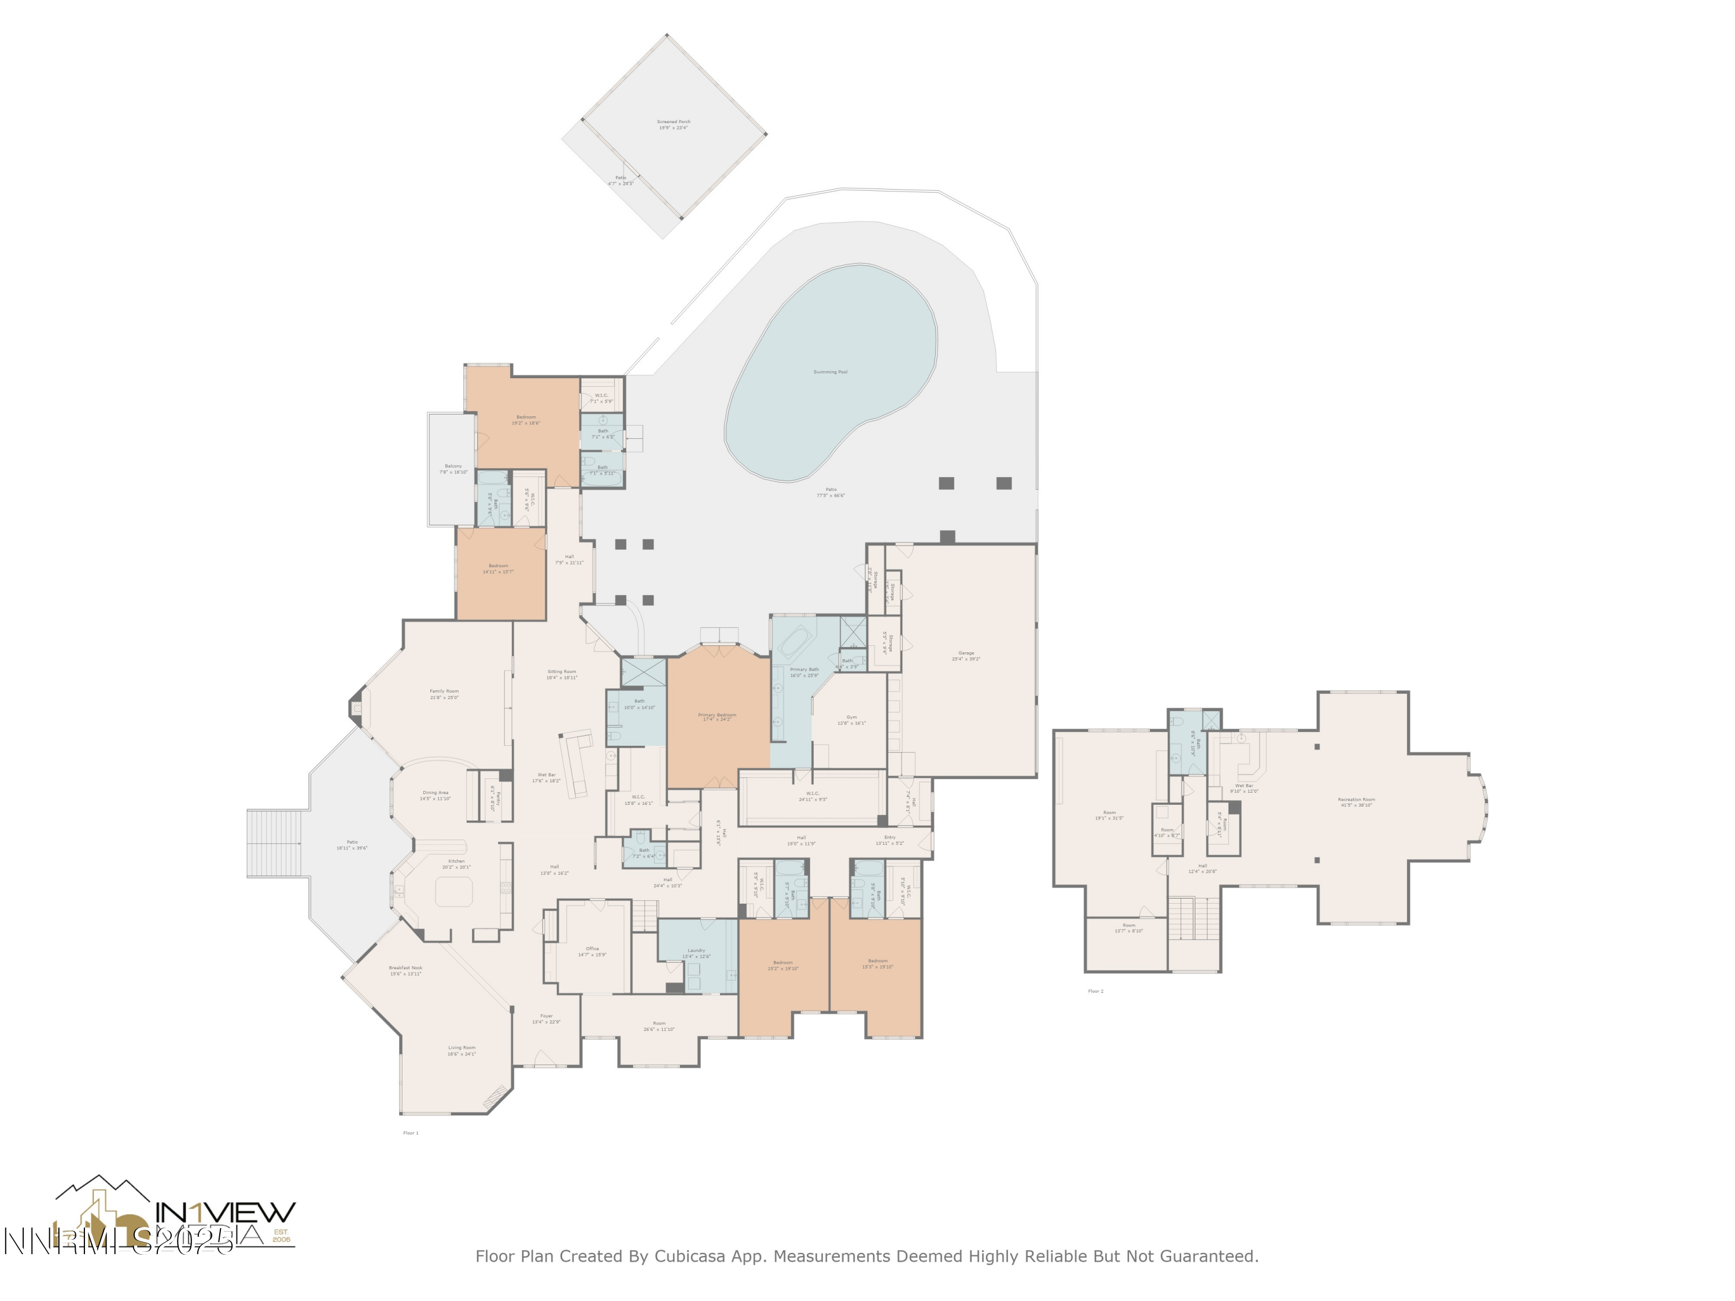
Experience unparalleled luxury and privacy in this extraordinary old south suburban Reno Legacy Estate. Featuring 7,300 sf of single level living plus 2,800 sf of upstairs space, including a massive game room, kitchenette, full bath, and hobby or exercise room, this gated oasis spans 6.84 acres of meticulous landscape. With 5 en-suite bedrooms (yes, all are on the main floor) including two master bathrooms - one with an attached yoga room - there is plenty of space and privacy for everyone. The main level also features the primary living spaces, a stately wet bar with flawless cherry hardwood flooring, a library with built-ins, a separate study, mudroom, and laundry room. Entertain effortlessly on the back patio surrounding the heated in-ground pool or grow a year-round garden in the 510 sf greenhouse that has electricity, heat, and running water. Additional features include an oversized 3-car garage, a detached 2-car garage with workshop, and covered RV parking. The lush landscaping includes two vineyards, too many mature trees to count, vibrant roses, and colorful shrubs - all irrigated by a private well and 12-acre feet of surface water rights. Modern amenities include a nearly new roof, updated mechanical and pool systems, one-year-old electric CellGate entry, automatic generator, and a discreet solar field that banks credit with NV Energy. Atop a tree-lined drive, this magical estate offers sweeping views of the foliage and serene valley beyond. Minutes from shopping, dining, the airport, and top-rated public and private schools, this rare northern Nevada property is just 45 minutes from the shores of Lake Tahoe and less than an hour from the area's best skiing, hiking, and biking terrain. 2185 Kinney Lane is gorgeous - and ready and waiting for someone new to call it home.

5
beds

8
baths

10,104 Sq.Ft. LIVING AREA

6.84 Acres lot

Henry Abts

Features & Amenities

Interior

  • total bedrooms5
  • Total bathrooms8
  • full bathrooms7
  • half bathroom1
  • Laundry room Cabinets, Laundry Area, Laundry Room, Shelves, Sink
  • Flooring Carpet, Ceramic Tile, Wood
  • Fireplace Gas Log
  • APPLIANCES Additional Refrigerator(s), Dishwasher, Disposal, Double Oven, Dryer, Electric Cooktop, ENERGY STAR Qualified Appliances, Microwave, Refrigerator, Trash Compactor, Washer, Water Softener Owned
  • other interior Features Breakfast Bar, Ceiling Fan(s), Entrance Foyer, High Ceilings, Kitchen Island, Pantry, Primary Downstairs, Roll In Shower, Smart Thermostat, Vaulted Ceiling(s), Walk-In Closet(s)

Area & Lot

  • Status Sold
  • Date Sold December 2, 2025
  • Living Area10,104 Sq.Ft.
  • Total Area10,104 Sq.Ft.
  • Lot Area6.84 Acres
  • MLS® ID250003125
  • TypeResidential
  • YEAR BUILT1995
  • View DescriptionCity, Mountain(s), Peek, Trees/Woods, Valley
  • Elementary SchoolHuffaker
  • Middle SchoolPine
  • High SchoolReno

Exterior

  • STORIES2
  • Garage Space5.0
  • water SourcePrivate, Well
  • utilitiesCable Connected, Electricity Connected, Internet Connected, Phone Connected, Cellular Coverage, Underground Utilities
  • PoolFenced, Gunite, Heated, In Ground, Outdoor Pool, Pool Sweep, Private
  • roofComposition, Pitched, Shingle
  • lot featuresLandscaped, Level, Sloped Down, Sprinklers In Front, Sprinklers In Rear
  • parkingAdditional Parking, Carport, Garage, Garage Door Opener, RV Access/Parking
  • HEAT TYPEENERGY STAR Qualified Equipment, Fireplace(s), Forced Air, Propane
  • AIR CONDITIONINGCentral Air, Electric, ENERGY STAR Qualified Equipment, Refrigerated
  • sewerSeptic Tank
  • SubstructureCrawl Space
  • security FeaturesSecurity Gate, Security System Owned, Smoke Detector(s)
  • Green featuresSolar
  • other exterior FeaturesDog Run, Rain Gutters

Financial

  • Sales Price$4,700,954
  • Real Estate Tax $29,880/yr
  • Zoning Hdr
View Virtual Tour

Work With Us

With their unwavering commitment to excellence and a personalized approach to every transaction, Michael Herman is dedicated to making every real estate experience seamless and rewarding for their clients.

Follow Us on Instagram