Search

Leave a Message

Thank you for your message. We will be in touch with you shortly.

Explore My Properties
2230 Del Monte Lane
2230 Del Monte Lane
2230 Del Monte Lane
2230 Del Monte Lane
2230 Del Monte Lane
2230 Del Monte Lane
2230 Del Monte Lane
2230 Del Monte Lane
2230 Del Monte Lane
2230 Del Monte Lane
2230 Del Monte Lane
2230 Del Monte Lane
2230 Del Monte Lane
2230 Del Monte Lane
2230 Del Monte Lane
2230 Del Monte Lane
2230 Del Monte Lane
2230 Del Monte Lane
2230 Del Monte Lane
2230 Del Monte Lane
2230 Del Monte Lane
2230 Del Monte Lane
2230 Del Monte Lane
2230 Del Monte Lane
2230 Del Monte Lane
2230 Del Monte Lane
2230 Del Monte Lane
2230 Del Monte Lane
2230 Del Monte Lane
2230 Del Monte Lane
2230 Del Monte Lane
2230 Del Monte Lane
2230 Del Monte Lane
2230 Del Monte Lane
2230 Del Monte Lane
2230 Del Monte Lane
2230 Del Monte Lane
2230 Del Monte Lane
2230 Del Monte Lane
2230 Del Monte Lane
2230 Del Monte Lane
2230 Del Monte Lane
2230 Del Monte Lane
2230 Del Monte Lane
2230 Del Monte Lane
2230 Del Monte Lane
2230 Del Monte Lane
2230 Del Monte Lane
2230 Del Monte Lane
2230 Del Monte Lane
2230 Del Monte Lane
2230 Del Monte Lane
2230 Del Monte Lane
2230 Del Monte Lane
2230 Del Monte Lane
2230 Del Monte Lane
2230 Del Monte Lane
2230 Del Monte Lane
2230 Del Monte Lane
2230 Del Monte Lane
2230 Del Monte Lane
2230 Del Monte Lane
2230 Del Monte Lane
2230 Del Monte Lane
2230 Del Monte Lane
2230 Del Monte Lane
2230 Del Monte Lane
2230 Del Monte Lane
2230 Del Monte Lane
2230 Del Monte Lane
2230 Del Monte Lane
2230 Del Monte Lane
2230 Del Monte Lane
2230 Del Monte Lane
2230 Del Monte Lane
2230 Del Monte Lane
2230 Del Monte Lane
2230 Del Monte Lane
SEE ALL PHOTOS
2230 Del Monte Lane
2230 Del Monte Lane
2230 Del Monte Lane
2230 Del Monte Lane
2230 Del Monte Lane
2230 Del Monte Lane
2230 Del Monte Lane
2230 Del Monte Lane
2230 Del Monte Lane
2230 Del Monte Lane
2230 Del Monte Lane
2230 Del Monte Lane
2230 Del Monte Lane
2230 Del Monte Lane
2230 Del Monte Lane
2230 Del Monte Lane
2230 Del Monte Lane
2230 Del Monte Lane
2230 Del Monte Lane
2230 Del Monte Lane
2230 Del Monte Lane
2230 Del Monte Lane
2230 Del Monte Lane
2230 Del Monte Lane
2230 Del Monte Lane
2230 Del Monte Lane
2230 Del Monte Lane
2230 Del Monte Lane
2230 Del Monte Lane
2230 Del Monte Lane
2230 Del Monte Lane
2230 Del Monte Lane
2230 Del Monte Lane
2230 Del Monte Lane
2230 Del Monte Lane
2230 Del Monte Lane
2230 Del Monte Lane
2230 Del Monte Lane
2230 Del Monte Lane
2230 Del Monte Lane
2230 Del Monte Lane
2230 Del Monte Lane
2230 Del Monte Lane
2230 Del Monte Lane
2230 Del Monte Lane
2230 Del Monte Lane
2230 Del Monte Lane
2230 Del Monte Lane
2230 Del Monte Lane
2230 Del Monte Lane
2230 Del Monte Lane
2230 Del Monte Lane
2230 Del Monte Lane
2230 Del Monte Lane
2230 Del Monte Lane
2230 Del Monte Lane
2230 Del Monte Lane
2230 Del Monte Lane
2230 Del Monte Lane
2230 Del Monte Lane
2230 Del Monte Lane
2230 Del Monte Lane
2230 Del Monte Lane
2230 Del Monte Lane
2230 Del Monte Lane
2230 Del Monte Lane
2230 Del Monte Lane
2230 Del Monte Lane
2230 Del Monte Lane
2230 Del Monte Lane
2230 Del Monte Lane
2230 Del Monte Lane
2230 Del Monte Lane
2230 Del Monte Lane
2230 Del Monte Lane
2230 Del Monte Lane
2230 Del Monte Lane
2230 Del Monte Lane
Sold

2230 Del Monte Lane

2230 Del Monte Lane, Reno, NV 89511

$4,100,000
OFFERS DUE BY 8/4/2025 AT 4PM.

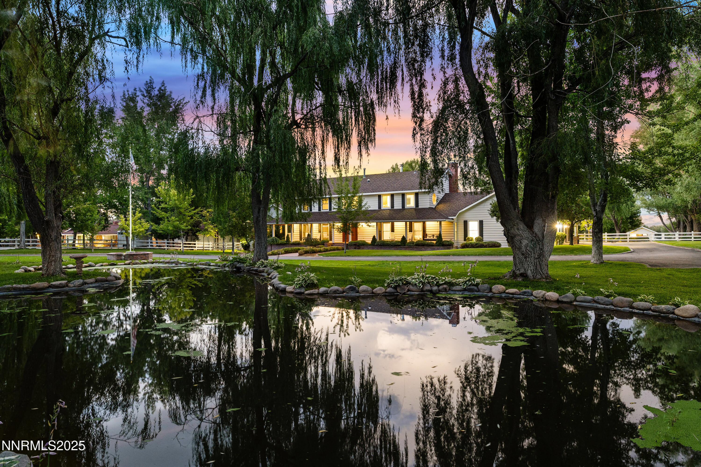
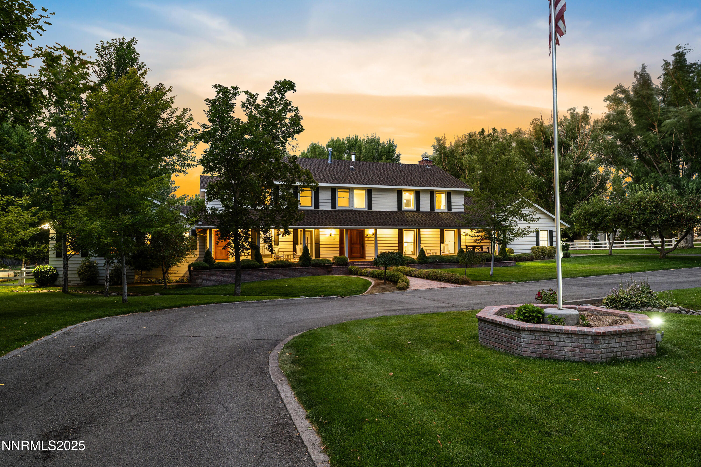
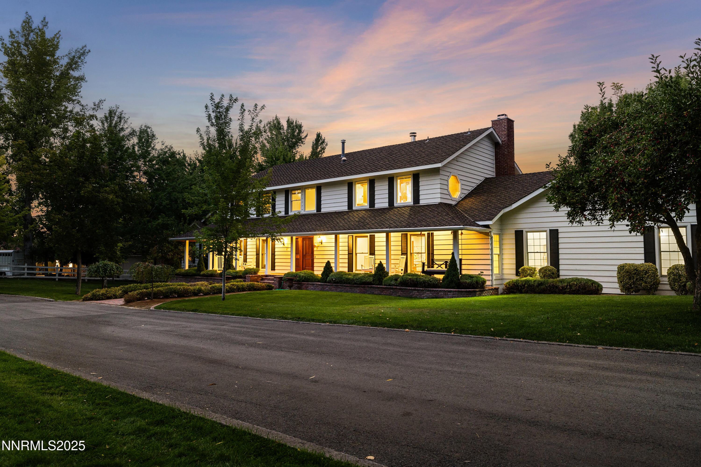
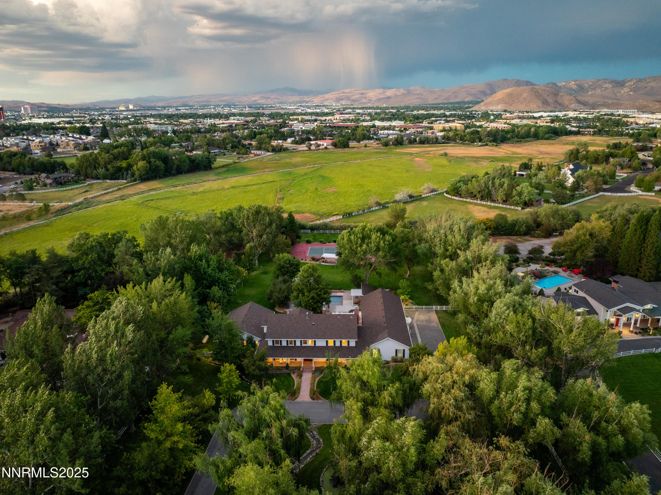
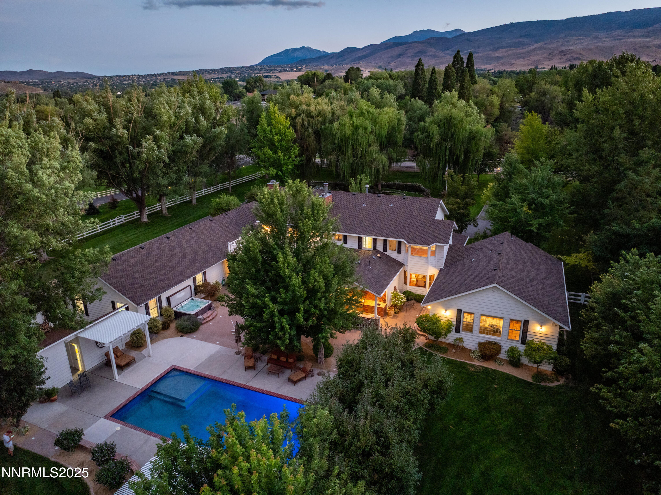
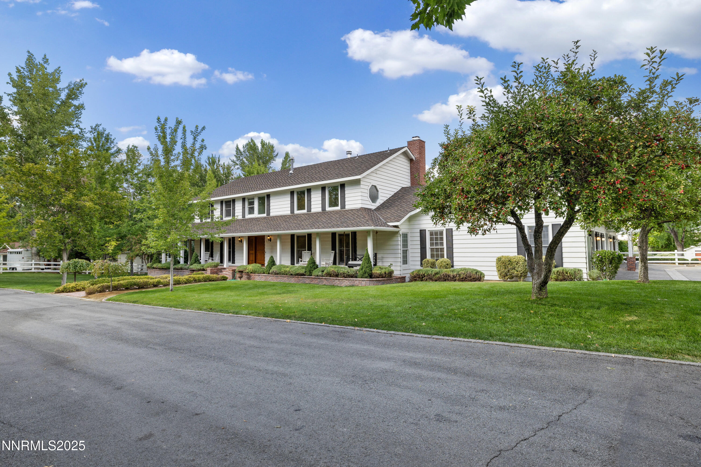
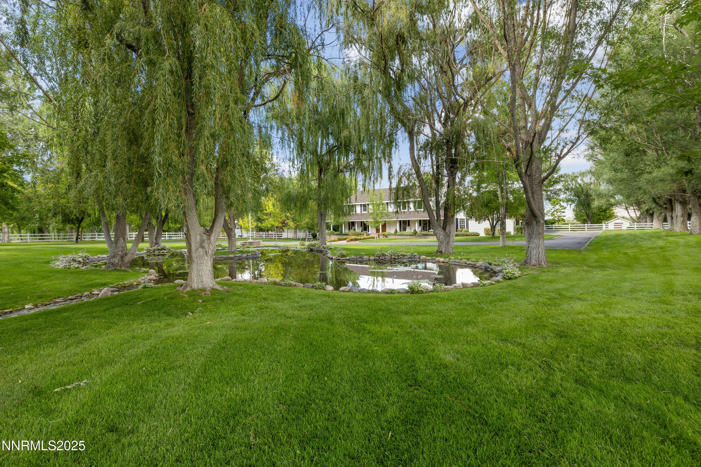
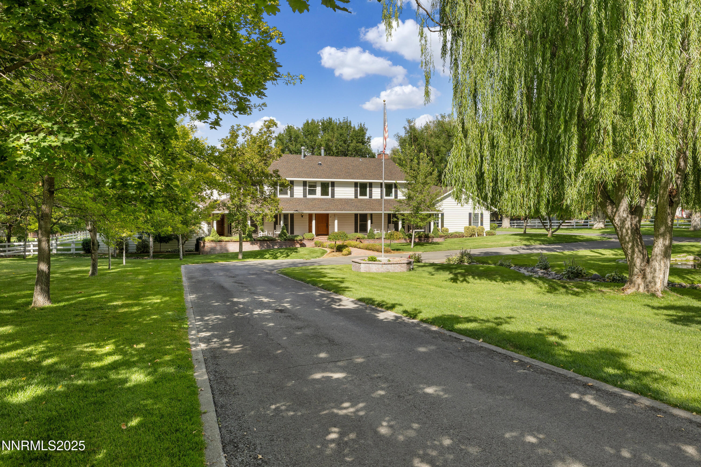
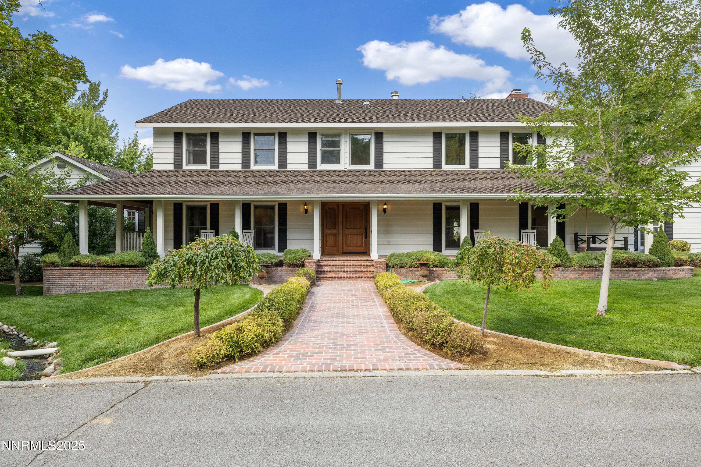
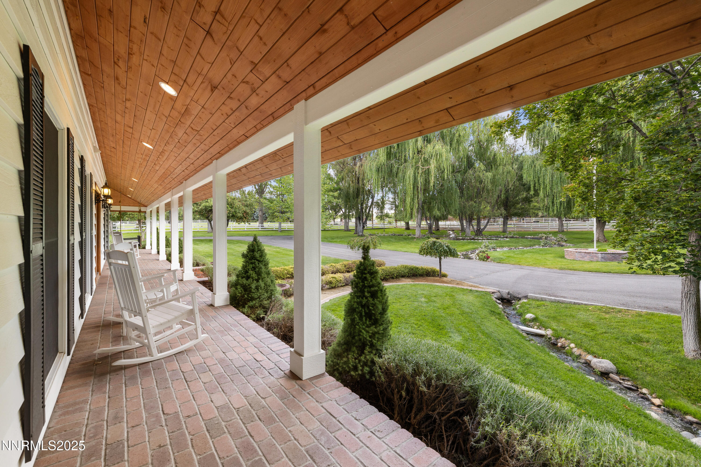
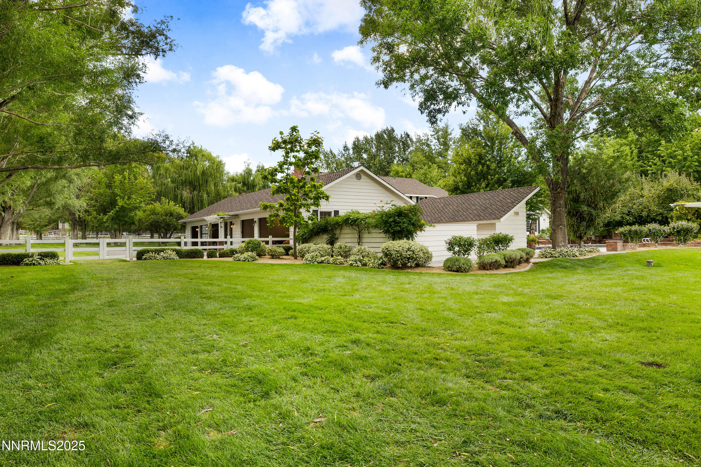
Elegant French Country estate situated on 2.48 private acres in the heart of Reno's premier west side. Located in one of the most coveted neighborhoods in all of Reno, this is a rare opportunity to own a truly exceptional estate. Properties of this caliber and location seldom come available.

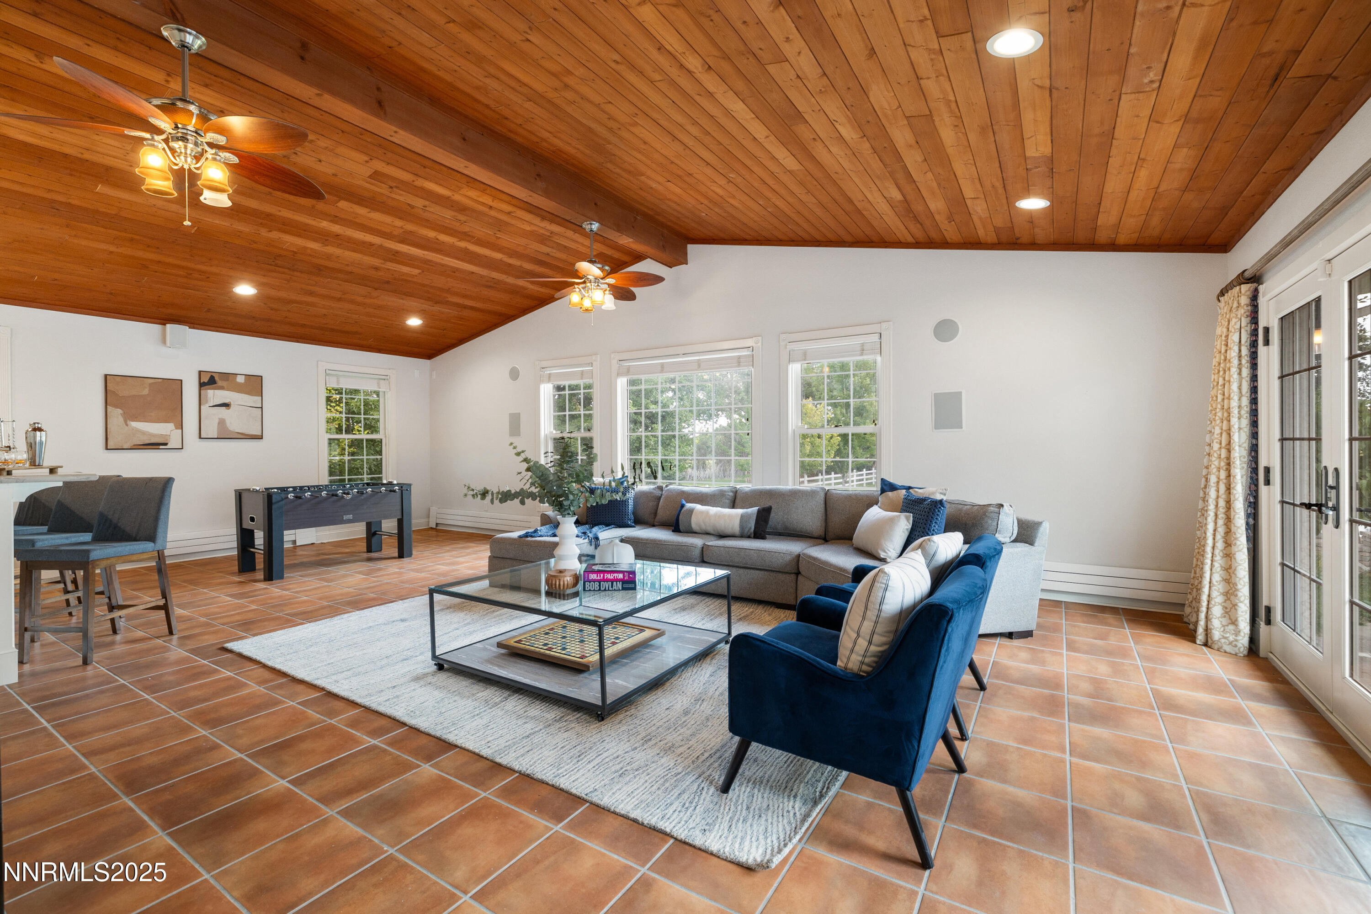
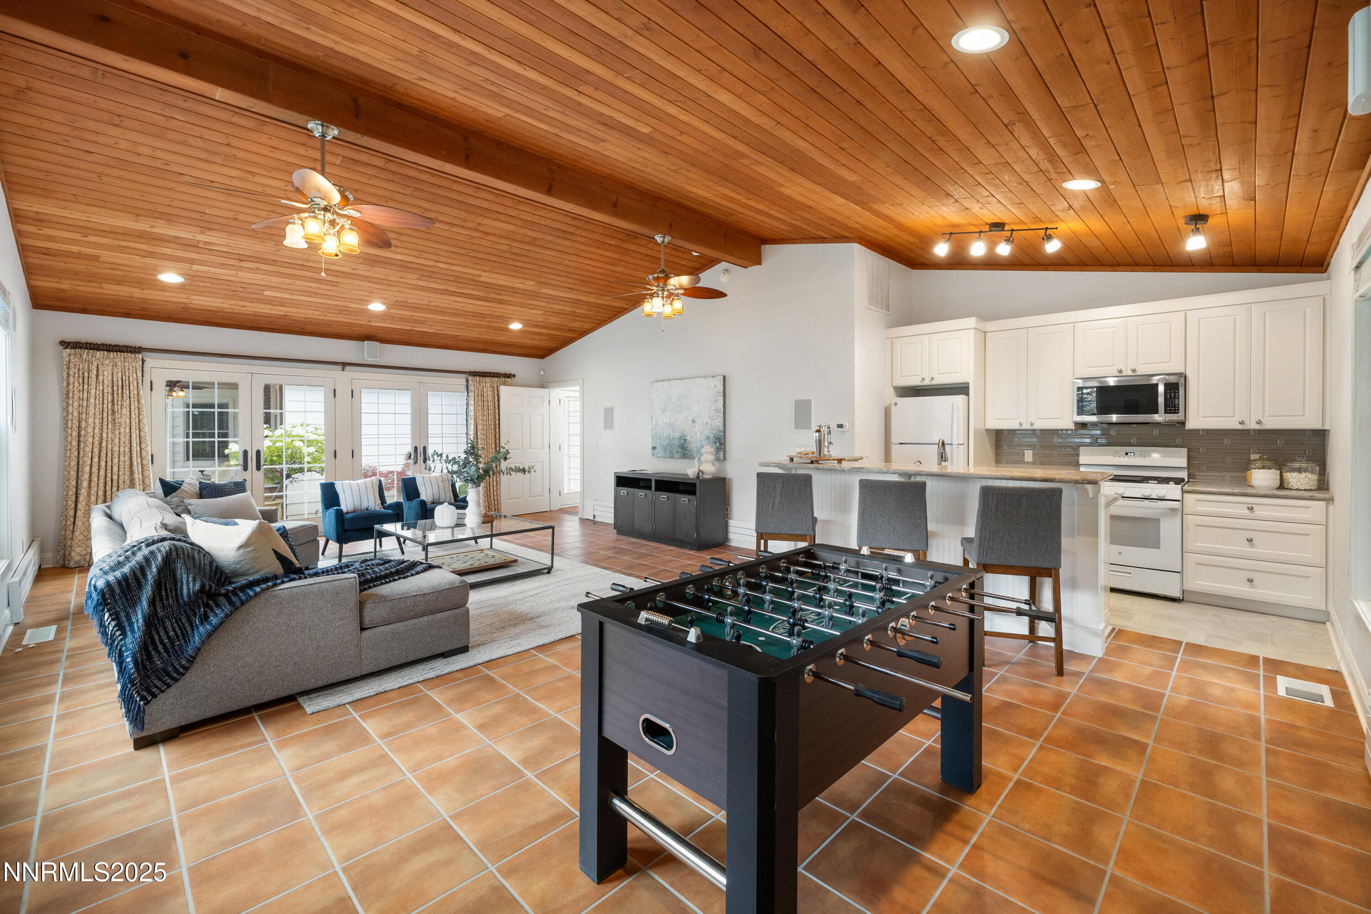
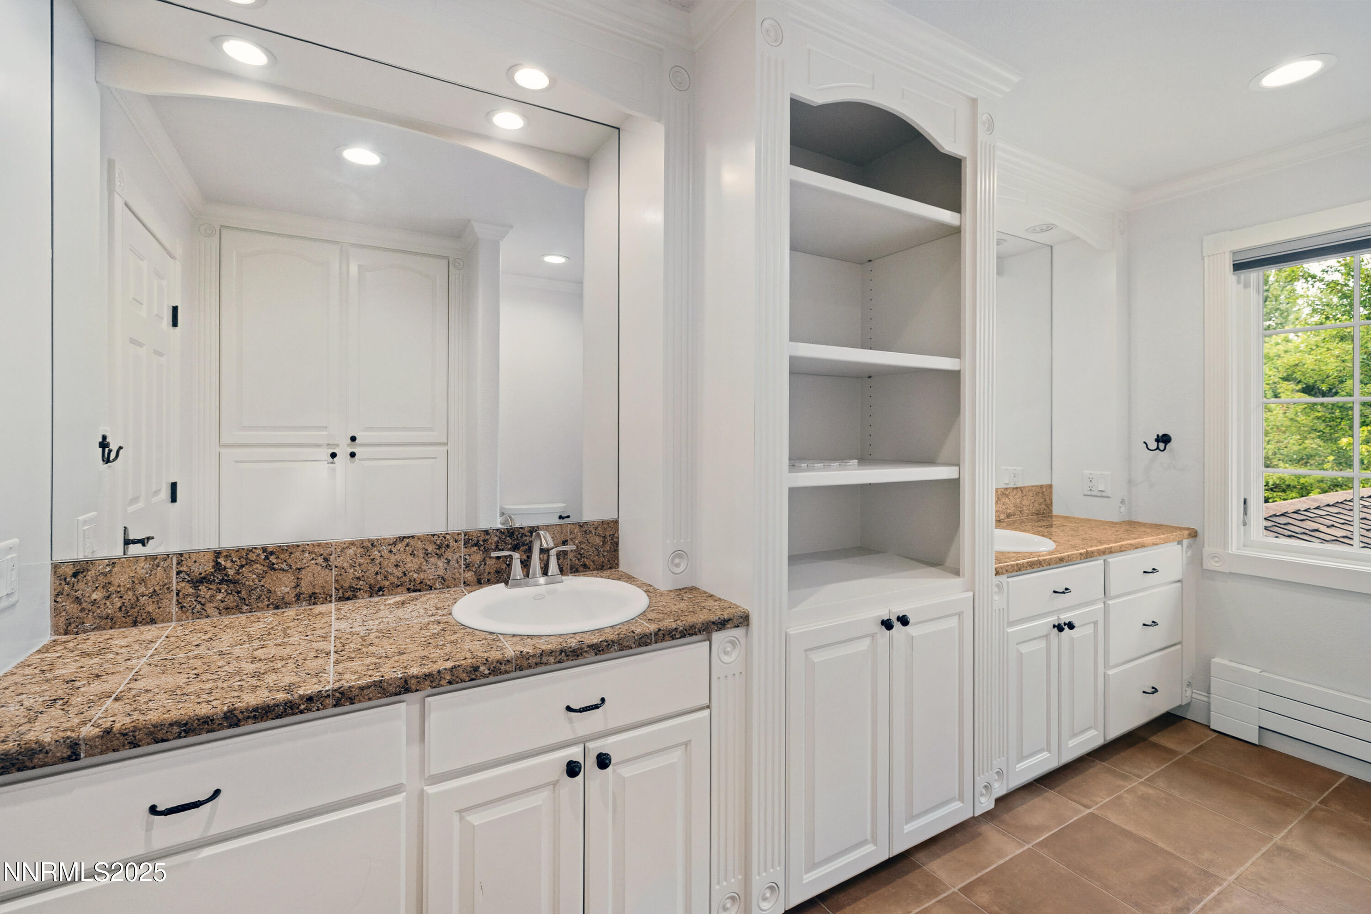
Offering 5,721+- square feet of refined living space, this custom residence features five bedrooms, four full bathrooms, and one half bath, including a fully separate North Wing ideal for multigenerational living or long-term guests. The North Wing includes a private en-suite with a private entrance, roll-in shower, and walk-in closet, full kitchen and its own living room.

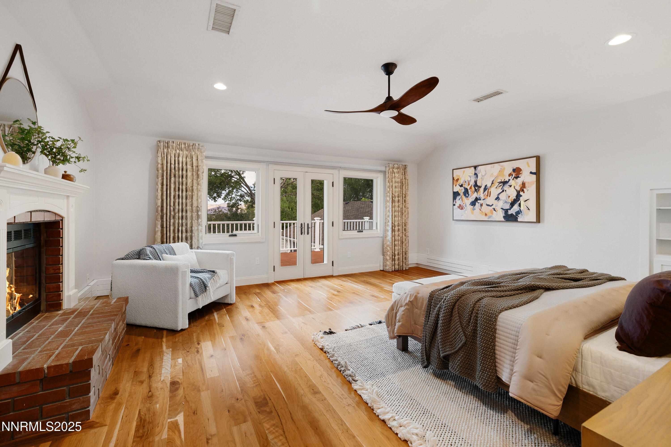
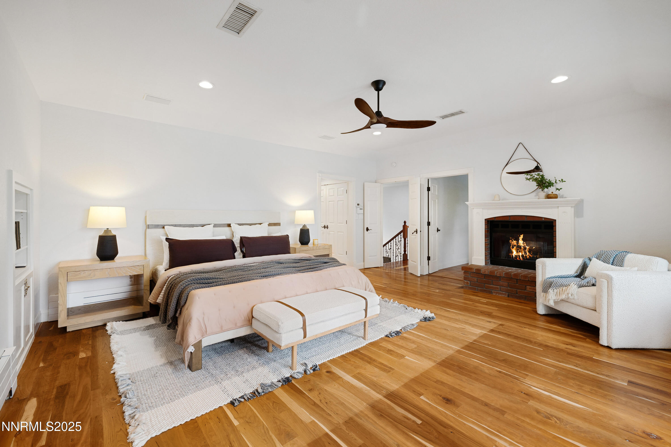
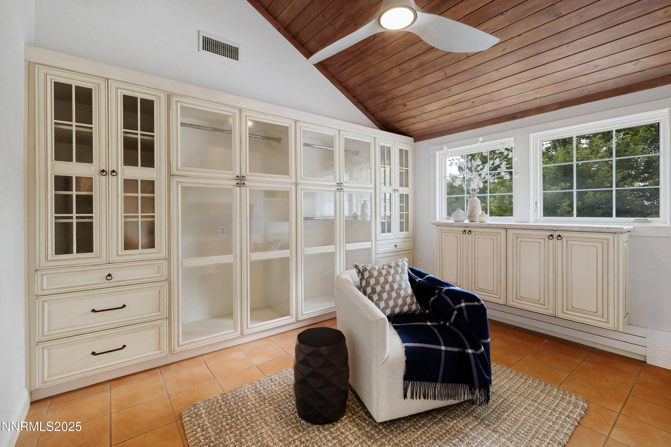
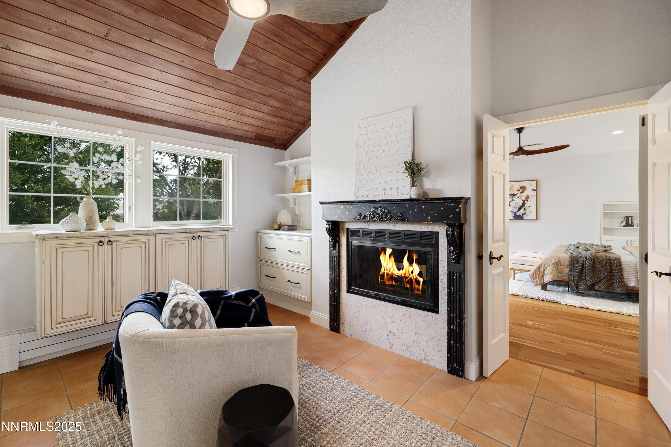
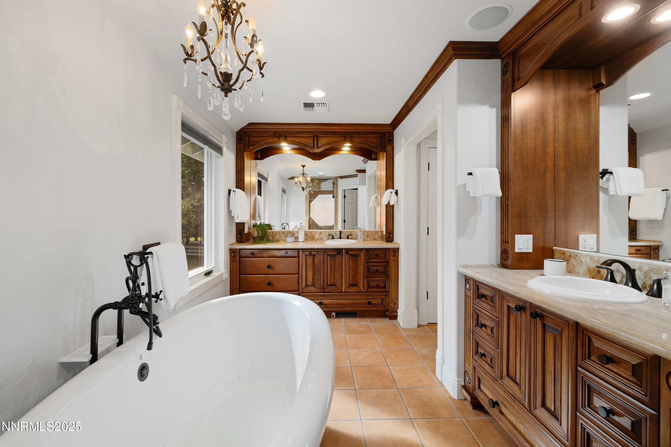
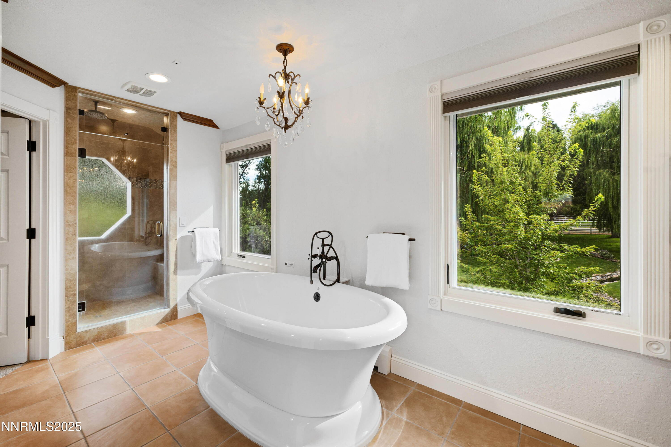
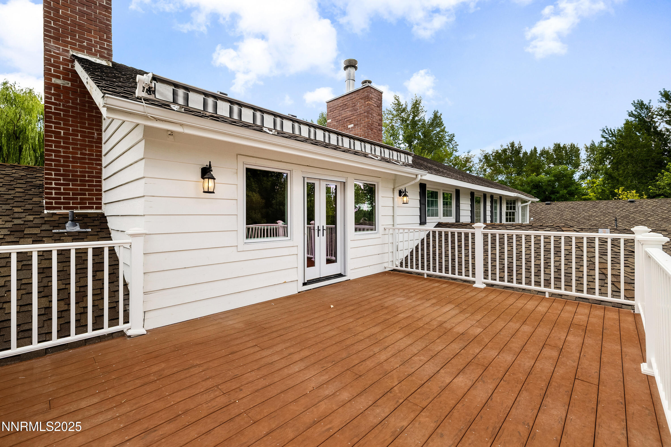
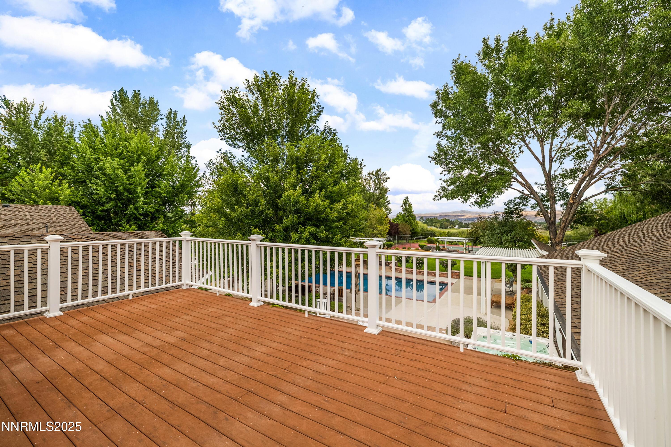
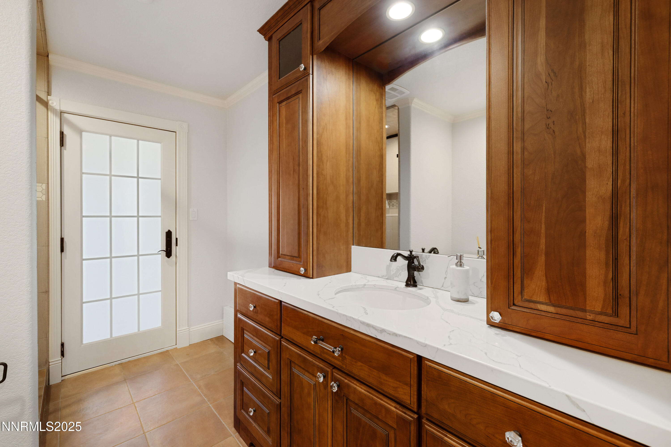
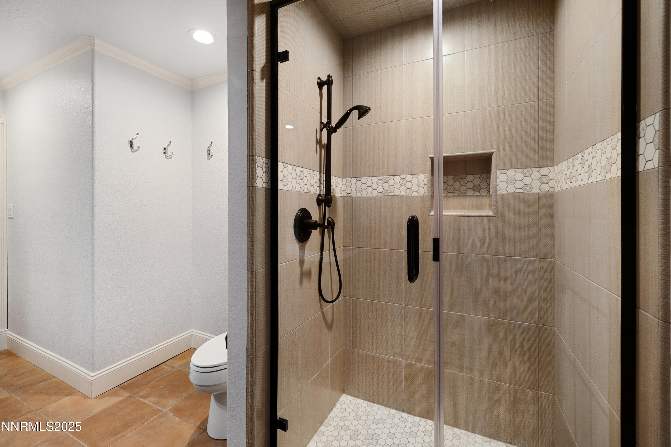
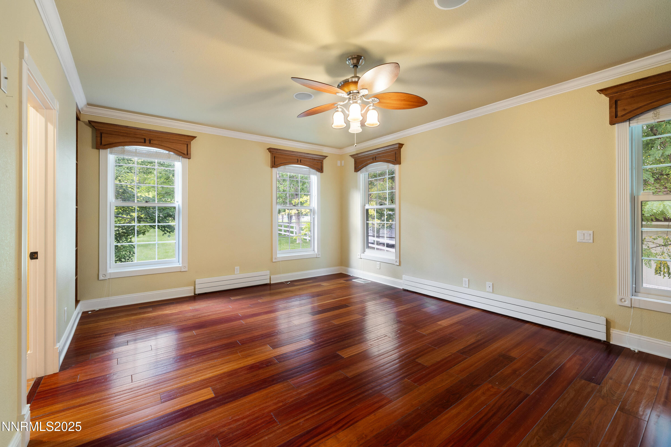
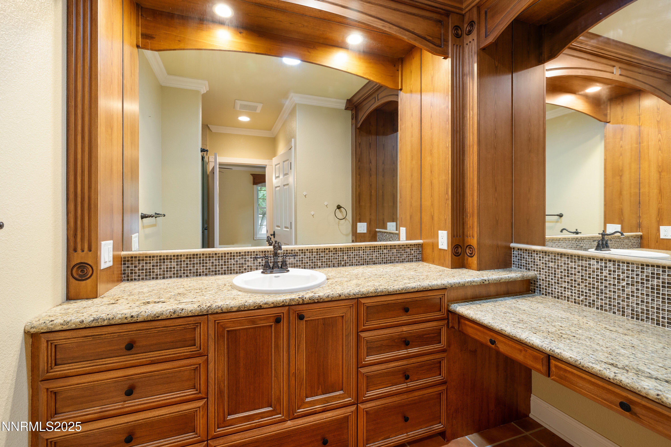
The primary suite includes French doors to a private deck that overlooks the property with city and mountain views, three custom walk-in closets (including one with a fireplace and backyard views), and a spa-inspired bathroom with heated floors and a see-through fireplace connecting the bedroom and closet sanctuary.

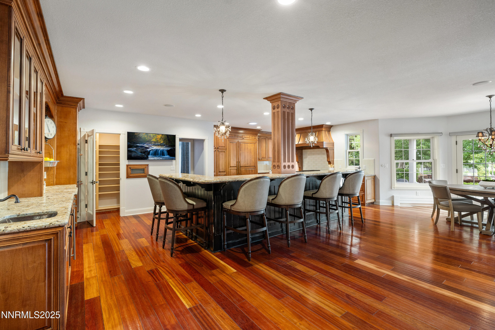
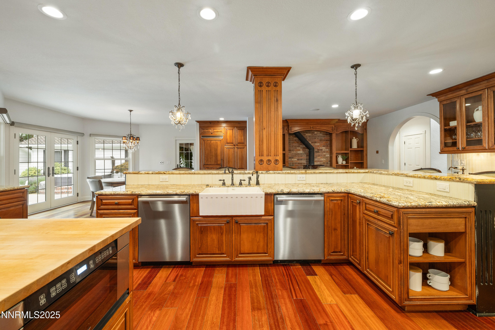
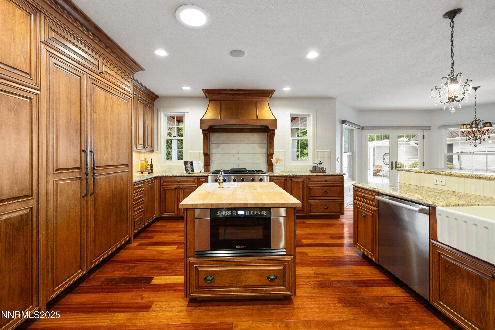
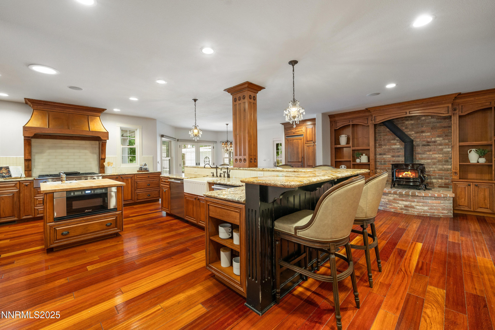
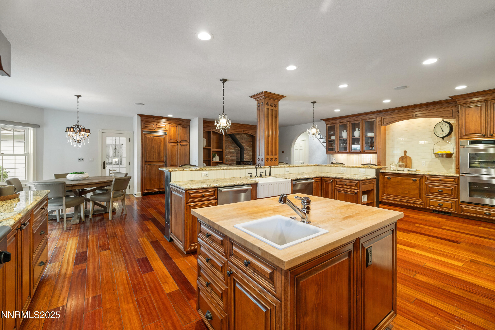
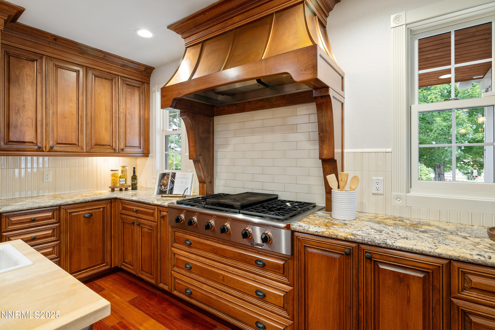
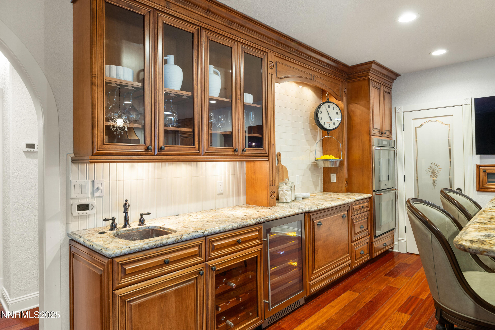
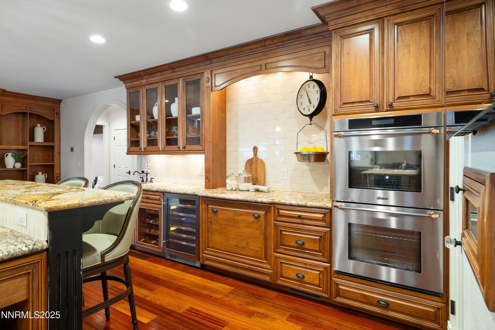
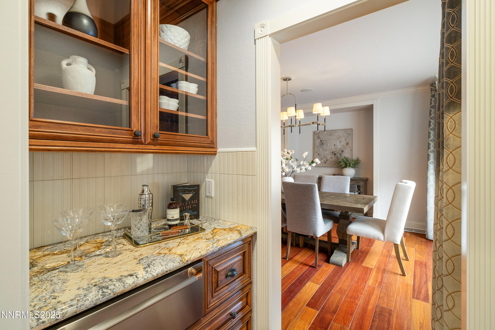
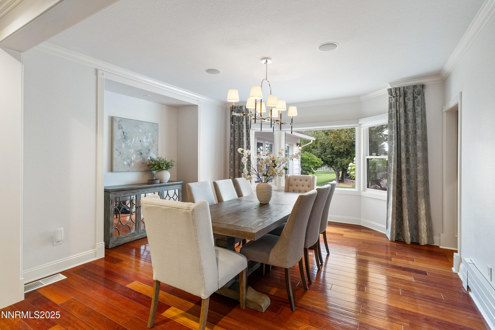
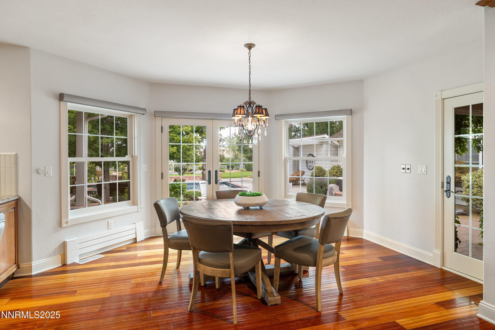
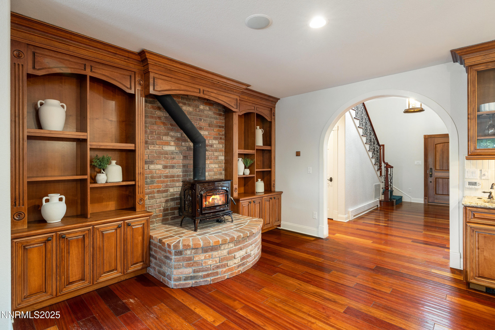
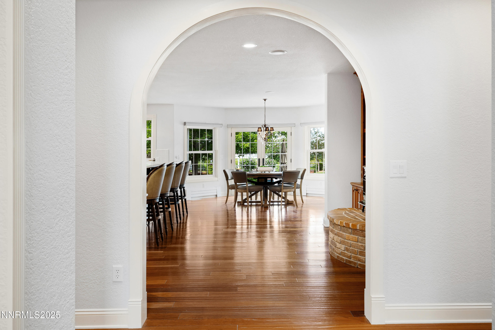
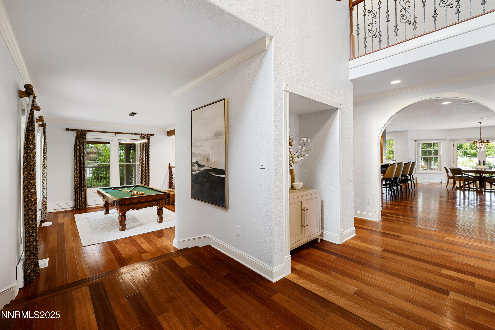
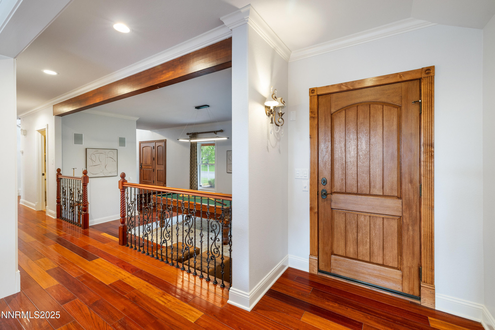
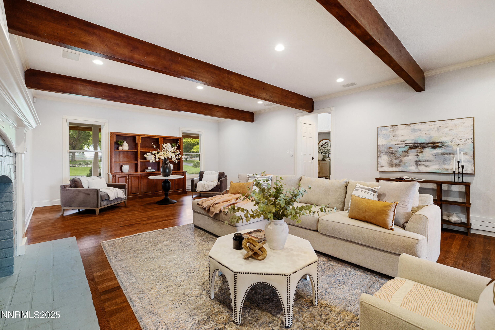
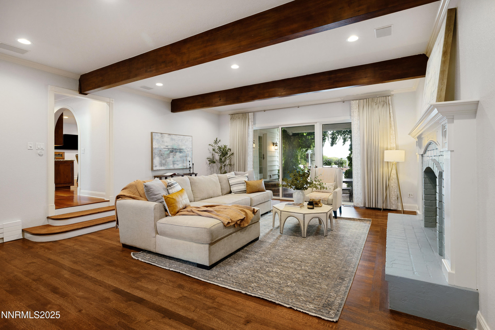
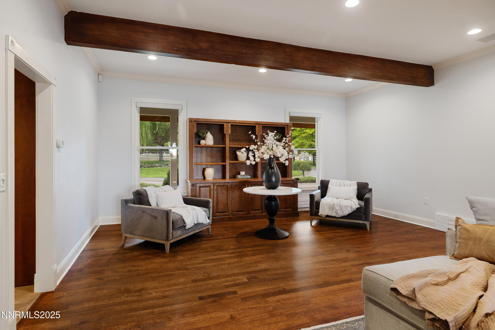
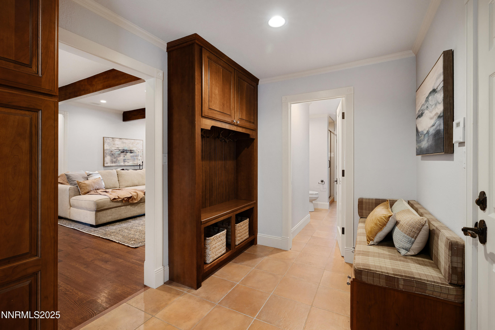
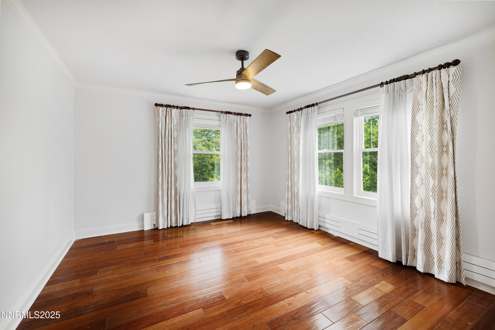
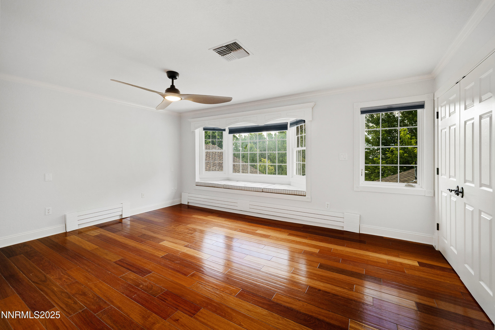
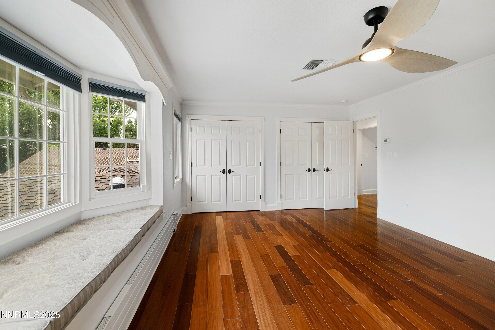
Brazilian cherry hardwood floors flow throughout the home, including the elegant great room with a wood-burning fireplace and a functional mudroom/pool bathroom with backyard access. The kitchen is equipped with three built-in refrigerators, a wine fridge, butcher block island with bar seating, three sinks, dual Dacor ovens, a wood-burning stove, and a full butler's pantry with a warming drawer. All of the cabinetry throughout the home was custom made specifically for this estate.

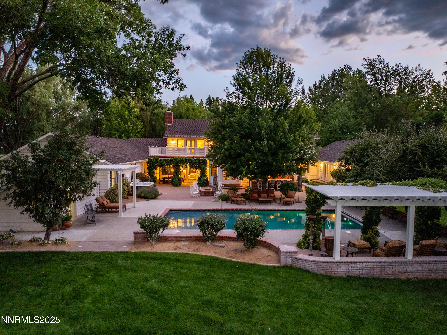
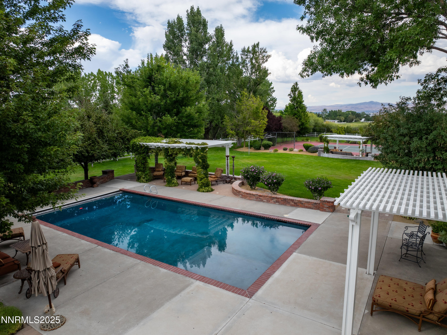
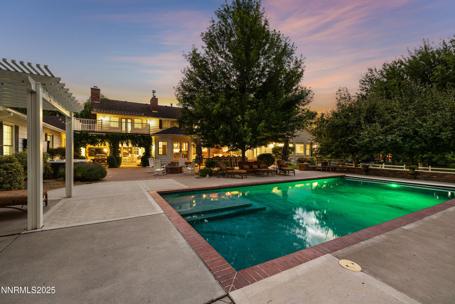
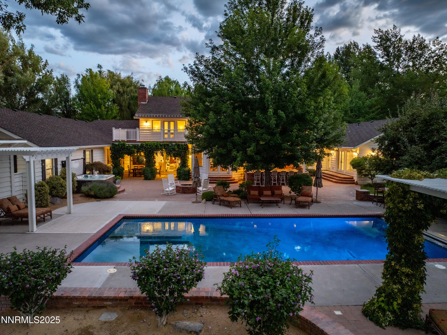
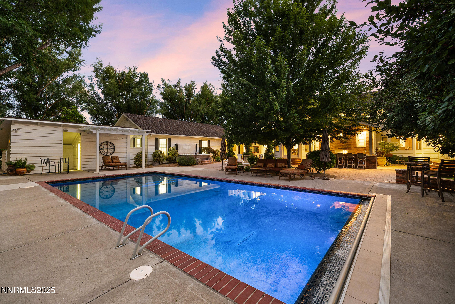
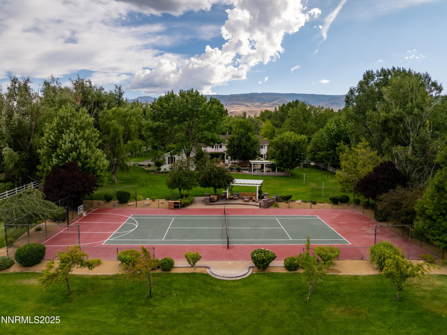
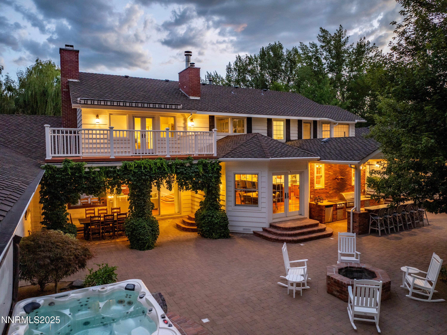
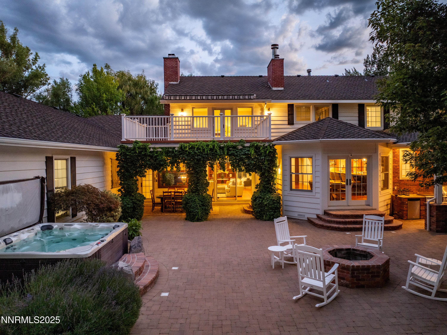
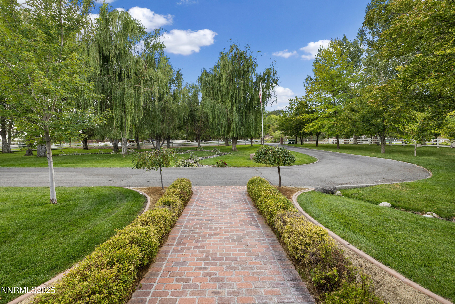
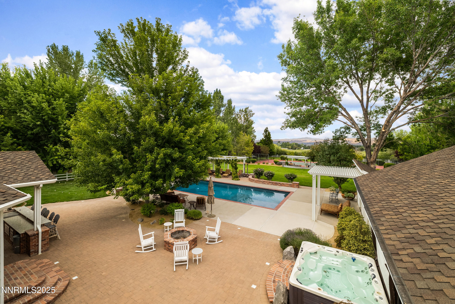
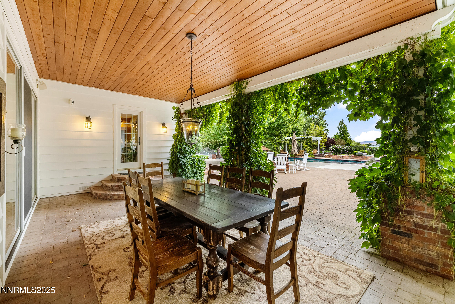
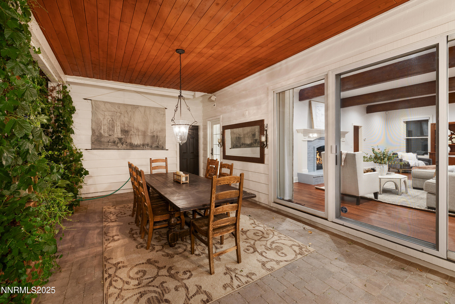
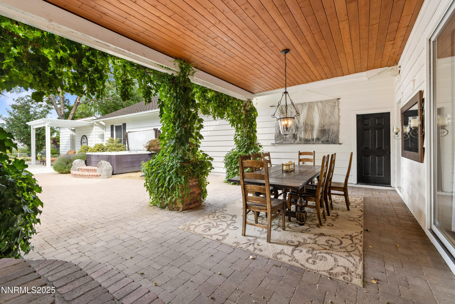
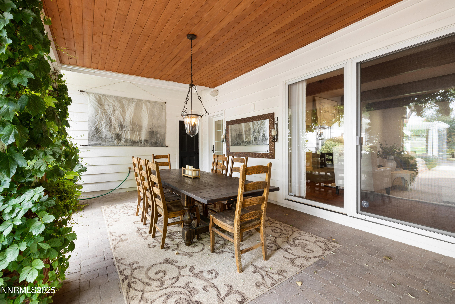
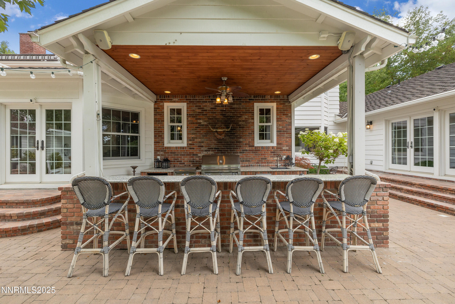
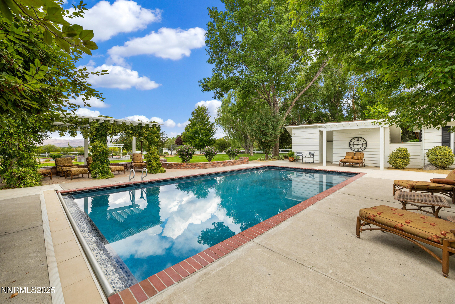
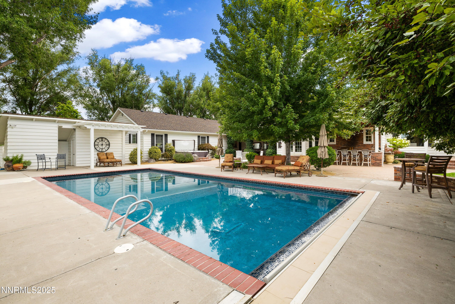
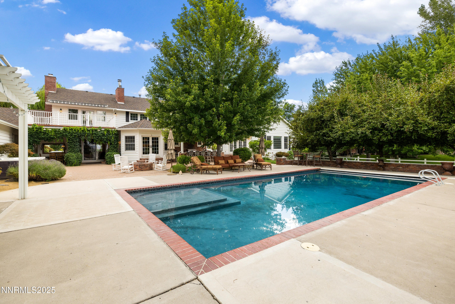
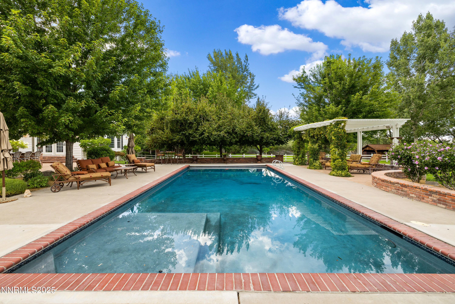
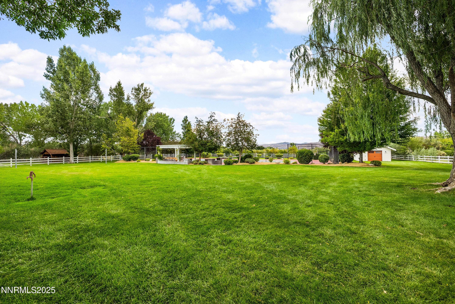
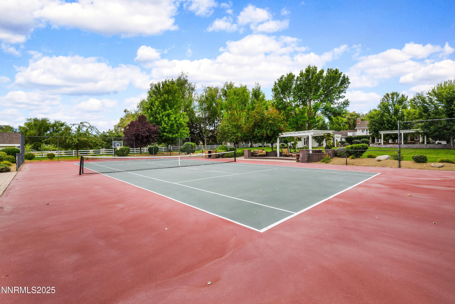
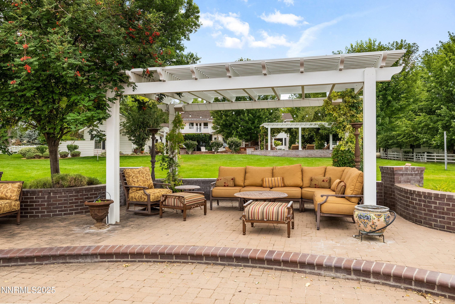
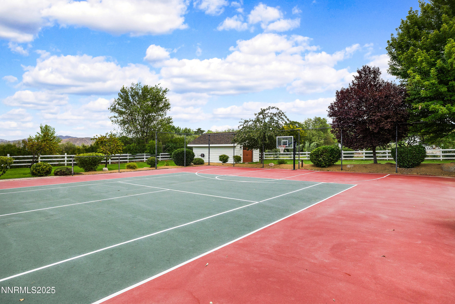
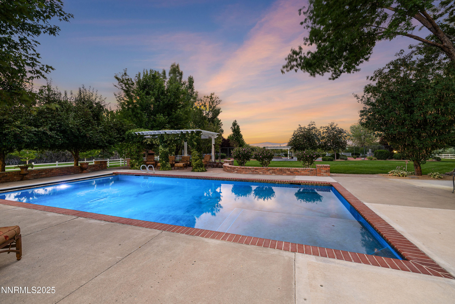
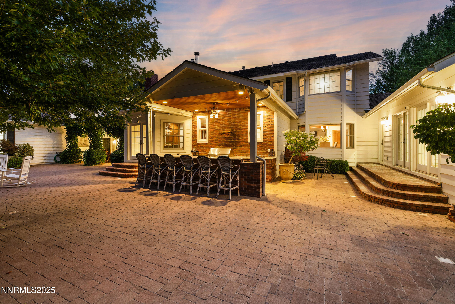
Professionally landscaped grounds include mature trees, ivy-covered gazebos with integrated sound, French drains, drip irrigation, and elegant night lighting. Resort-style amenities include an 8-foot deep in-ground pool with a shallow lounge step and a kid safe electric cover, hot tub, gas-assisted firepit with seating, full-size tennis and pickleball court, volleyball and basketball courts, and a full outdoor kitchen featuring Alfresco BBQ, searing station, fridge, sink, ice station, bar, and storage.

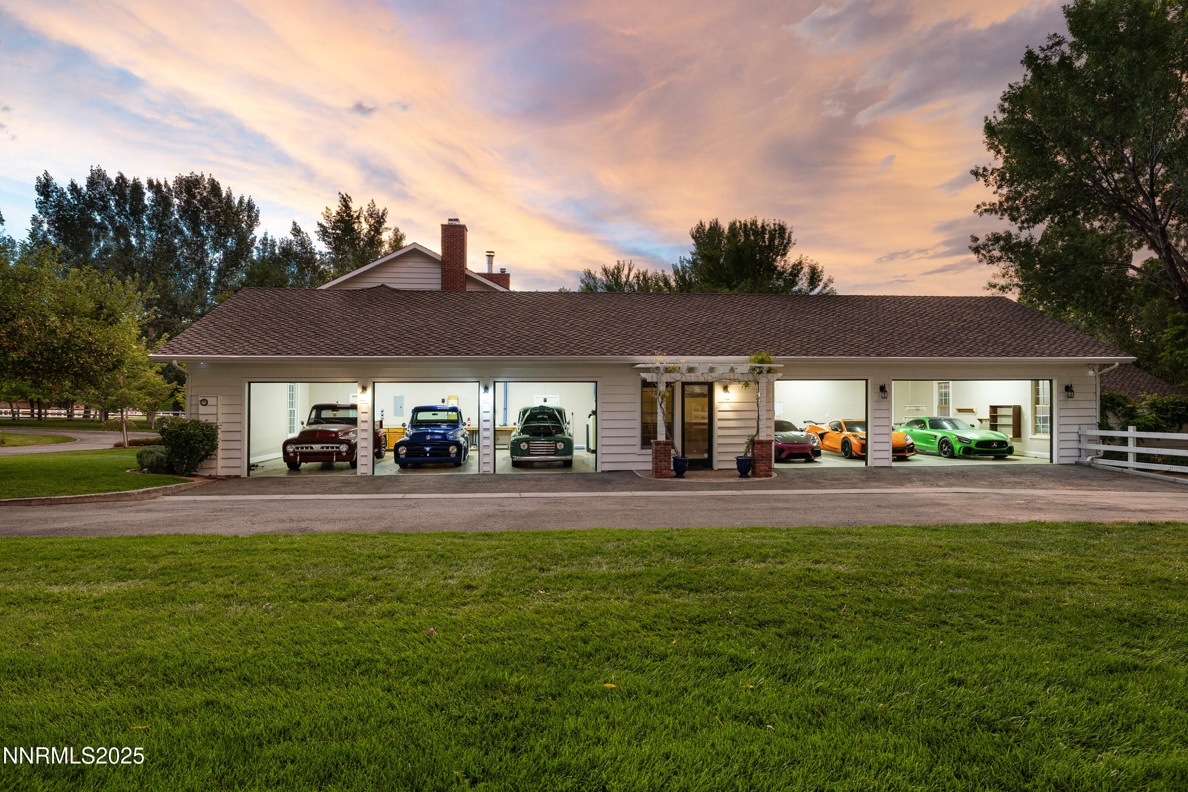
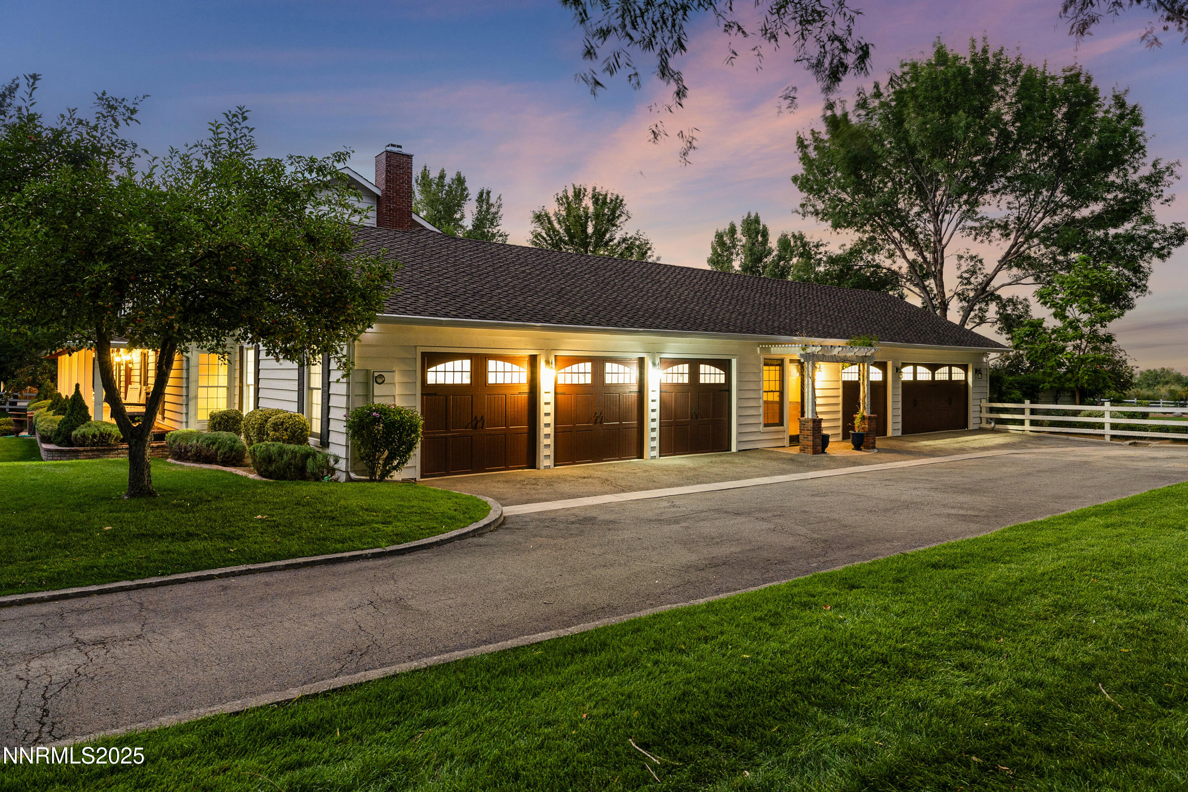
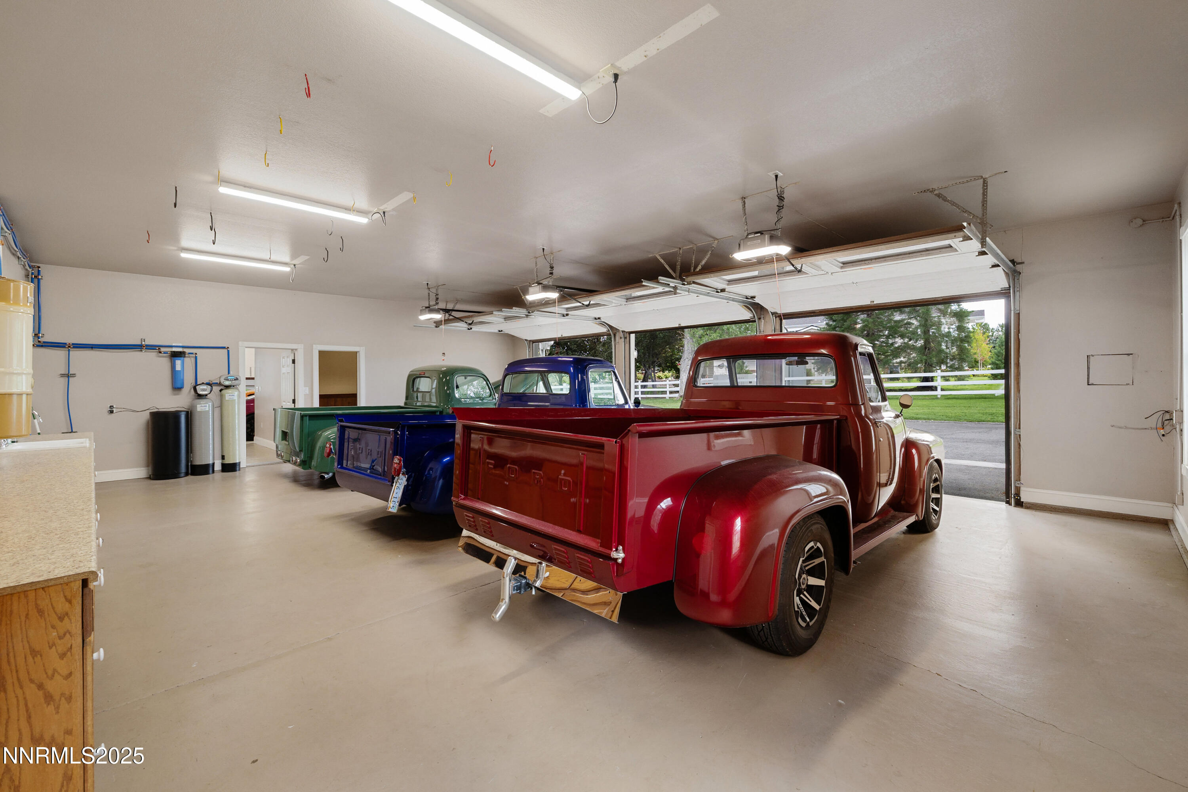
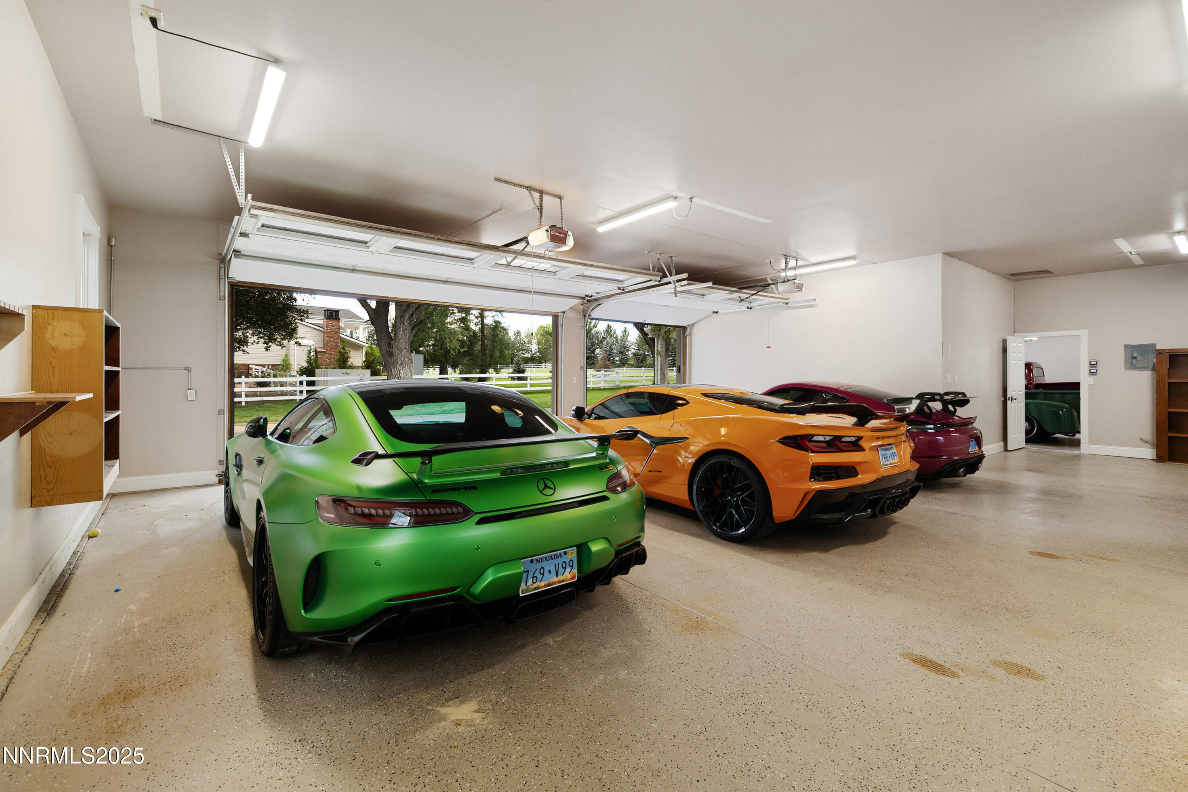
Additional features include a detached garage and pool house, 7-car attached garage with an oversized driveway and guest parking, surround sound throughout both interior and exterior, electrical infrastructure across the property, high-efficiency boiler and 70-gallon water heater (2021), and new water filtration system.

With no rear neighbors and expansive city and property views, this estate offers the perfect balance of privacy, functionality, and timeless elegance. It is an extremely rare opportunity to own one of Reno's most iconic residential properties.

5
beds

5
baths

5,721 Sq.Ft. LIVING AREA

2.48 Acres lot

Henry Abts

Features & Amenities

Interior

  • total bedrooms5
  • Total bathrooms5
  • full bathrooms4
  • half bathroom1
  • Laundry room Cabinets, Laundry Room, Shelves, Sink, Washer Hookup
  • Flooring Ceramic Tile, Wood
  • Fireplace Gas, Wood Burning, Wood Burning Stove
  • APPLIANCES Additional Refrigerator(s), Dishwasher, Disposal, Double Oven, Gas Cooktop, Microwave, Refrigerator
  • other interior Features Central Vacuum, High Ceilings, Roll In Shower, Smart Thermostat, Vaulted Ceiling(s)

Area & Lot

  • Status Sold
  • Date Sold August 27, 2025
  • Living Area5,721 Sq.Ft.
  • Total Area5,721 Sq.Ft.
  • Lot Area2.48 Acres
  • MLS® ID250053827
  • TypeResidential
  • YEAR BUILT1988
  • View DescriptionCity, Mountain(s)
  • Elementary SchoolHuffaker
  • Middle SchoolPine
  • High SchoolGalena

Exterior

  • STORIES2
  • Garage Space8.0
  • water SourceWell
  • utilitiesCable Available, Electricity Connected, Internet Connected, Phone Connected, Water Connected, Cellular Coverage
  • PoolGunite, Heated, In Ground, Outdoor Pool, Pool Cover, Private, Salt Water
  • roofComposition, Shingle
  • lot featuresLandscaped, Level, Sprinklers In Front, Sprinklers In Rear
  • parkingAdditional Parking, Electric Vehicle Charging Station(s), Garage, Garage Door Opener, RV Access/Parking
  • HEAT TYPEBaseboard, Fireplace(s), Propane, Radiant
  • AIR CONDITIONINGCentral Air, Electric, Refrigerated
  • sewerSeptic Tank
  • SubstructureCrawl Space
  • security FeaturesCarbon Monoxide Detector(s), Security System Owned, Smoke Detector(s)
  • other exterior FeaturesAwning(s), Built-in Barbecue, Fire Pit, Outdoor Kitchen, Rain Gutters, Smart Irrigation, Tennis Court(s)

Financial

  • Sales Price$4,100,000
  • Real Estate Tax $13,857/yr
  • Zoning HDR

Work With Us

With their unwavering commitment to excellence and a personalized approach to every transaction, Michael Herman is dedicated to making every real estate experience seamless and rewarding for their clients.

Follow Us on Instagram