Search
2249 Evans Creek Terrace
SEE ALL PHOTOS
2249 Evans Creek Terrace
Sold

2249 Evans Creek Terrace

2249 Evans Creek Terrace, Reno, NV 89519

$800,000
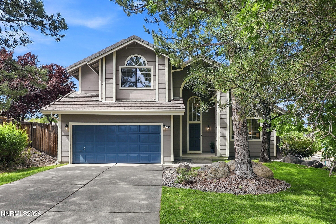
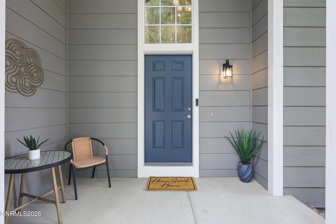
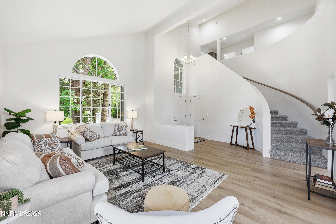
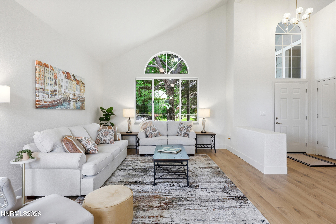
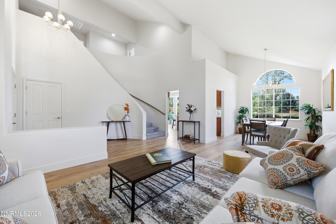
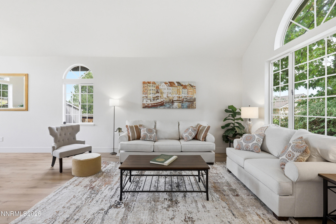
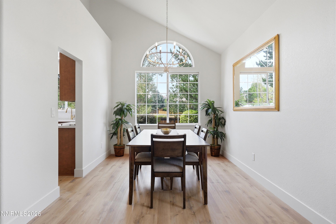
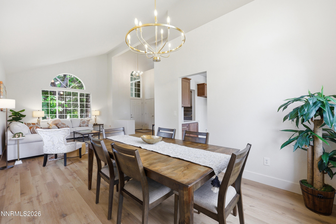
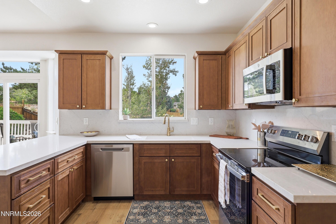
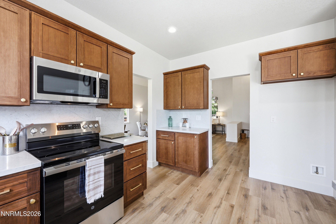
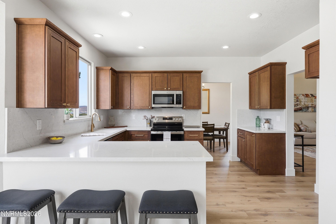
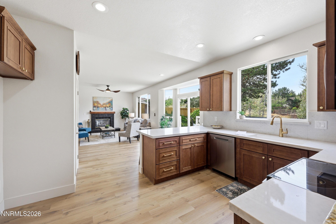
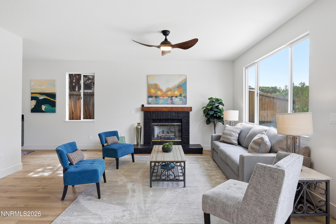
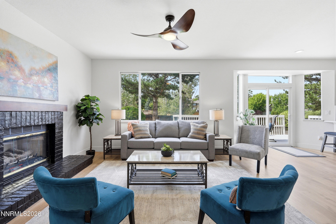
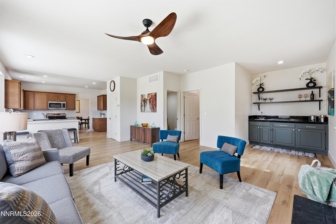
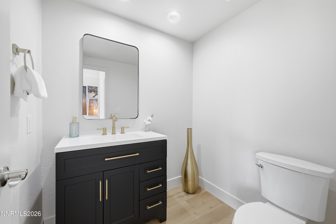
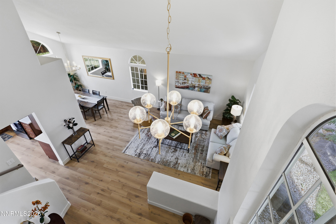
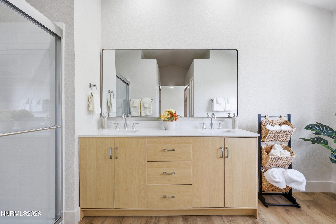
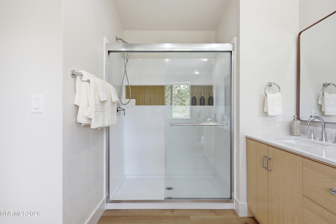
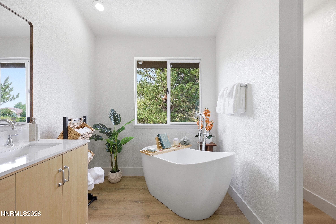
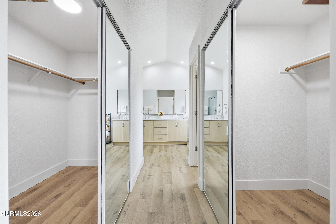
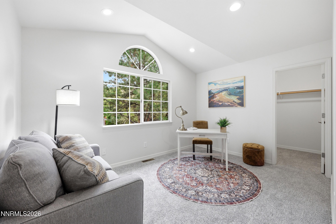
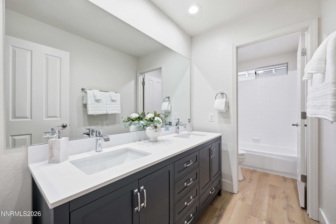
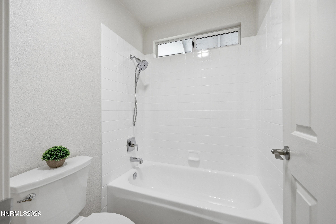
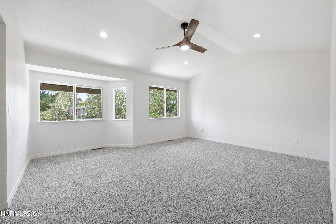
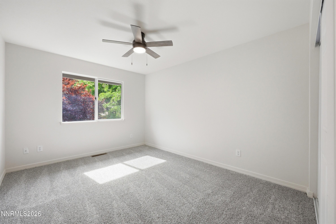
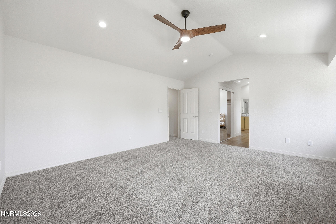
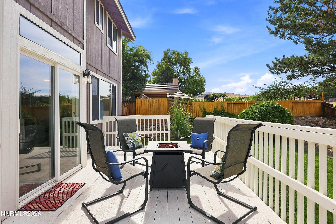
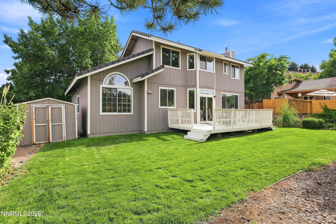
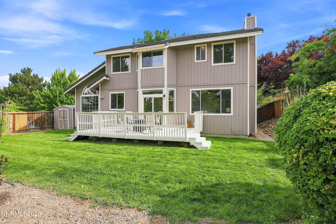
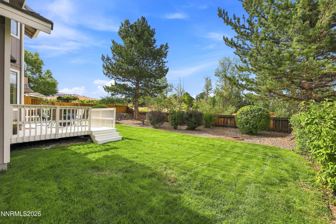
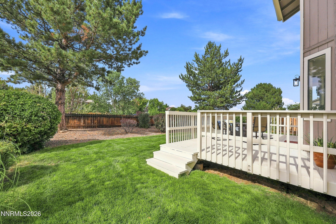
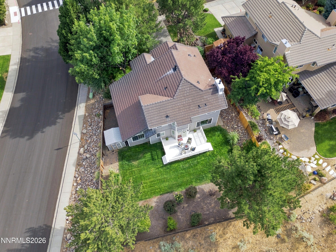
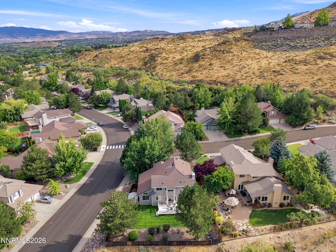
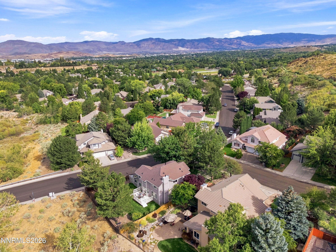
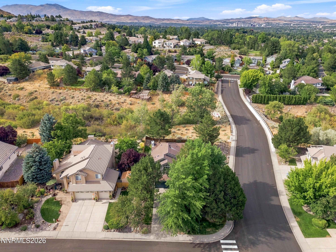
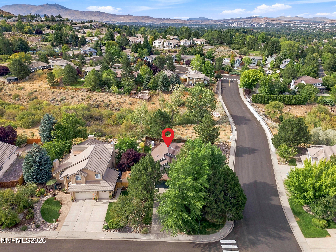
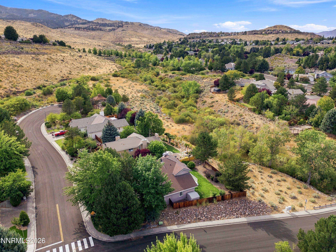
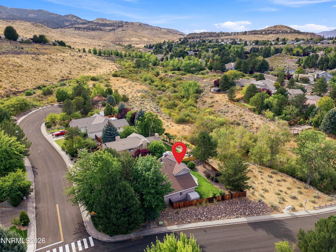
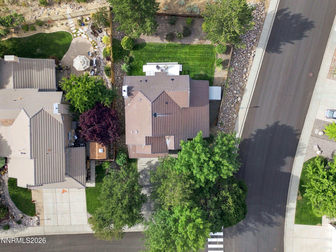
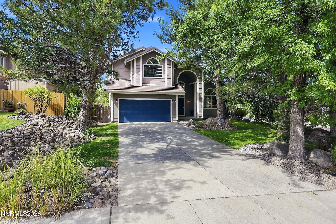
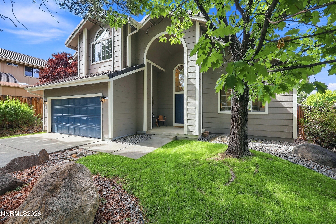
Set on a sought-after cul-de-sac in Evans Creek Estates in Southwest Reno, this beautifully reimagined residence enjoys a community park and hiking trails at the end of the street, and delivers designer luxury throughout. At the heart of the home, a stunning kitchen is appointed with luxury hardwood cabinetry, quartz countertops, and all-new appliances. Waterproof luxury vinyl plank flooring flows throughout the living spaces, complemented by plush new carpet in the bedrooms and modern light fixtures at every turn. The spa-inspired primary suite features a fully remodeled bath with a sleek walk-in shower and an elegant freestanding soaking tub, while the secondary baths have been refreshed with new vanities and designer fixtures. Just as important as the finishes are the upgrades you'll never see: a brand-new 2026 HVAC system, a new 2026 water heater, and fresh interior and exterior paint, all delivering true peace of mind for years to come. This is turnkey luxury in one of Southwest Reno's most desirable neighborhoods.

3
beds

3
baths

2,228 Sq.Ft. LIVING AREA

0.27 Acres lot

Henry Abts

Features & Amenities

Interior

  • total bedrooms3
  • Total bathrooms3
  • full bathrooms2
  • half bathroom1
  • Laundry room Laundry Room, Washer Hookup
  • Flooring Carpet, Luxury Vinyl
  • Fireplace Gas
  • APPLIANCES Dishwasher, Disposal, Electric Range, Microwave
  • other interior Features Breakfast Bar, Ceiling Fan(s), Entrance Foyer, High Ceilings, Pantry, Vaulted Ceiling(s), Walk-In Closet(s)

Area & Lot

  • Status Sold
  • Date Sold October 22, 2026
  • Living Area2,228 Sq.Ft.
  • Total Area2,228 Sq.Ft.
  • Lot Area0.27 Acres
  • MLS® ID260011012
  • TypeResidential
  • YEAR BUILT1993
  • NeighborhoodReno
  • View DescriptionMountain(s)
  • Elementary SchoolHuffaker
  • Middle SchoolPine
  • High SchoolReno

Exterior

  • STORIES2
  • Garage Space2.0
  • water SourcePublic
  • utilitiesElectricity Connected, Natural Gas Connected, Sewer Connected, Water Connected
  • roofPitched, Tile
  • lot featuresCorner Lot, Landscaped, Level, Sprinklers In Front, Sprinklers In Rear
  • parkingAttached, Garage
  • HEAT TYPEForced Air, Natural Gas
  • AIR CONDITIONINGCentral Air, Electric
  • sewerPublic Sewer
  • SubstructureCrawl Space
  • HOA AmenitiesManagement
  • security FeaturesSmoke Detector(s)
  • other exterior FeaturesRain Gutters

Financial

  • Sales Price$800,000
  • Real Estate Tax $4,402/yr
  • HOA $120/3 mos
  • Zoning SF5

Reno

South Reno offers a blend of suburban tranquility and convenient access to city amenities, making it one of the most sought-after areas for families and professionals alike. With proximity to top-rated schools, beautiful parks, shopping centers, and easy access to both downtown Reno and Lake Tahoe, South Reno provides a balanced lifestyle. This thriving community is ideal for those seeking scenic views, outdoor recreation, and a welcoming neighborhood atmosphere.

Explore

Work With Us

With their unwavering commitment to excellence and a personalized approach to every transaction, Michael Herman is dedicated to making every real estate experience seamless and rewarding for their clients.

Follow Us on Instagram