Search

Leave a Message

Thank you for your message. We will be in touch with you shortly.

Explore My Properties
2519 Meraki Place
2519 Meraki Place
2519 Meraki Place
2519 Meraki Place
2519 Meraki Place
2519 Meraki Place
2519 Meraki Place
2519 Meraki Place
2519 Meraki Place
2519 Meraki Place
2519 Meraki Place
2519 Meraki Place
2519 Meraki Place
2519 Meraki Place
2519 Meraki Place
2519 Meraki Place
2519 Meraki Place
2519 Meraki Place
2519 Meraki Place
2519 Meraki Place
2519 Meraki Place
2519 Meraki Place
2519 Meraki Place
2519 Meraki Place
2519 Meraki Place
2519 Meraki Place
2519 Meraki Place
2519 Meraki Place
2519 Meraki Place
2519 Meraki Place
2519 Meraki Place
2519 Meraki Place
2519 Meraki Place
2519 Meraki Place
2519 Meraki Place
2519 Meraki Place
2519 Meraki Place
2519 Meraki Place
2519 Meraki Place
2519 Meraki Place
2519 Meraki Place
2519 Meraki Place
2519 Meraki Place
SEE ALL PHOTOS
2519 Meraki Place
2519 Meraki Place
2519 Meraki Place
2519 Meraki Place
2519 Meraki Place
2519 Meraki Place
2519 Meraki Place
2519 Meraki Place
2519 Meraki Place
2519 Meraki Place
2519 Meraki Place
2519 Meraki Place
2519 Meraki Place
2519 Meraki Place
2519 Meraki Place
2519 Meraki Place
2519 Meraki Place
2519 Meraki Place
2519 Meraki Place
2519 Meraki Place
2519 Meraki Place
2519 Meraki Place
2519 Meraki Place
2519 Meraki Place
2519 Meraki Place
2519 Meraki Place
2519 Meraki Place
2519 Meraki Place
2519 Meraki Place
2519 Meraki Place
2519 Meraki Place
2519 Meraki Place
2519 Meraki Place
2519 Meraki Place
2519 Meraki Place
2519 Meraki Place
2519 Meraki Place
2519 Meraki Place
2519 Meraki Place
2519 Meraki Place
2519 Meraki Place
2519 Meraki Place
2519 Meraki Place
For Sale

2519 Meraki Place

2519 Meraki Place, Reno, NV 89509

$2,045,000
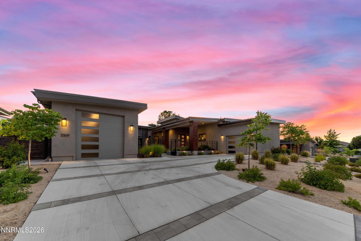
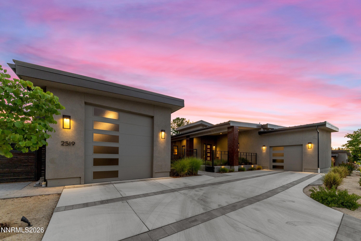
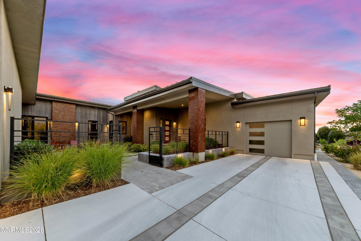
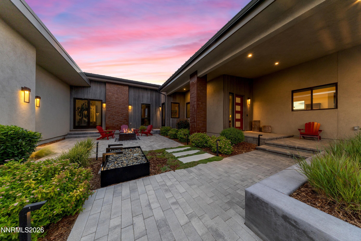
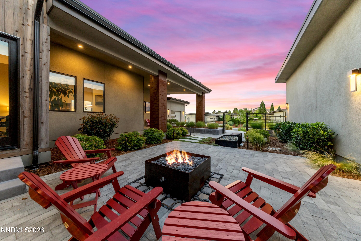
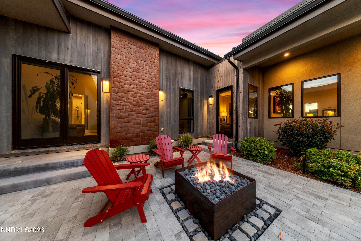
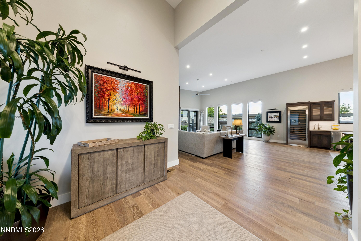
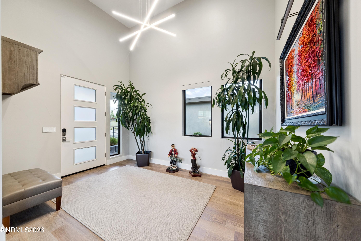
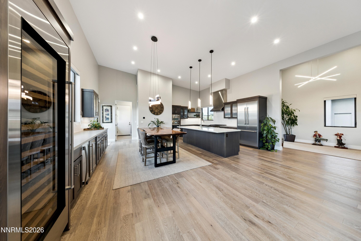
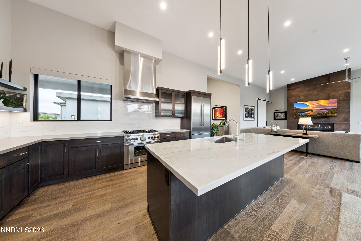
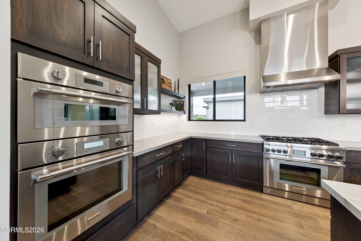
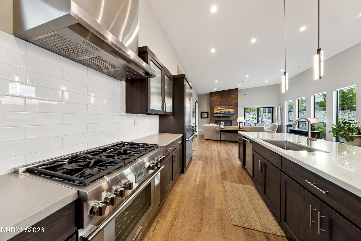
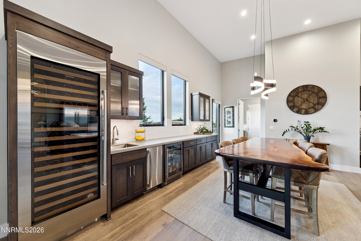
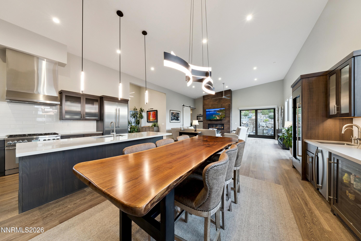
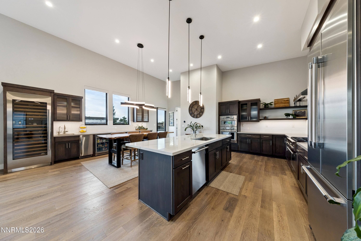
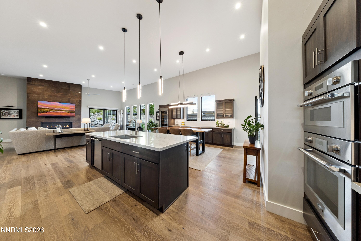
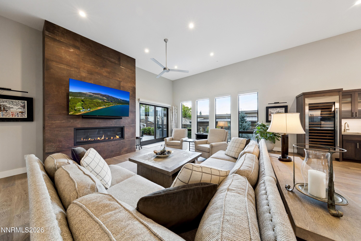
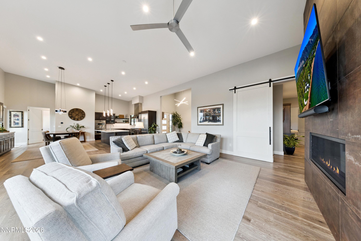
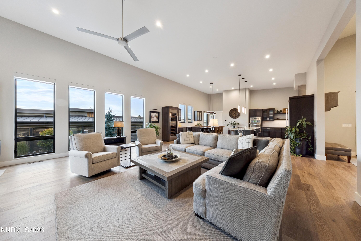
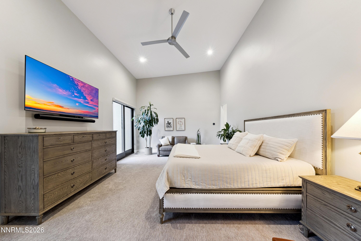
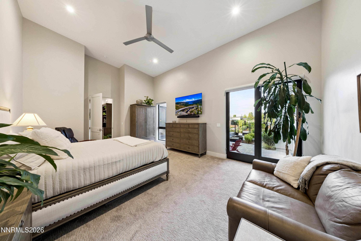
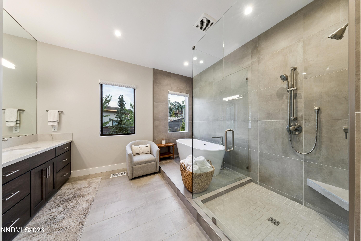
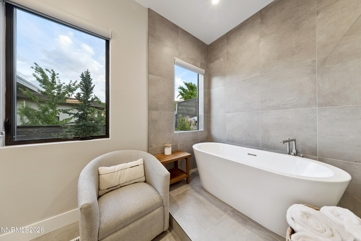
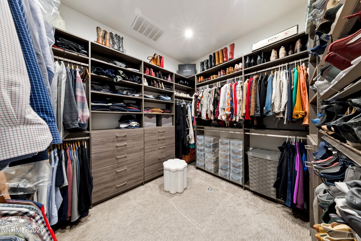
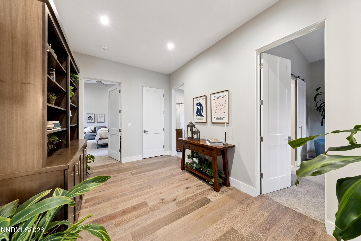
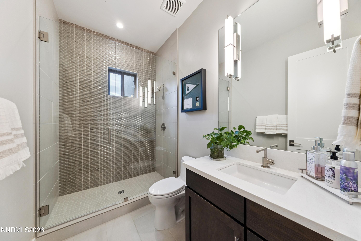
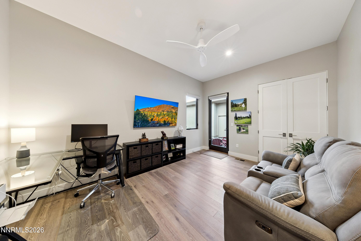
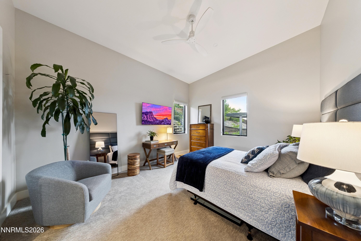
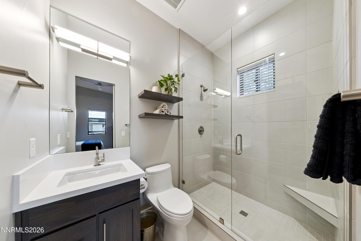
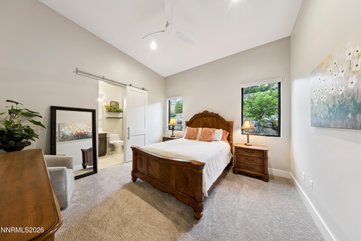
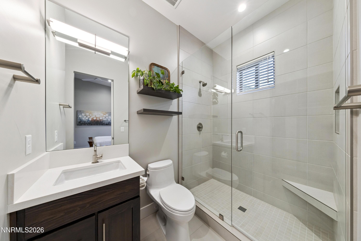
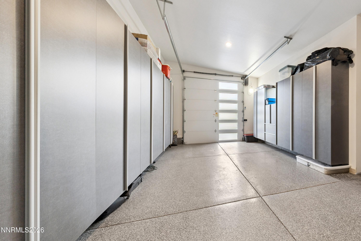
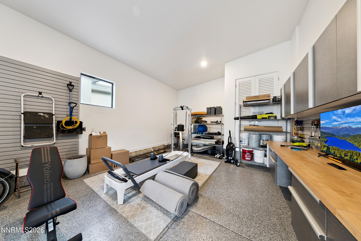
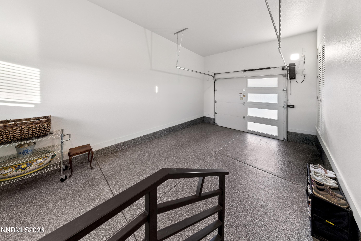
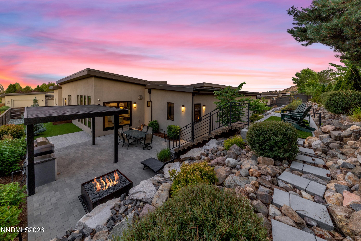
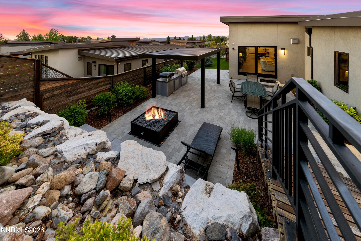
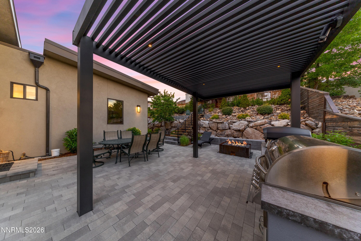
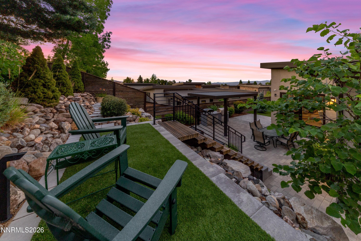
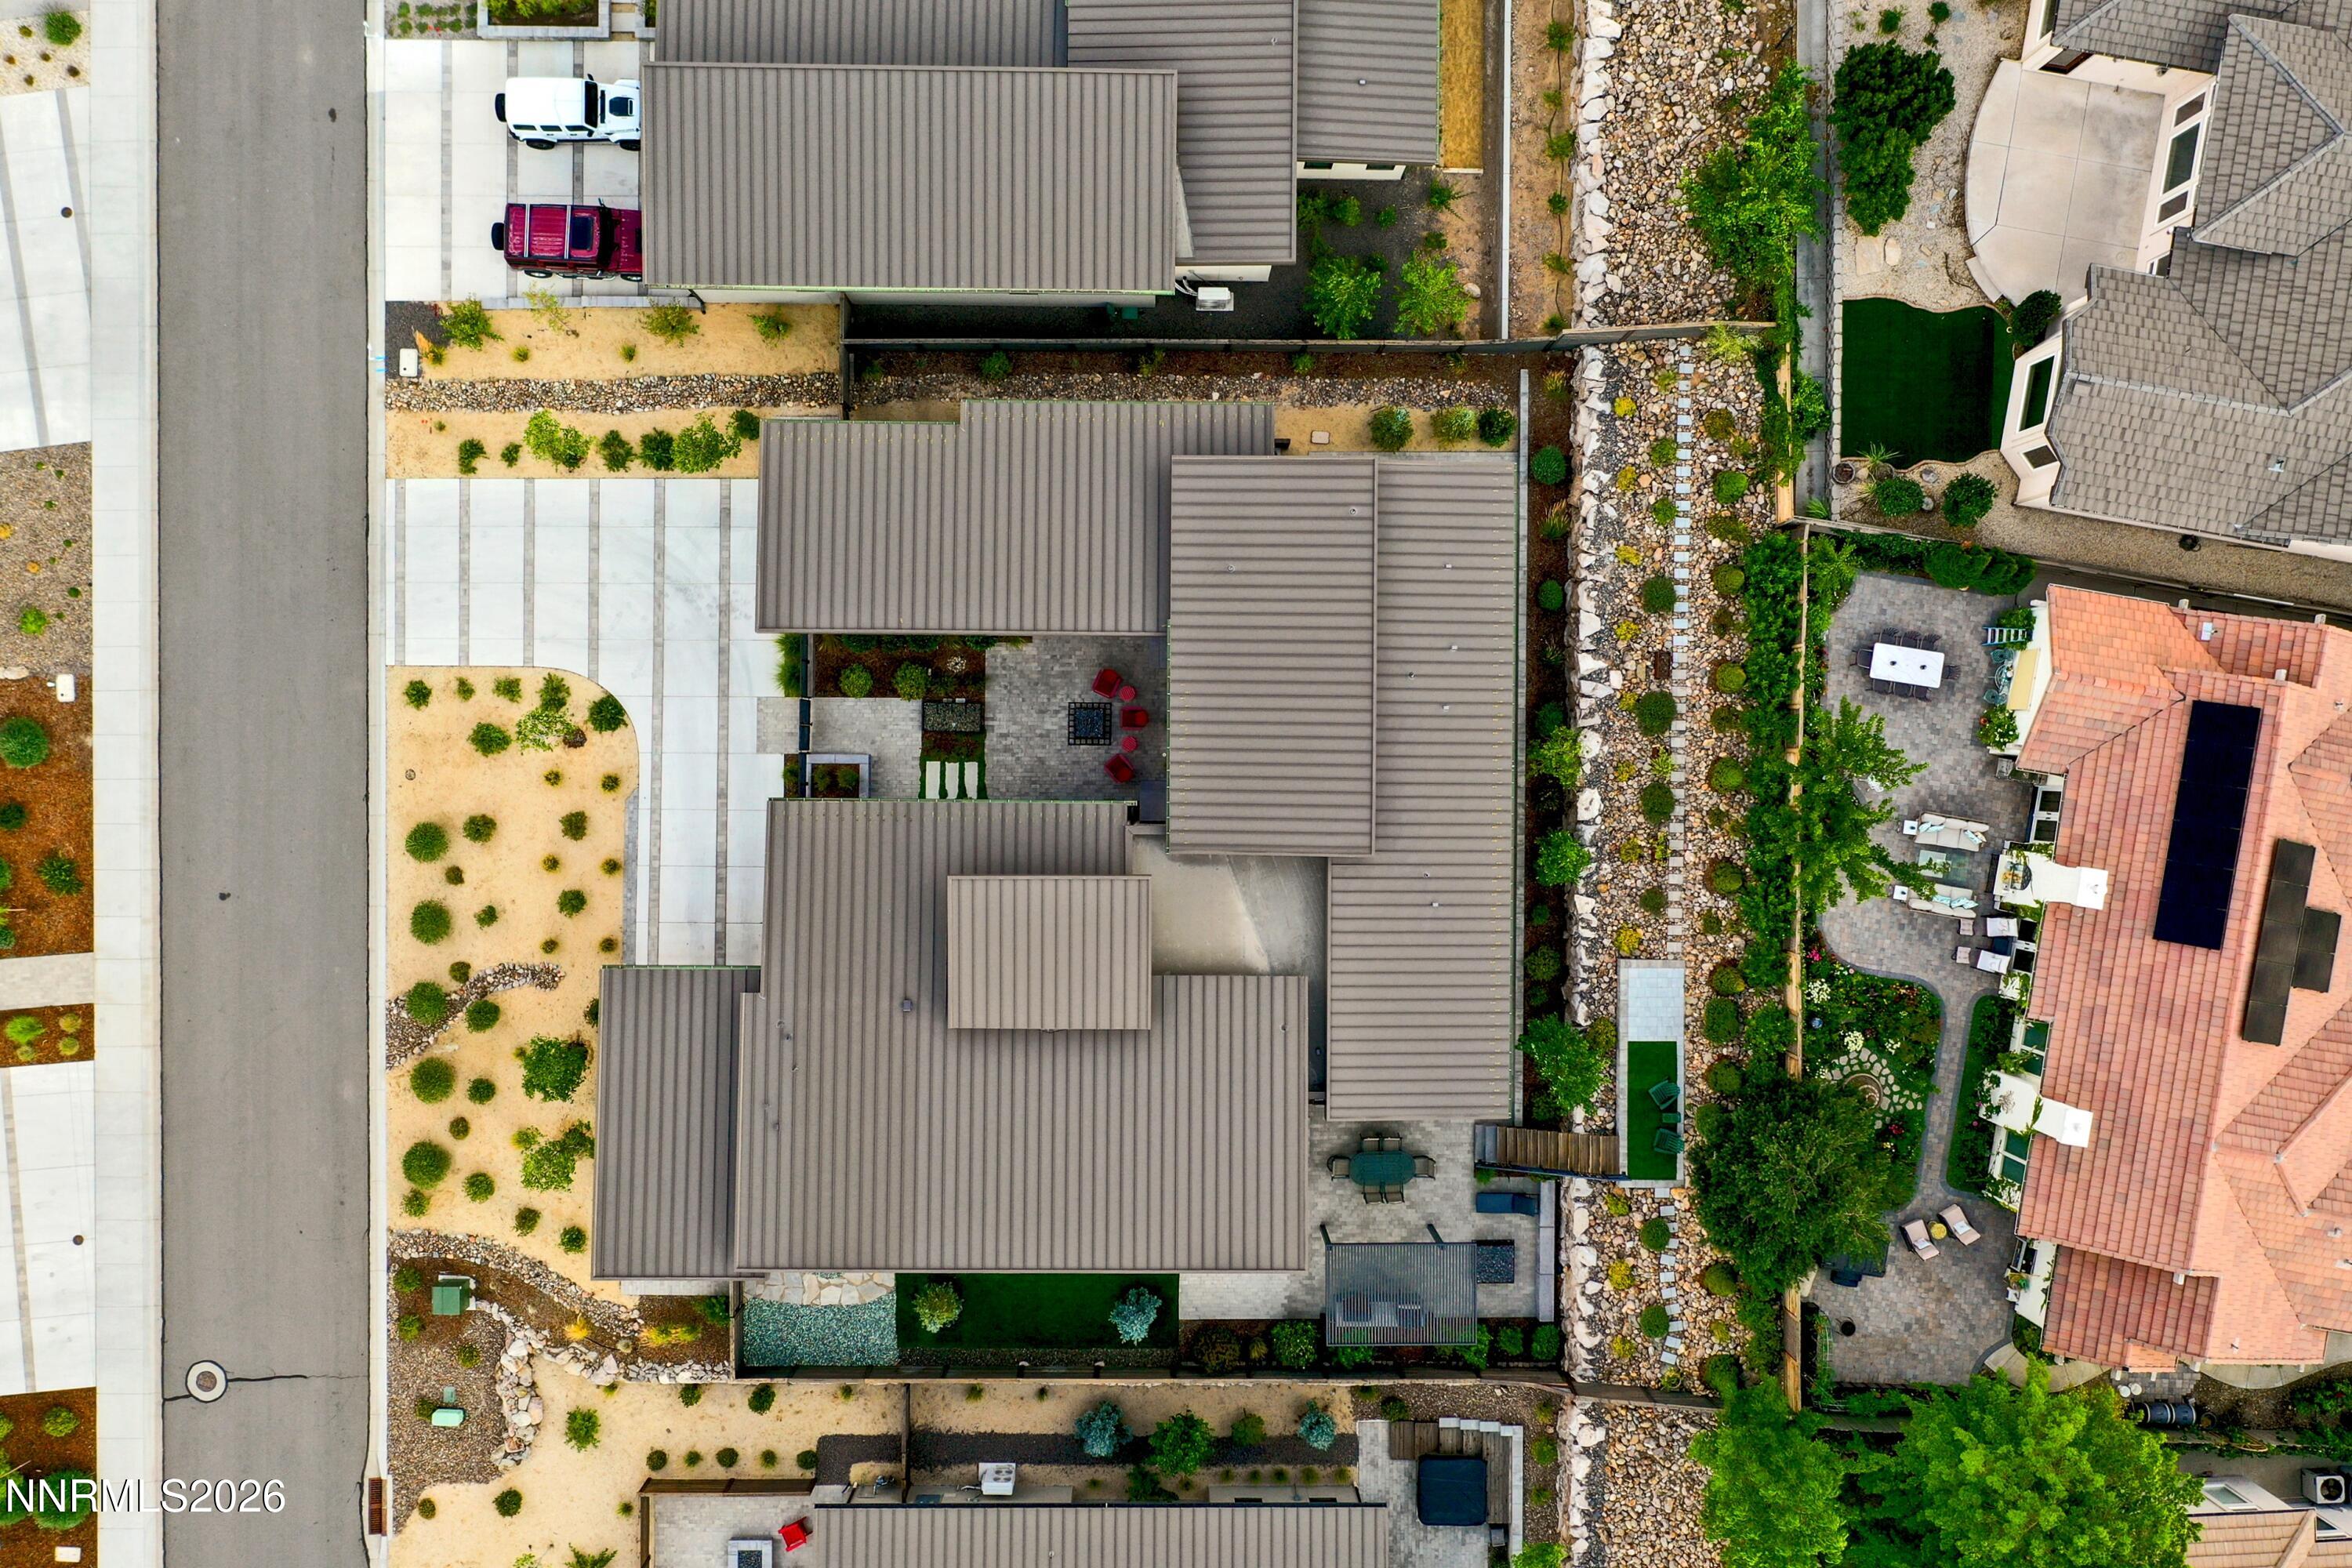
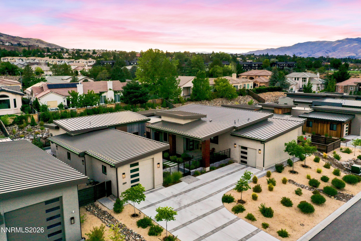
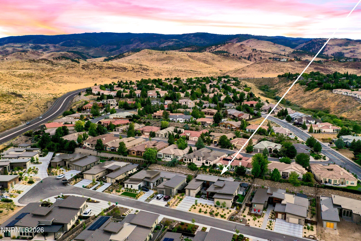
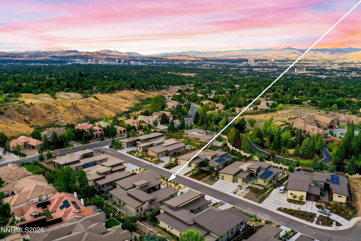
Set on a private, and soon-to-be gated, street in the Lakeridge corridor, this 2021-built single-level home offers 3,136 square feet with mountain and city views on a 0.358-acre lot. Seller financing is available. High ceilings and an open great-room layout create an easy, light-filled flow, with engineered hardwood, carpet, and ceramic tile throughout. The kitchen features soft-close cabinetry, a large center island, walk-in pantry, and Thermador appliances throughout including double ovens, cooktop, microwave and refrigerator. A Sub-Zero 144-bottle wine refrigerator set into custom cabinet trim anchors the adjacent bar area, complete with its own beverage refrigerator and ice maker. A gas, circulating fireplace warms the living room, and a custom sliding door separates the bedroom wing from the main living space. The main-floor primary suite offers a walk-in closet, double sinks, a shower stall, and a garden tub. Both of the other bedrooms have on-suite full bathrooms. Built for comfort and efficiency, the home includes two-zone climate control with smart thermostats, a gas tankless water heater, double-pane windows, and a full security system with cameras and a video doorbell. The oversized three-car garage adds built-in cabinets, epoxy floors, EV charging capable 220v outlet, and RV or trailer storage capability, all under a durable metal roof. Approximately 100,000 dollars in recent upgrades shine outdoors, where professionally landscaped grounds showcase artificial turf, mature pine trees, flagstone and paver hardscaping, a built-in barbecue, water feature, and a covered patio made for effortless entertaining.

4
beds

4
baths

3,136 Sq.Ft. LIVING AREA

0.36 Acres lot

Features & Amenities

Interior

  • total bedrooms4
  • Total bathrooms4
  • full bathrooms4
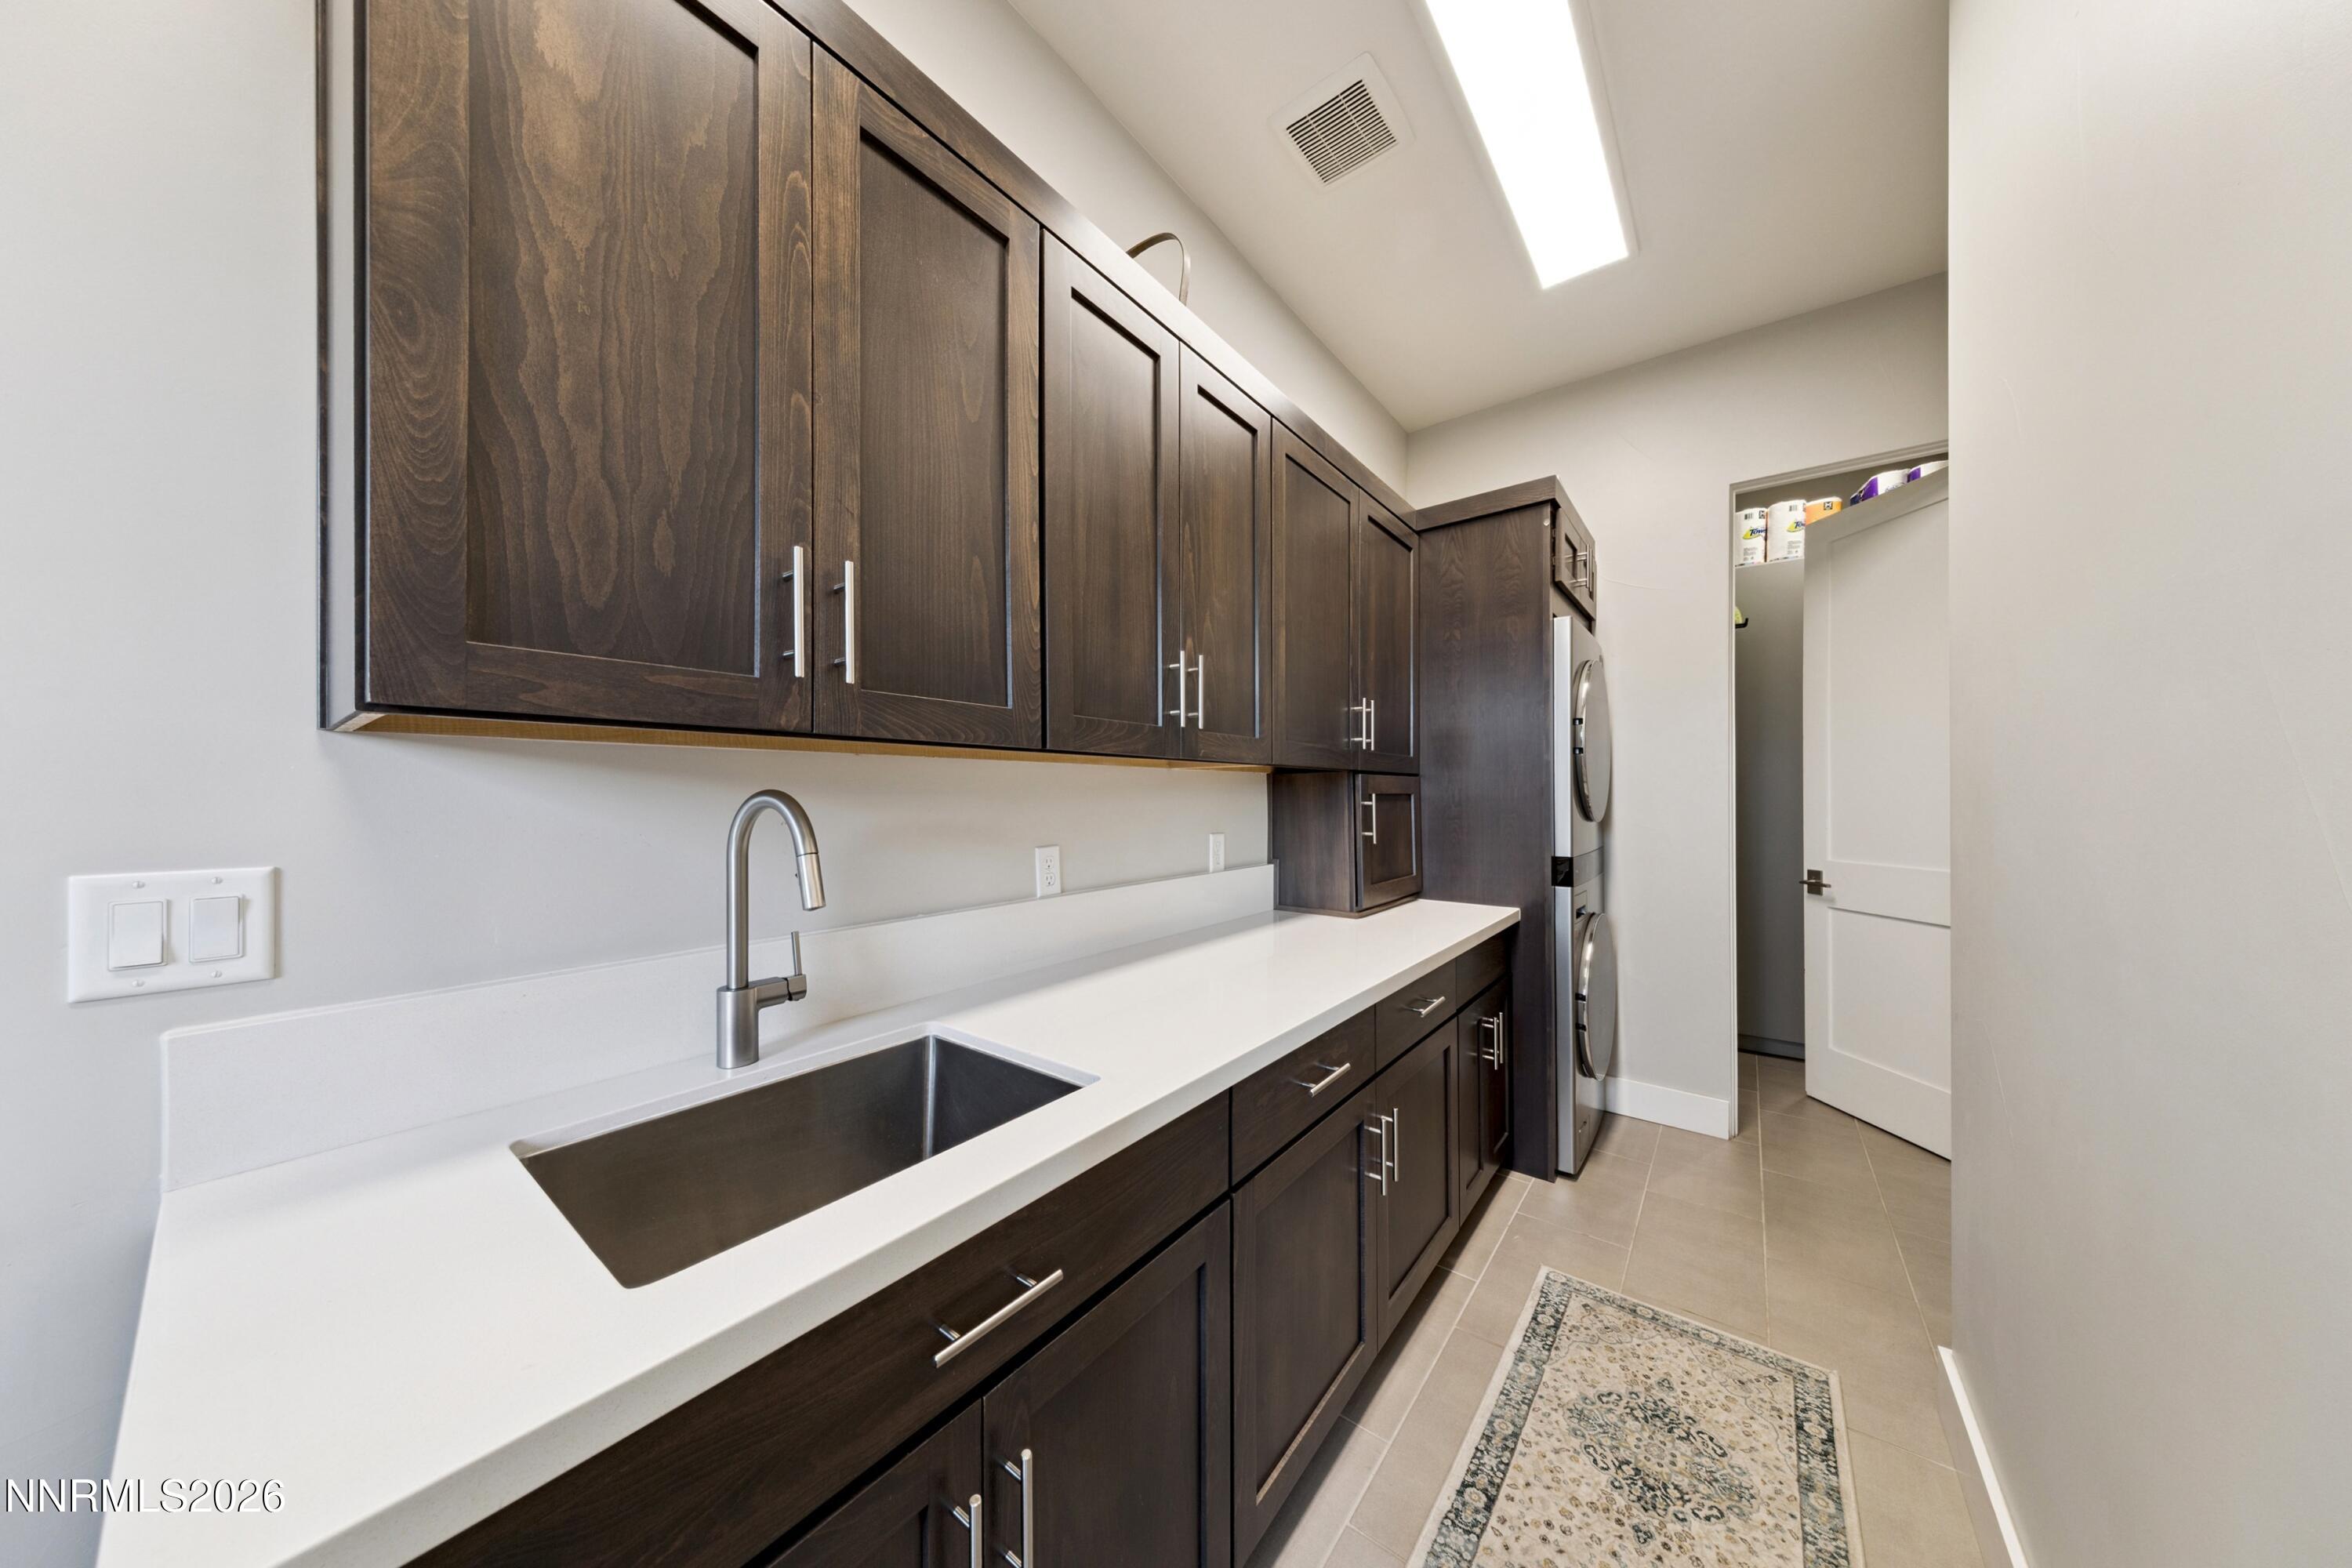
  • Laundry room Cabinets, Laundry Room, Sink, Washer Hookup
  • Flooring Carpet, Ceramic Tile, Wood
  • Fireplace Circulating, Gas
  • APPLIANCES Dishwasher, Disposal, Double Oven, Dryer, Gas Cooktop, Gas Range, Microwave, Oven, Refrigerator, Washer
  • other interior Features Ceiling Fan(s), Entrance Foyer, High Ceilings, Kitchen Island, Pantry, Primary Downstairs, Smart Thermostat, Walk-In Closet(s)

Area & Lot

  • Status For Sale
  • Living Area3,136 Sq.Ft.
  • Total Area3,136 Sq.Ft.
  • Lot Area0.36 Acres
  • MLS® ID260009736
  • TypeResidential
  • YEAR BUILT2021
  • NeighborhoodReno
  • View DescriptionCity, Mountain(s)
  • Elementary SchoolCaughlin Ranch
  • Middle SchoolSwope
  • High SchoolReno

Exterior

  • STORIES1
  • Garage Space3.0
  • water SourcePublic
  • utilitiesCable Connected, Electricity Connected, Internet Connected, Natural Gas Connected, Phone Connected, Sewer Connected, Water Connected, Cellular Coverage, Centralized Data Panel, Underground Utilities, Water Meter Installed
  • roofMetal, Pitched
  • lot featuresGentle Sloping, Landscaped, Sprinklers In Front, Sprinklers In Rear
  • parkingAttached, Detached, Garage, Garage Door Opener, RV Access/Parking, RV Garage, Tandem
  • HEAT TYPEFireplace(s), Forced Air, Natural Gas
  • AIR CONDITIONINGCentral Air
  • sewerPublic Sewer
  • SubstructureCrawl Space
  • HOA AmenitiesNone
  • security FeaturesCarbon Monoxide Detector(s), Keyless Entry, Security Lights, Security System, Security System Owned, Smoke Detector(s)
  • other exterior FeaturesBuilt-in Barbecue, Fire Pit, Rain Gutters

Financial

  • Sales Price$2,045,000
  • Real Estate Tax $17,028/yr
  • HOA $200/mo
  • Zoning SF3
View Virtual Tour
image

Schedule a Showing

We would love to show you our beautiful property. Please select your preferred date and time below. An agent will be in touch shortly to confirm your appointment.

Schedule a Showing

We would love to show you our beautiful property. Please select your preferred date and time below. An agent will be in touch shortly to confirm your appointment.

Thank you for your interest in 2519 Meraki Place, Reno, NV 89509. We are reviewing your request and will be in touch shortly!

Mortgage Calculator

Estimate your monthly mortgage payment, including the principal and interest, property taxes, and HOA. Adjust the values to generate a more accurate rate.

All estimates are provided for informational purposes only. Actual amounts may vary.
$0,000 Your Payment 20 15 65
$0,000 Your Payment

Reno

South Reno offers a blend of suburban tranquility and convenient access to city amenities, making it one of the most sought-after areas for families and professionals alike. With proximity to top-rated schools, beautiful parks, shopping centers, and easy access to both downtown Reno and Lake Tahoe, South Reno provides a balanced lifestyle. This thriving community is ideal for those seeking scenic views, outdoor recreation, and a welcoming neighborhood atmosphere.

Explore

Work With Us

With their unwavering commitment to excellence and a personalized approach to every transaction, Michael Herman is dedicated to making every real estate experience seamless and rewarding for their clients.

Follow Us on Instagram