Search

Leave a Message

Thank you for your message. We will be in touch with you shortly.

Explore My Properties
2558 Country Falls Lane
SEE ALL PHOTOS
2558 Country Falls Lane
Sold

2558 Country Falls Lane

2558 Country Falls Lane, Reno, NV 89521

$650,000
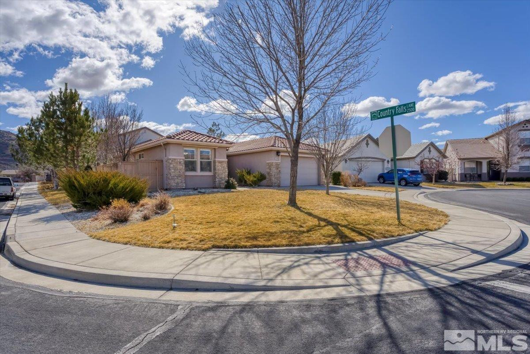
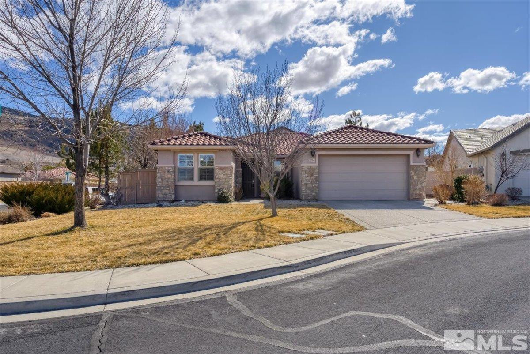
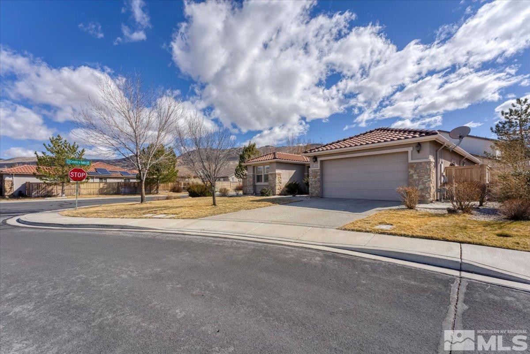
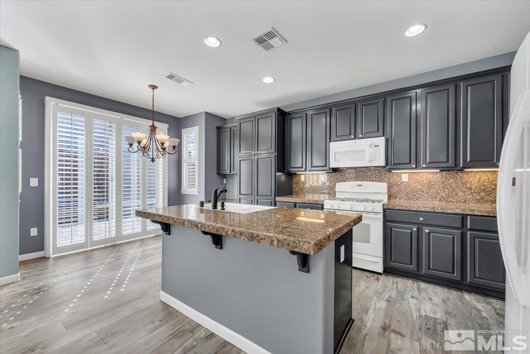
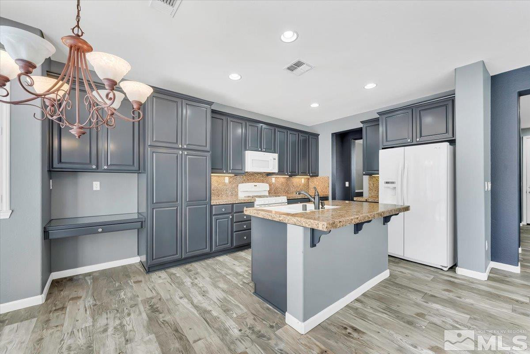
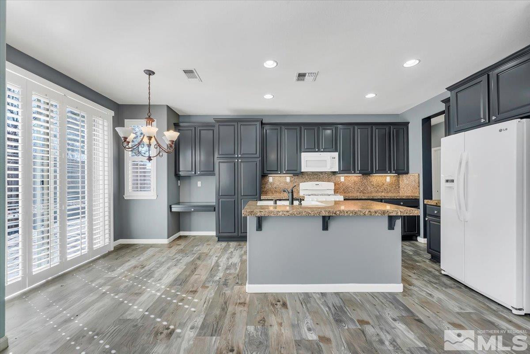
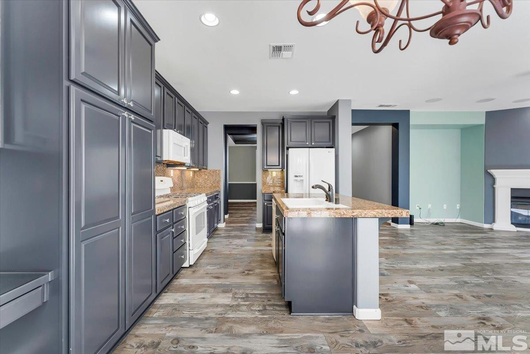
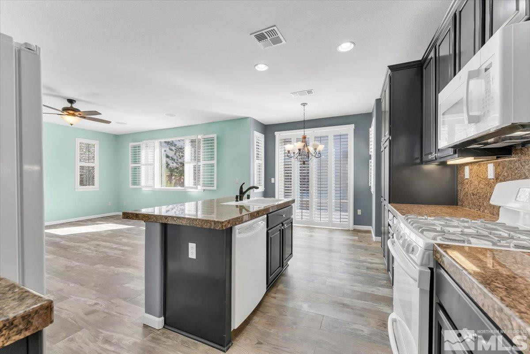
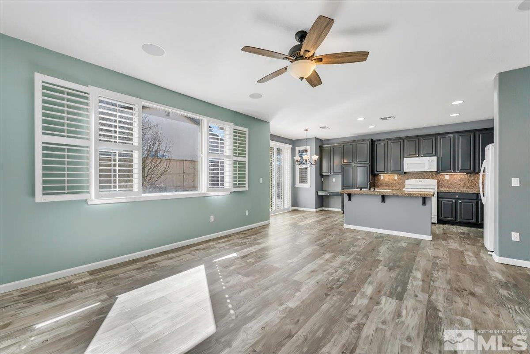
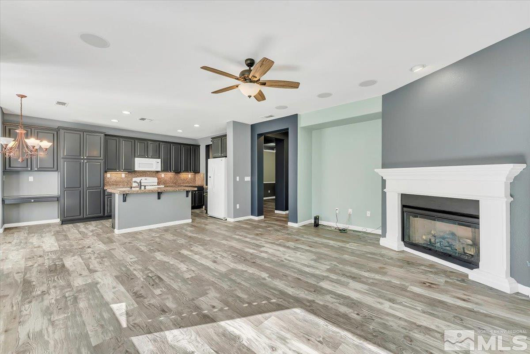
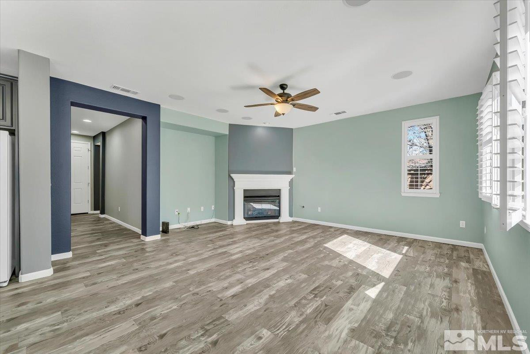
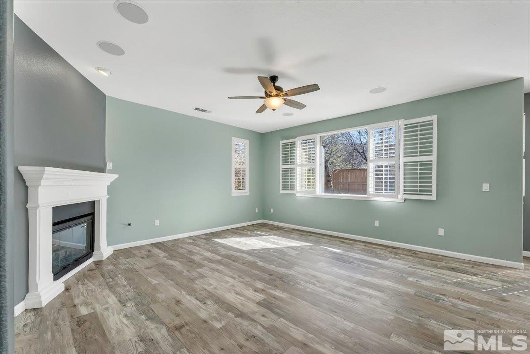
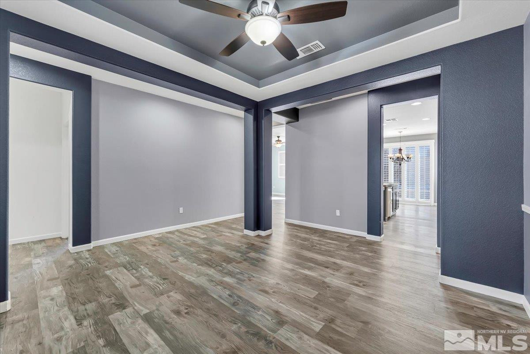
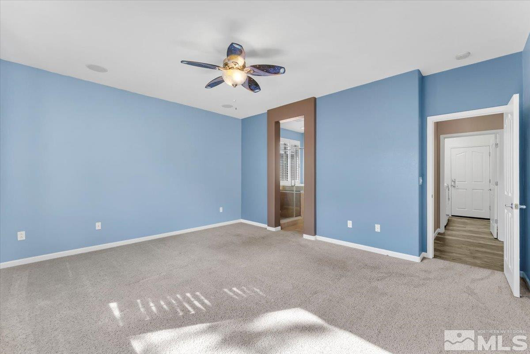
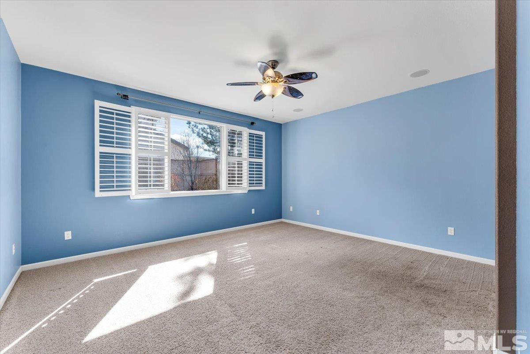
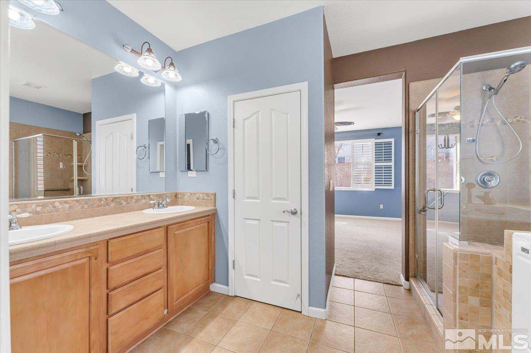
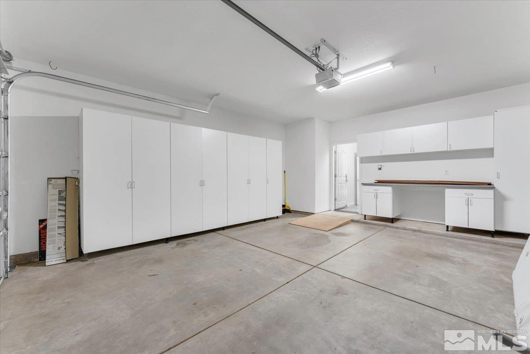
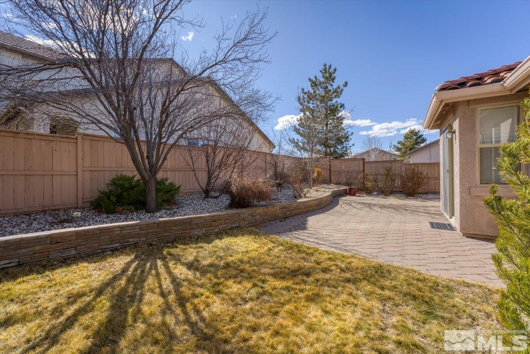
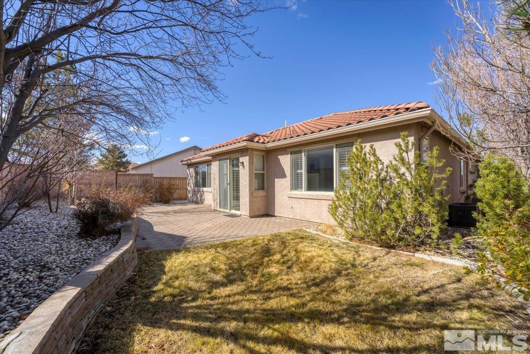
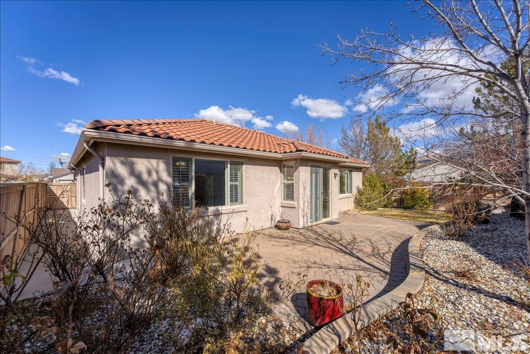
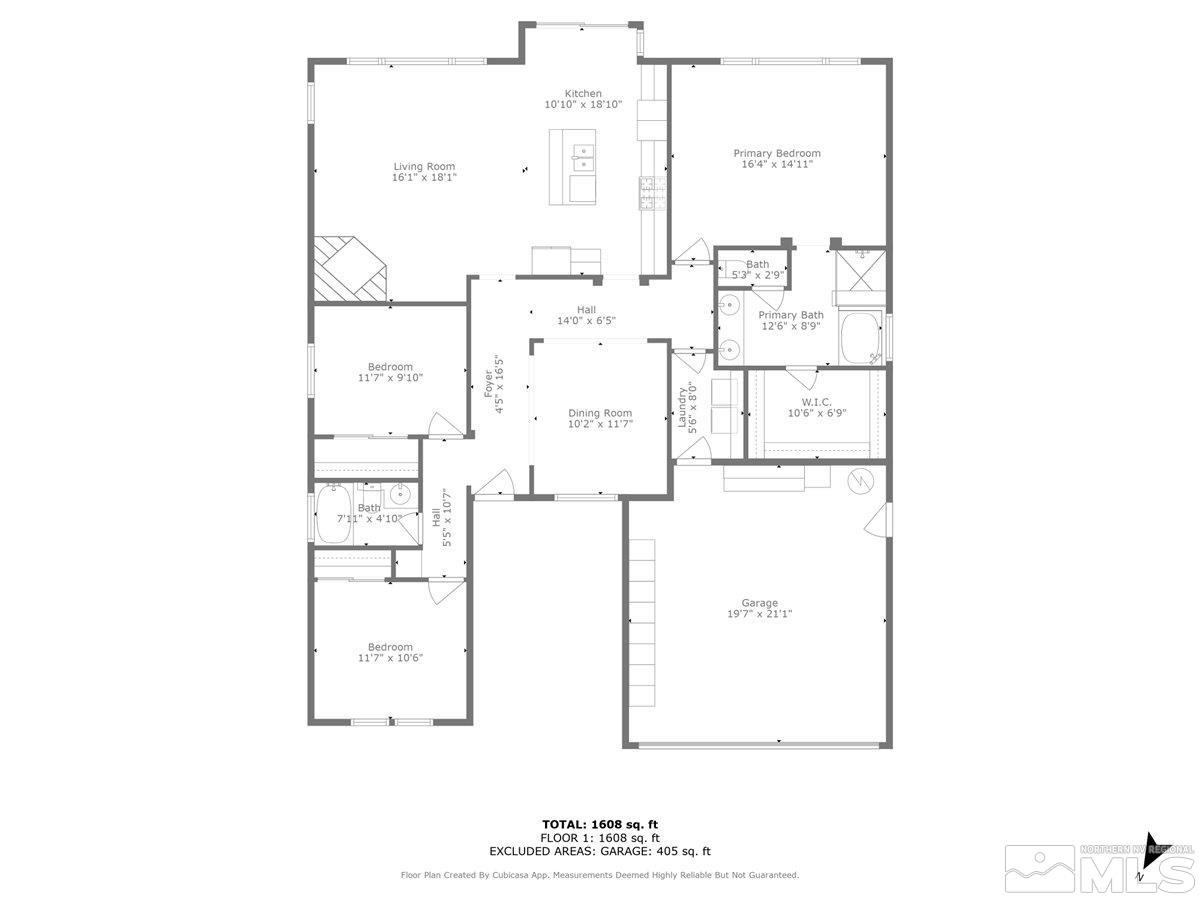
Welcome to 2558 Country Falls Drive, a beautifully upgraded Single Story 3-bedroom, 2-bathroom home located in a quiet cul-de-sac on a large corner lot within the desirable South Reno Damonte Ranch neighborhood. With 1,697 square feet of living space, this home is the perfect blend of comfort, style, and convenience. Step inside to find an open floor plan featuring stunning luxury vinyl plank flooring, custom-painted kitchen cabinets, and modern light fixtures throughout. The gourmet kitchen is a chef's dream, offering gorgeous granite countertops and ample storage. The spacious living room is perfect for relaxing or entertaining, complete with built-in surround sound speakers. The master suite is a true retreat, with plenty of space to unwind and enjoy views of the garden-like backyard. The en-suite bathroom boasts dual vanities, a soaking tub, and a separate shower, creating a spa-like atmosphere. Two additional bedrooms offer ample space for family or guests. Outside, the fully landscaped backyard provides a peaceful sanctuary. Surrounded by beautiful rose bushes, it feels like a hidden garden. The yard is equipped with an automatic sprinkler and drip system for easy maintenance. Additional features include a finished 2-car garage with built-in cabinets for extra storage, plantation shutters, and a corner lot location offering additional privacy. This home is located near top-rated schools, shopping, nature trails, and is just a short drive to Lake Tahoe. Don't miss out on this stunning property--schedule your private showing today!

3
beds

2
baths

1,697 Sq.Ft. LIVING AREA

7,405.2 Sq.Ft. lot

Henry Abts

Features & Amenities

Interior

  • total bedrooms3
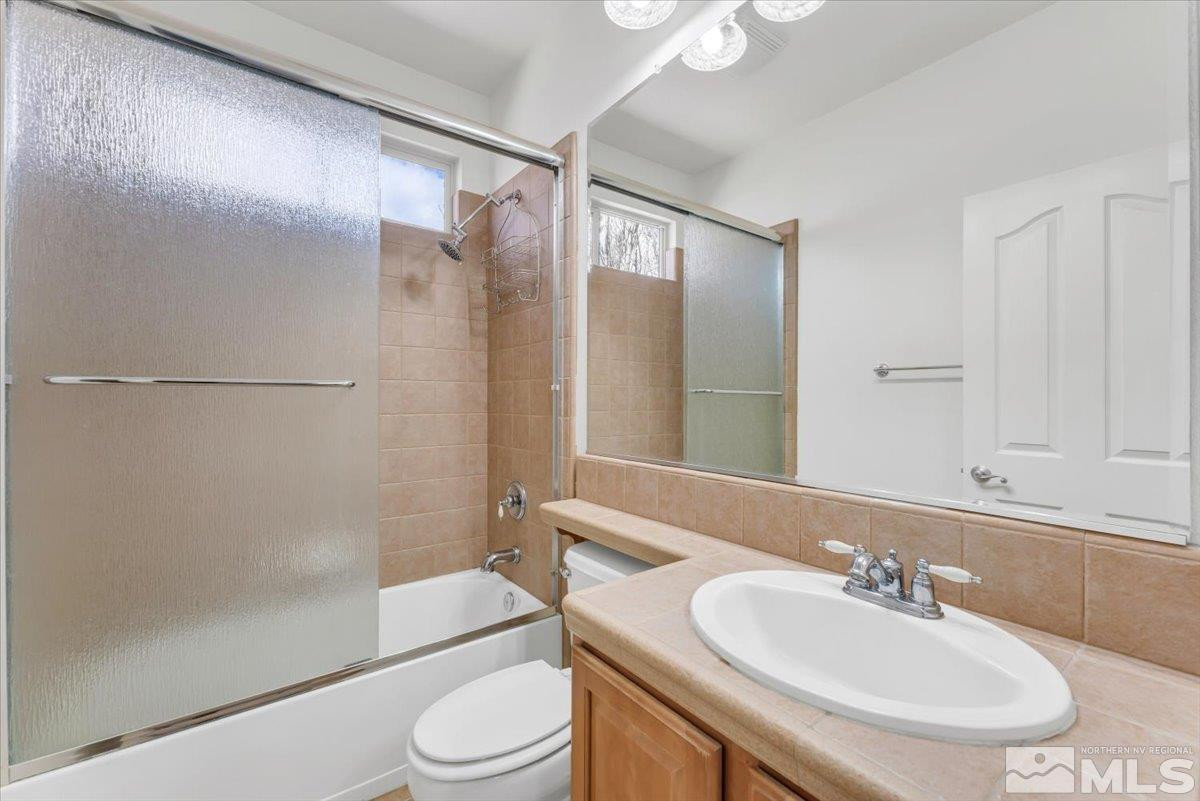
  • Total bathrooms2
  • full bathrooms2
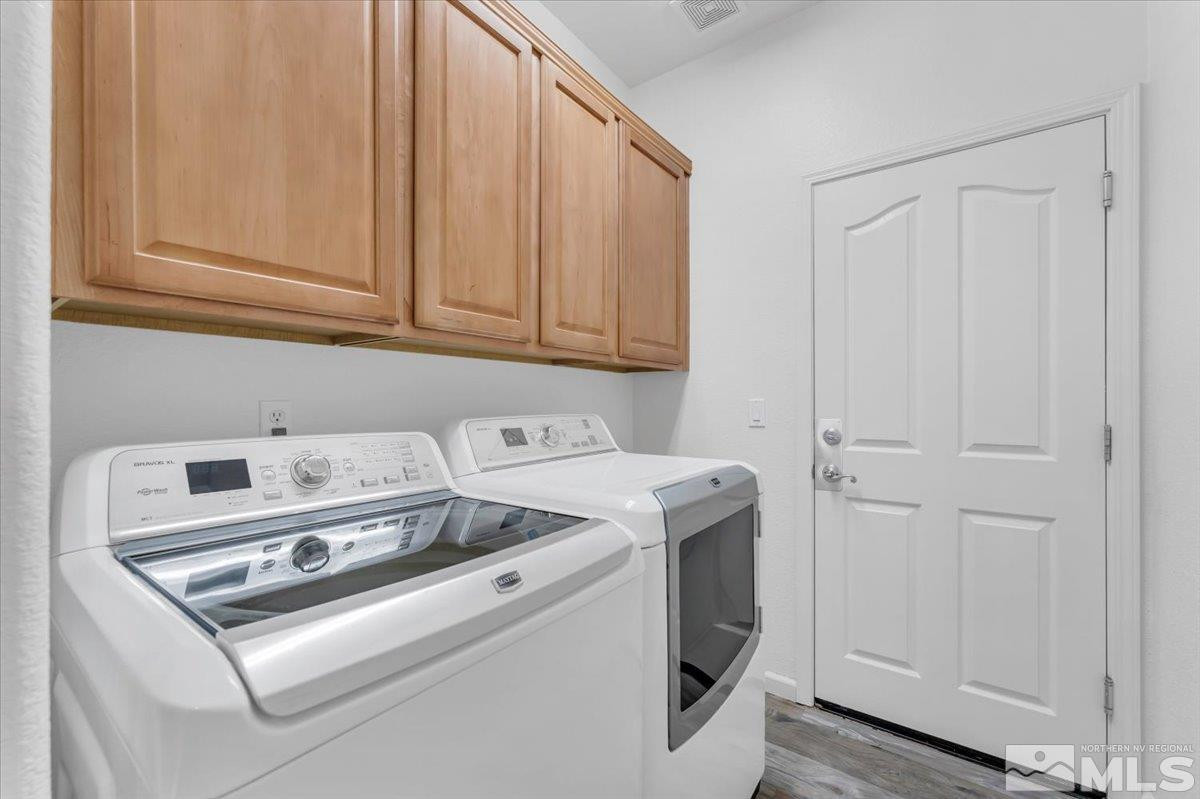
  • Laundry room Cabinets, Laundry Area, Laundry Room
  • Flooring Carpet, Ceramic Tile, Laminate
  • Fireplace Gas Log
  • APPLIANCES Dishwasher, Disposal, Gas Cooktop, Gas Range, Microwave, Oven, Refrigerator
  • other interior Features Ceiling Fan(s), Kitchen Island, No Interior Steps, Primary Downstairs, Roll In Shower, Smart Thermostat, Walk-In Closet(s)

Area & Lot

  • Status Sold
  • Date Sold March 26, 2025
  • Living Area1,697 Sq.Ft.
  • Total Area1,697 Sq.Ft.
  • Lot Area7,405.2 Sq.Ft.
  • MLS® ID250002051
  • TypeResidential
  • YEAR BUILT2005
  • NeighborhoodReno
  • Elementary SchoolNick Poulakidas
  • Middle SchoolDepoali
  • High SchoolDamonte

Exterior

  • STORIES1
  • Garage Space2.0
  • water SourcePublic
  • utilitiesCable Available, Electricity Available, Internet Available, Natural Gas Available, Sewer Available, Water Available, Cellular Coverage
  • roofTile
  • lot featuresCorner Lot, Cul-De-Sac, Landscaped, Level, Sprinklers In Front, Sprinklers In Rear
  • parkingAttached, Garage Door Opener
  • HEAT TYPEFireplace(s), Natural Gas
  • AIR CONDITIONINGCentral Air, Refrigerated
  • sewerPublic Sewer
  • SubstructureSlab
  • HOA AmenitiesNone
  • security FeaturesSmoke Detector(s)
  • other exterior FeaturesEntry Flat or Ramped Access, None

Financial

  • Sales Price$650,000
  • Real Estate Tax $3,115/yr
  • HOA $37/mo
  • Zoning Pd

Reno

South Reno offers a blend of suburban tranquility and convenient access to city amenities, making it one of the most sought-after areas for families and professionals alike. With proximity to top-rated schools, beautiful parks, shopping centers, and easy access to both downtown Reno and Lake Tahoe, South Reno provides a balanced lifestyle. This thriving community is ideal for those seeking scenic views, outdoor recreation, and a welcoming neighborhood atmosphere.

Explore

Work With Us

With their unwavering commitment to excellence and a personalized approach to every transaction, Michael Herman is dedicated to making every real estate experience seamless and rewarding for their clients.

Follow Us on Instagram