Search

Leave a Message

Thank you for your message. We will be in touch with you shortly.

Explore My Properties
2923 Brachetto Loop
2923 Brachetto Loop
2923 Brachetto Loop
2923 Brachetto Loop
2923 Brachetto Loop
2923 Brachetto Loop
2923 Brachetto Loop
2923 Brachetto Loop
2923 Brachetto Loop
2923 Brachetto Loop
2923 Brachetto Loop
2923 Brachetto Loop
2923 Brachetto Loop
2923 Brachetto Loop
2923 Brachetto Loop
2923 Brachetto Loop
2923 Brachetto Loop
2923 Brachetto Loop
2923 Brachetto Loop
2923 Brachetto Loop
2923 Brachetto Loop
2923 Brachetto Loop
2923 Brachetto Loop
2923 Brachetto Loop
2923 Brachetto Loop
2923 Brachetto Loop
2923 Brachetto Loop
2923 Brachetto Loop
2923 Brachetto Loop
2923 Brachetto Loop
2923 Brachetto Loop
2923 Brachetto Loop
SEE ALL PHOTOS
2923 Brachetto Loop
2923 Brachetto Loop
2923 Brachetto Loop
2923 Brachetto Loop
2923 Brachetto Loop
2923 Brachetto Loop
2923 Brachetto Loop
2923 Brachetto Loop
2923 Brachetto Loop
2923 Brachetto Loop
2923 Brachetto Loop
2923 Brachetto Loop
2923 Brachetto Loop
2923 Brachetto Loop
2923 Brachetto Loop
2923 Brachetto Loop
2923 Brachetto Loop
2923 Brachetto Loop
2923 Brachetto Loop
2923 Brachetto Loop
2923 Brachetto Loop
2923 Brachetto Loop
2923 Brachetto Loop
2923 Brachetto Loop
2923 Brachetto Loop
2923 Brachetto Loop
2923 Brachetto Loop
2923 Brachetto Loop
2923 Brachetto Loop
2923 Brachetto Loop
2923 Brachetto Loop
2923 Brachetto Loop
Sold

2923 Brachetto Loop

2923 Brachetto Loop, Sparks, NV 89434

$665,000
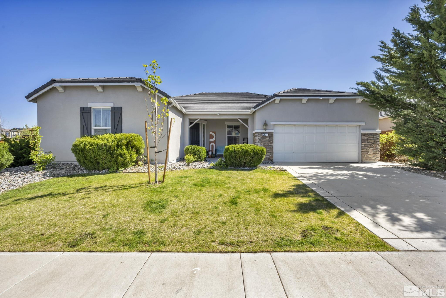
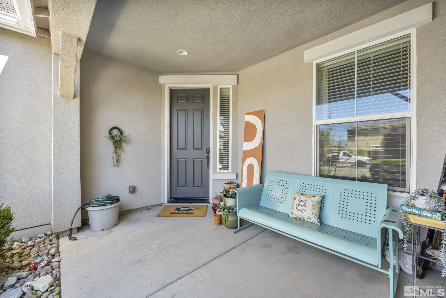
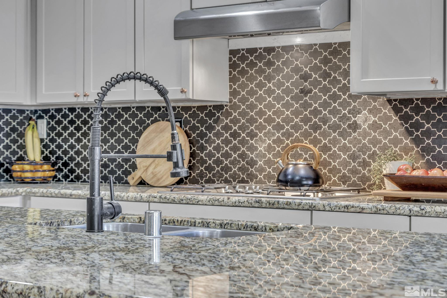
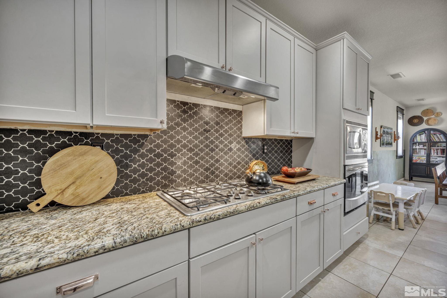
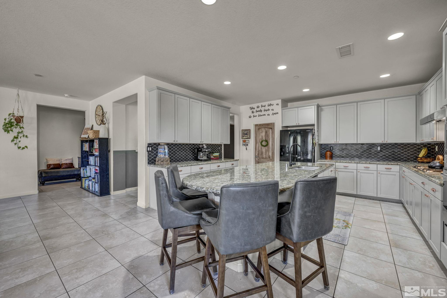
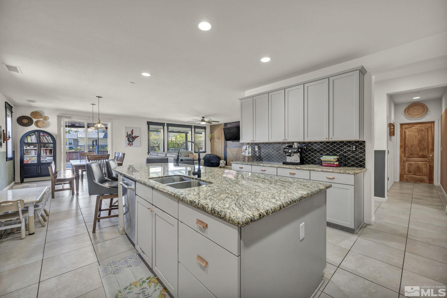
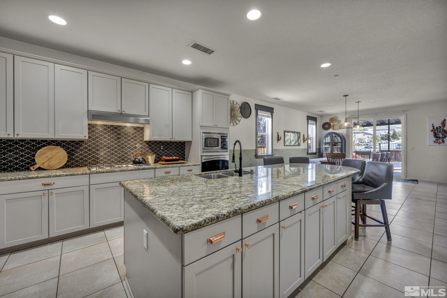
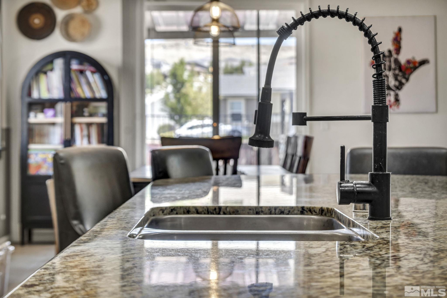
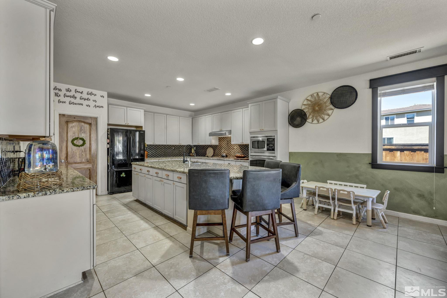
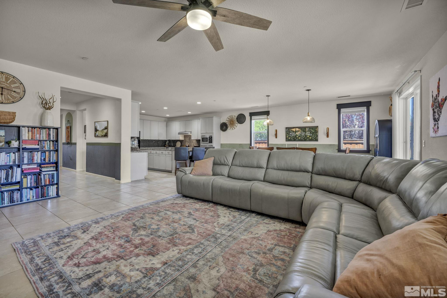
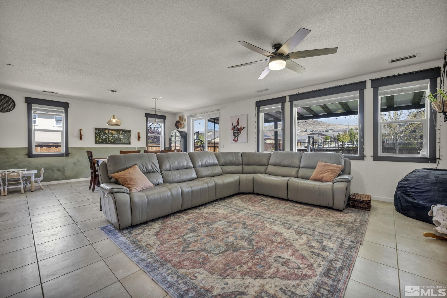
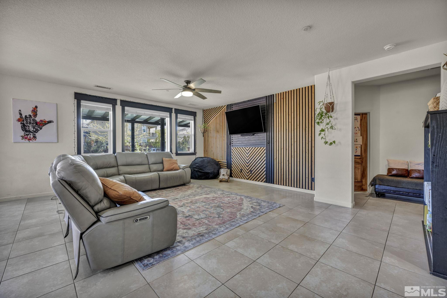
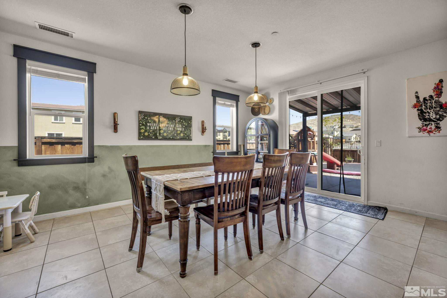
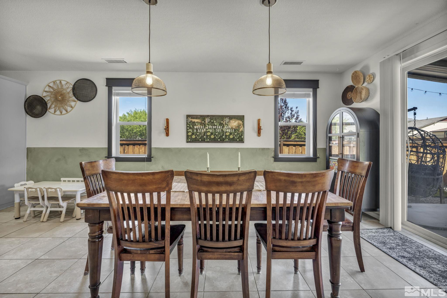
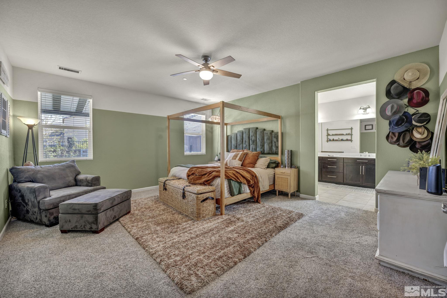
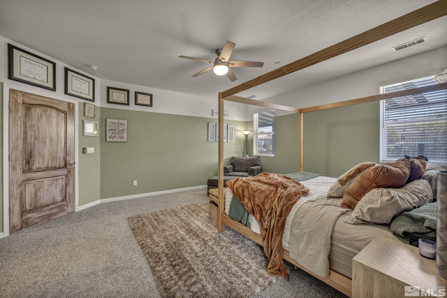
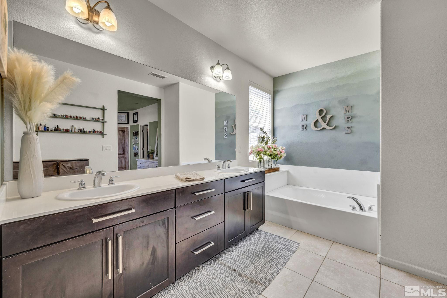
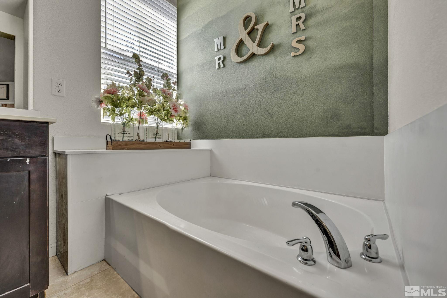
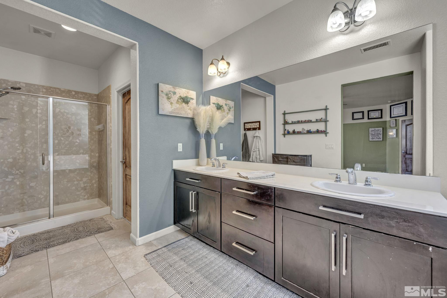
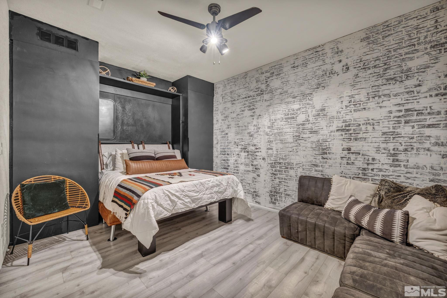
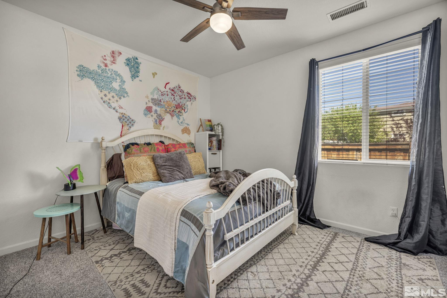
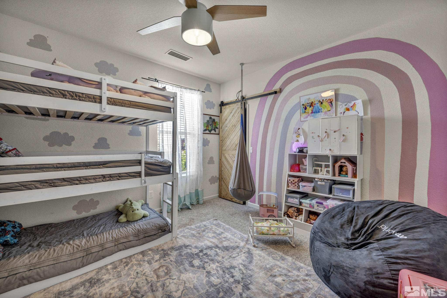
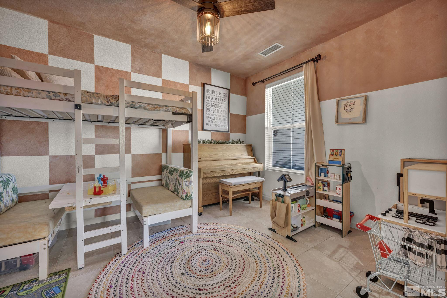
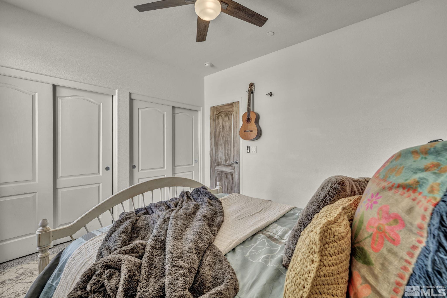
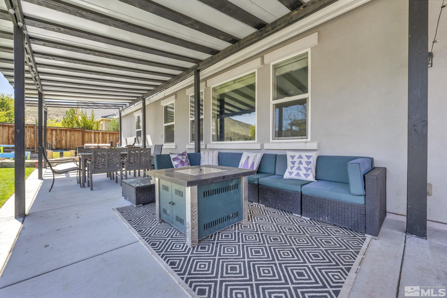
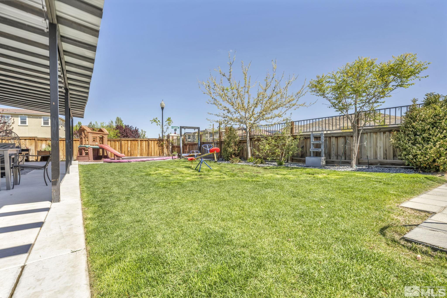
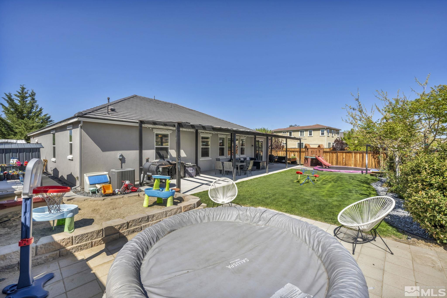
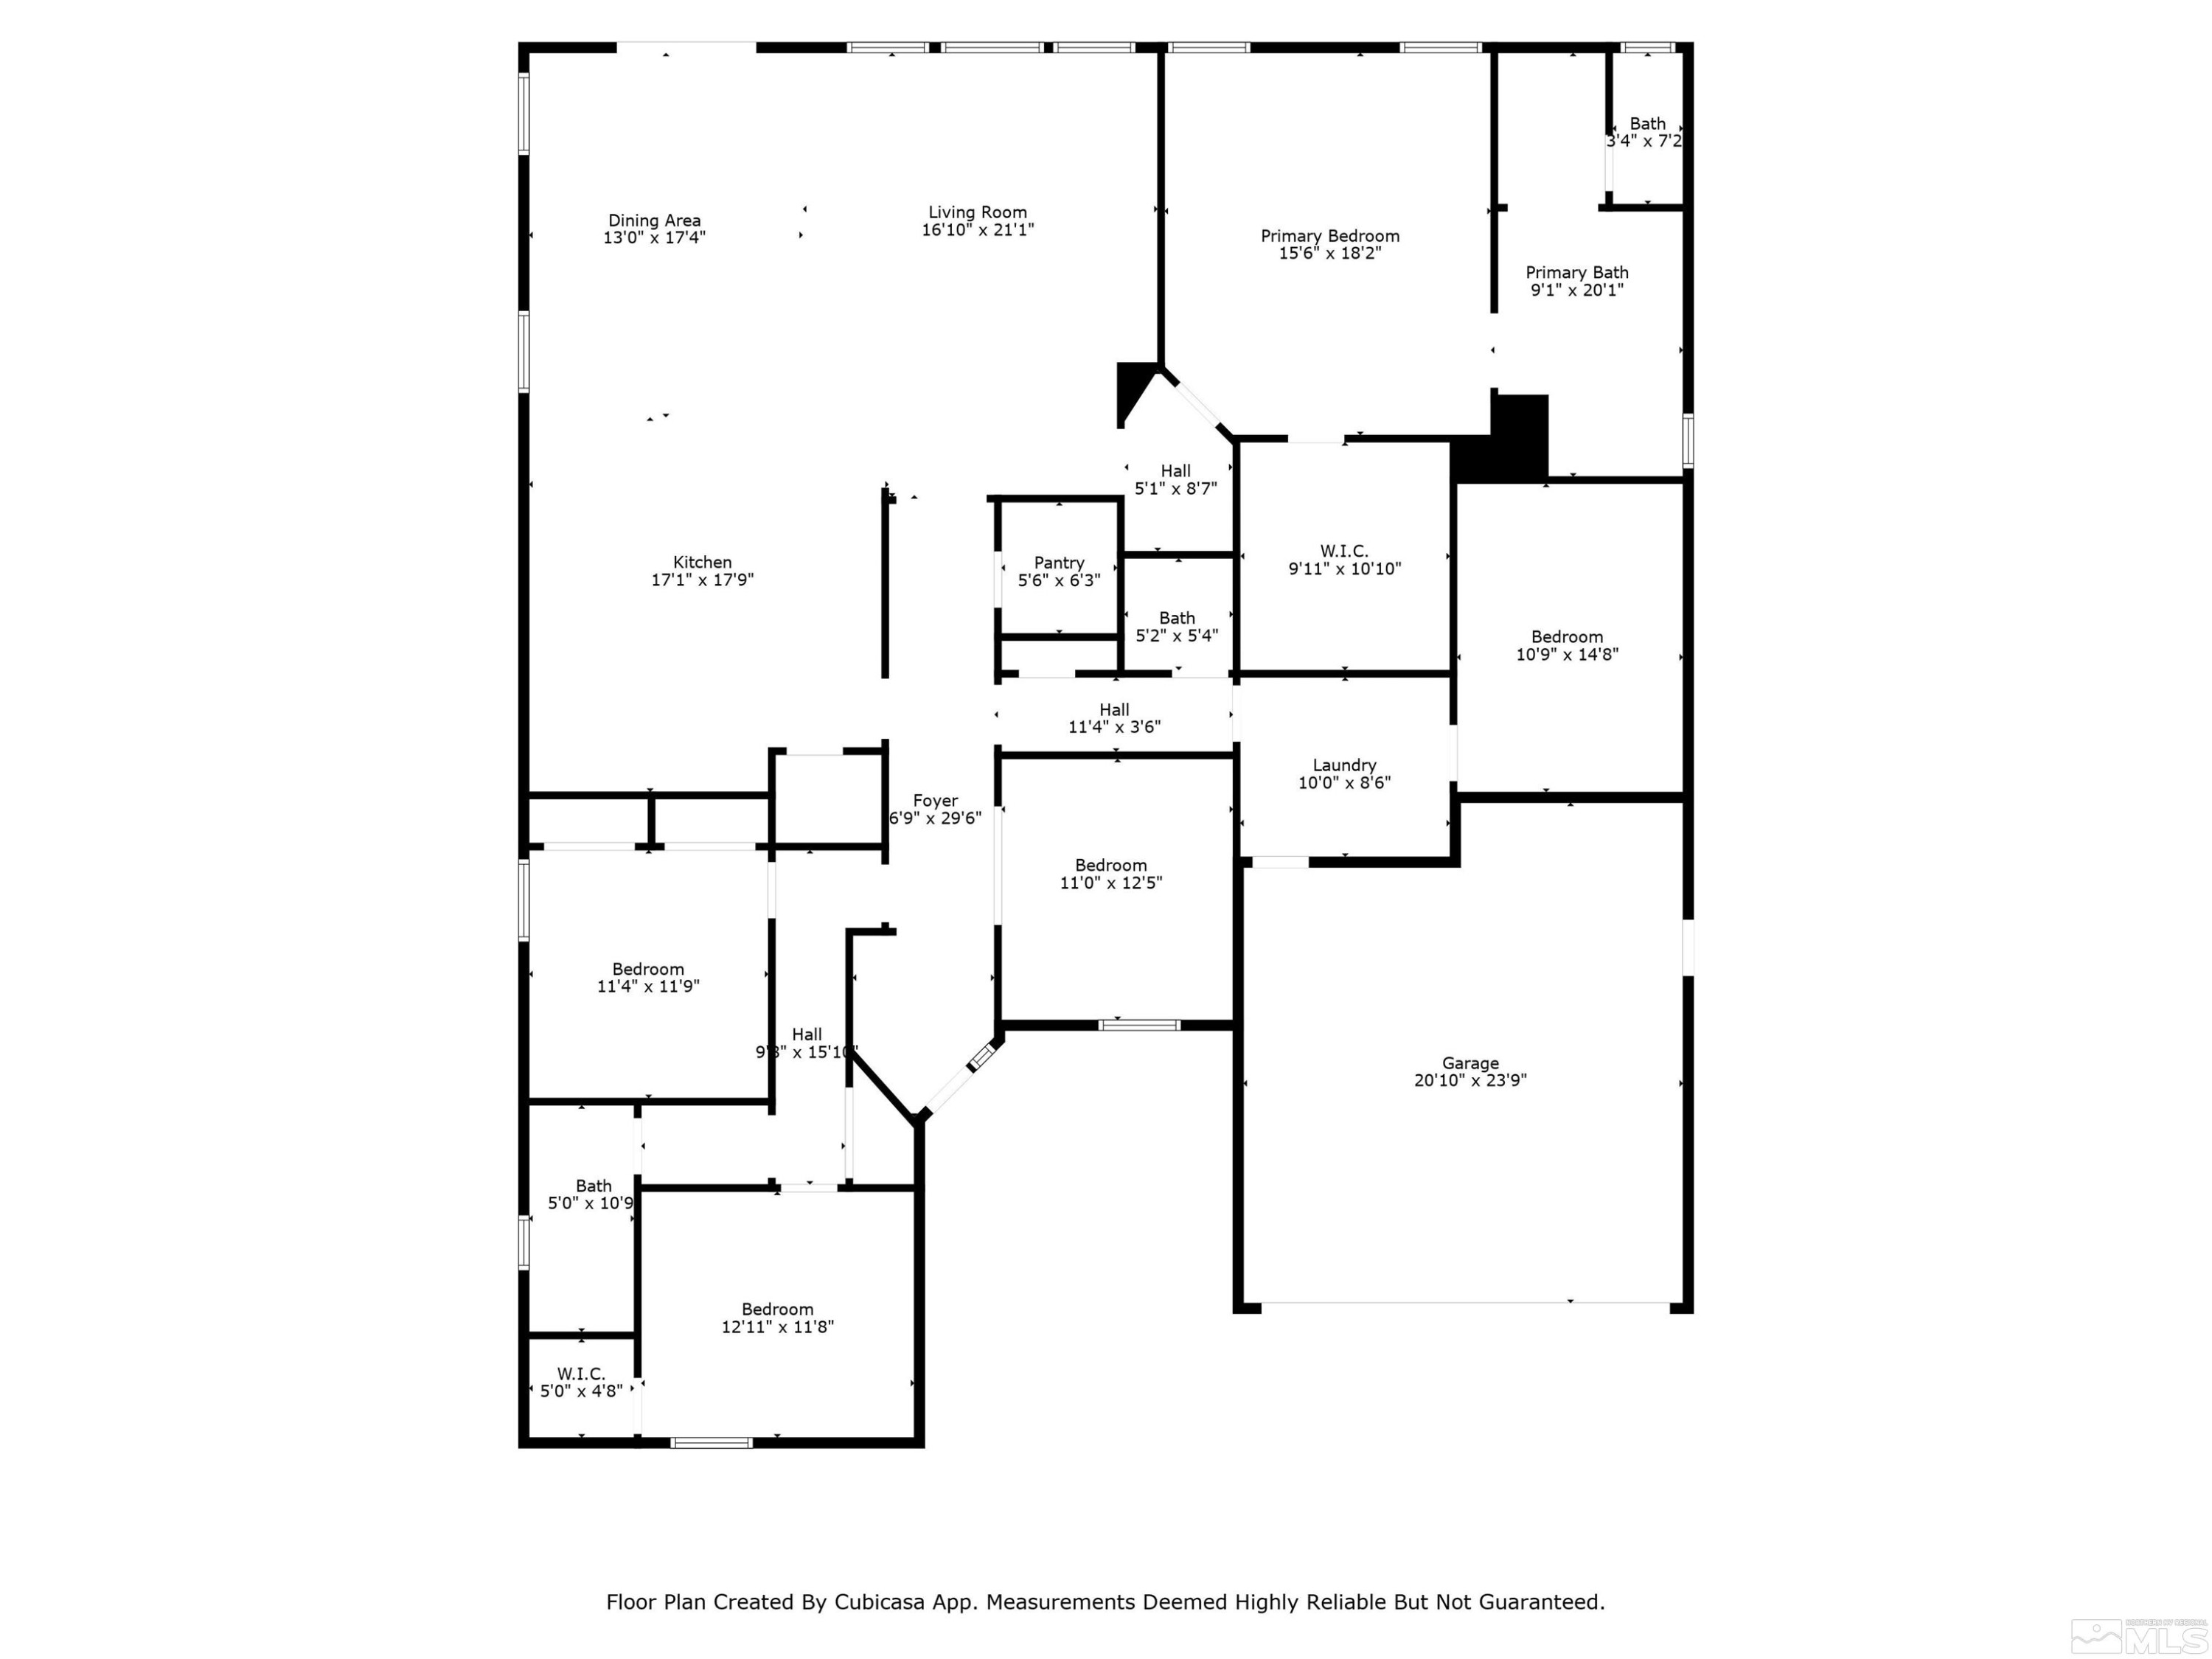
Concerned about interest rates? This listing is offering a lower interest rate than others! Call the listing agent directly for more information! Welcome to 2923 Brachetto - A Thoughtfully Remodeled, One-of-a-Kind Home This meticulously updated home offers an incredibly open layout that's perfect for both everyday living and entertaining. Every inch has been thoughtfully designed, blending modern elegance with functional comfort. Inside, the gourmet kitchen is the true centerpiece--featuring an 11-foot island, sleek finishes, and abundant storage throughout. Brand new carpet (2024) adds a fresh touch, while an additional flex space (not included in listed square footage) provides versatility for a home office, gym, or guest room. The bonus space even includes a Murphy bed and closet, ideal for overnight guests. Step outside to your private backyard retreat. A 42-foot covered pergola offers shade and style, while a 15'x15' paver patio with 220V hookups is jacuzzi, swim spa, or greenhouse ready. Enjoy the charm of grapevines, an apple tree, and drip-irrigated garden beds, with plenty of room to store tools and toys in three side-yard storage sheds. A fenced dog run adds convenience for pet owners. This thoughtfully designed home offers exceptional storage throughout, ensuring every family member has space for their essentials and more. From expansive closets to discreet built-ins and outdoor storage sheds, every detail supports a lifestyle of comfort, organization, and ease. Outdoor enthusiasts will love the direct trail access for hiking or ATV adventures, as well as the 3-mile walking loop and golf cart-friendly paths leading to a nearby 9-hole golf course and driving range. Commuting is a breeze with freeway access just 7 minutes away and central Reno/Sparks only 15 minutes from your door. This home is truly a rare find--beautifully upgraded, smartly designed, and surrounded by opportunities to enjoy life inside and out.

3
beds

3
baths

2,617 Sq.Ft. LIVING AREA

9,147.6 Sq.Ft. lot

Henry Abts

Features & Amenities

Interior

  • total bedrooms3
  • Total bathrooms3
  • full bathrooms2
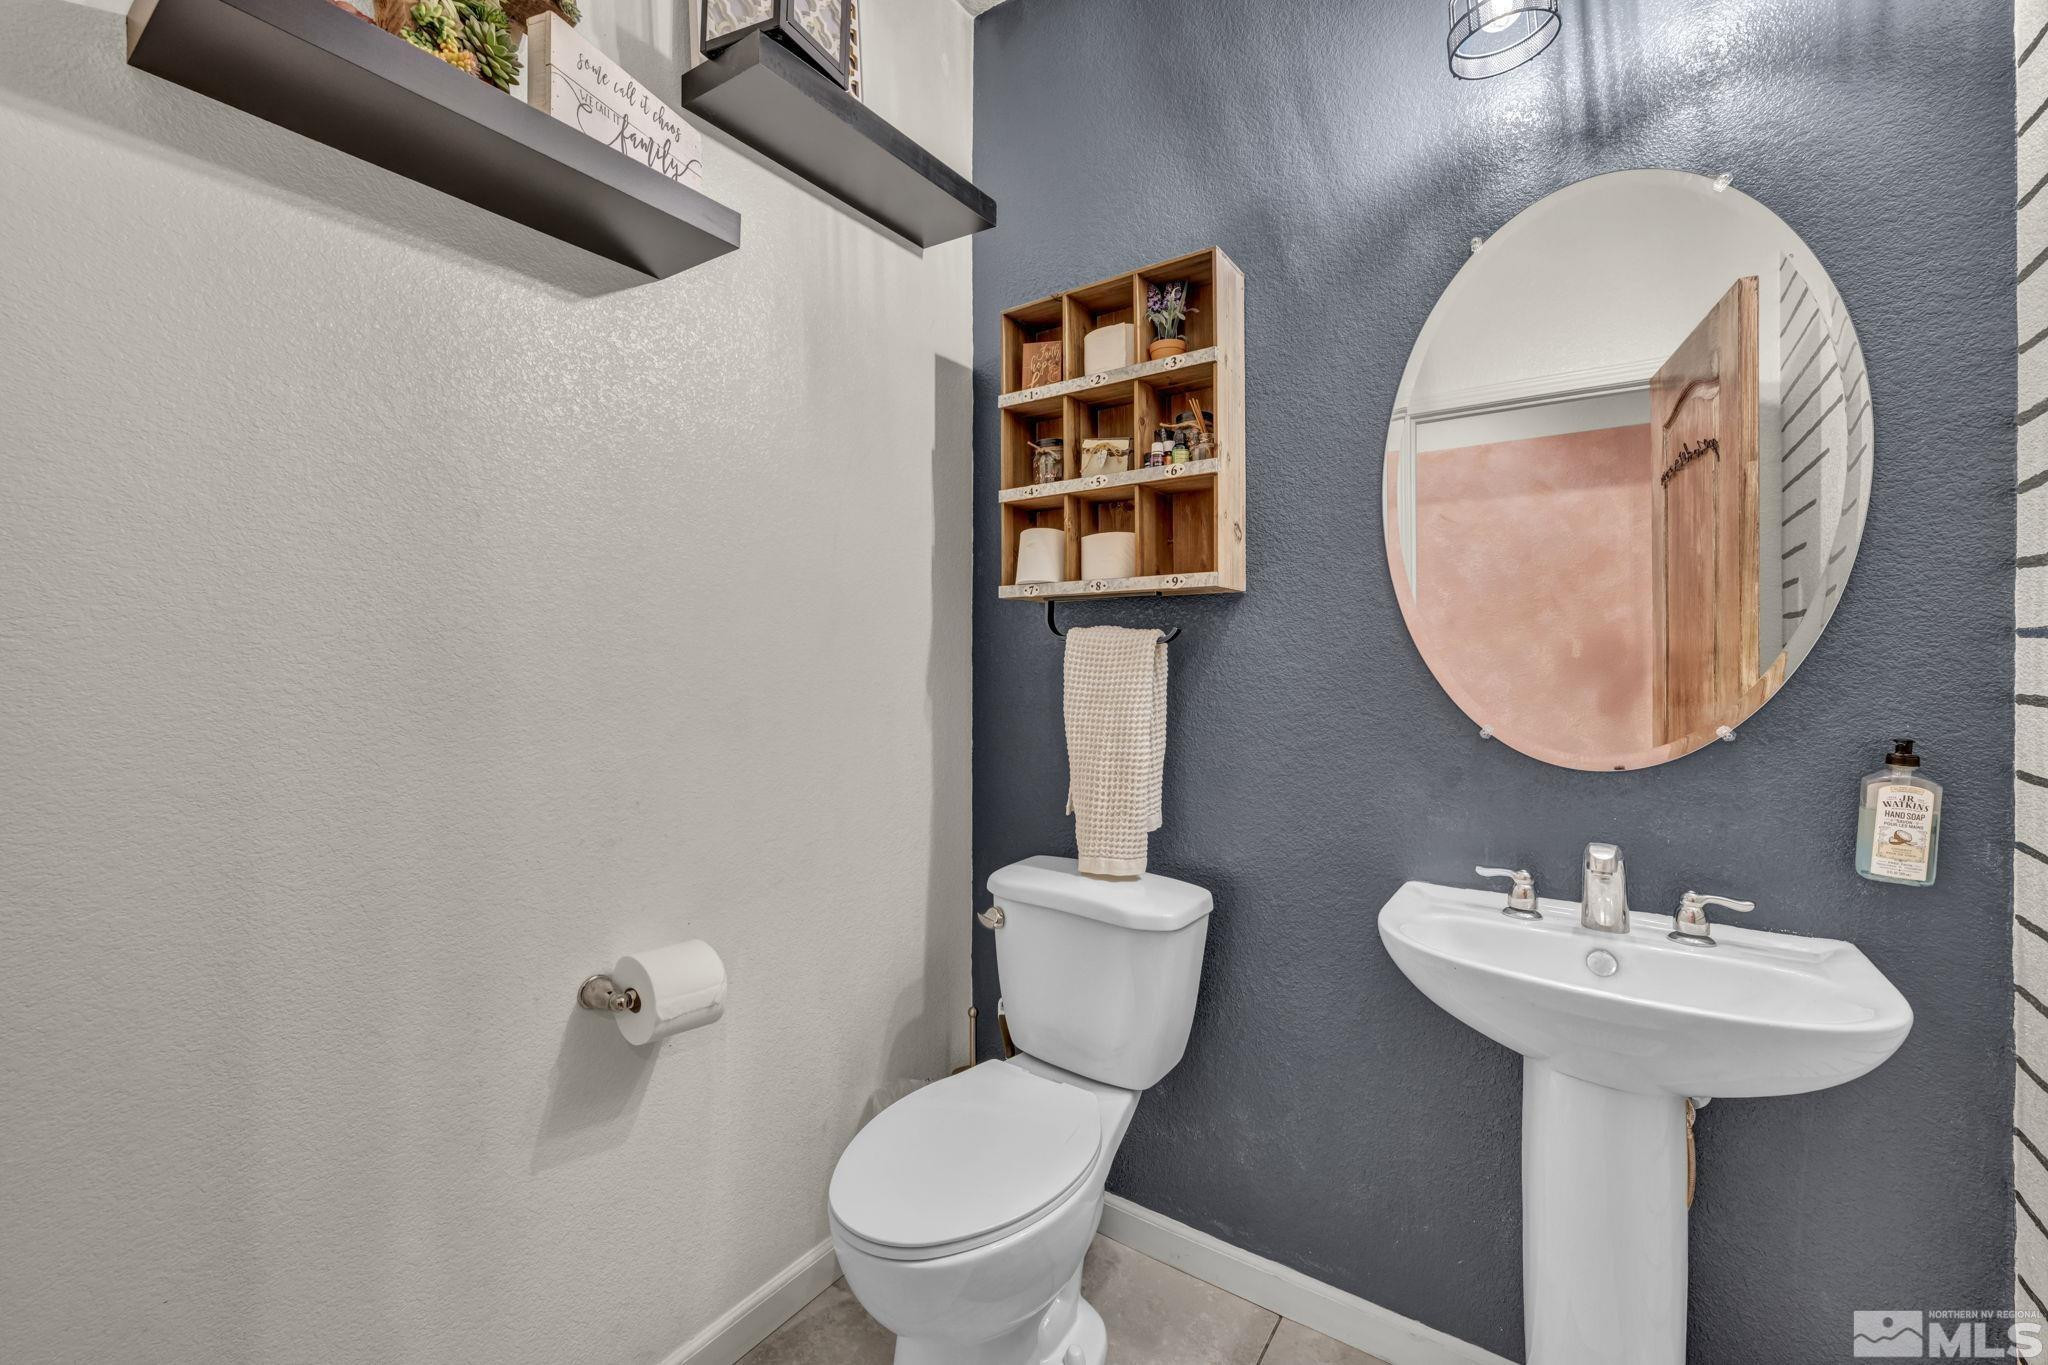
  • half bathroom1
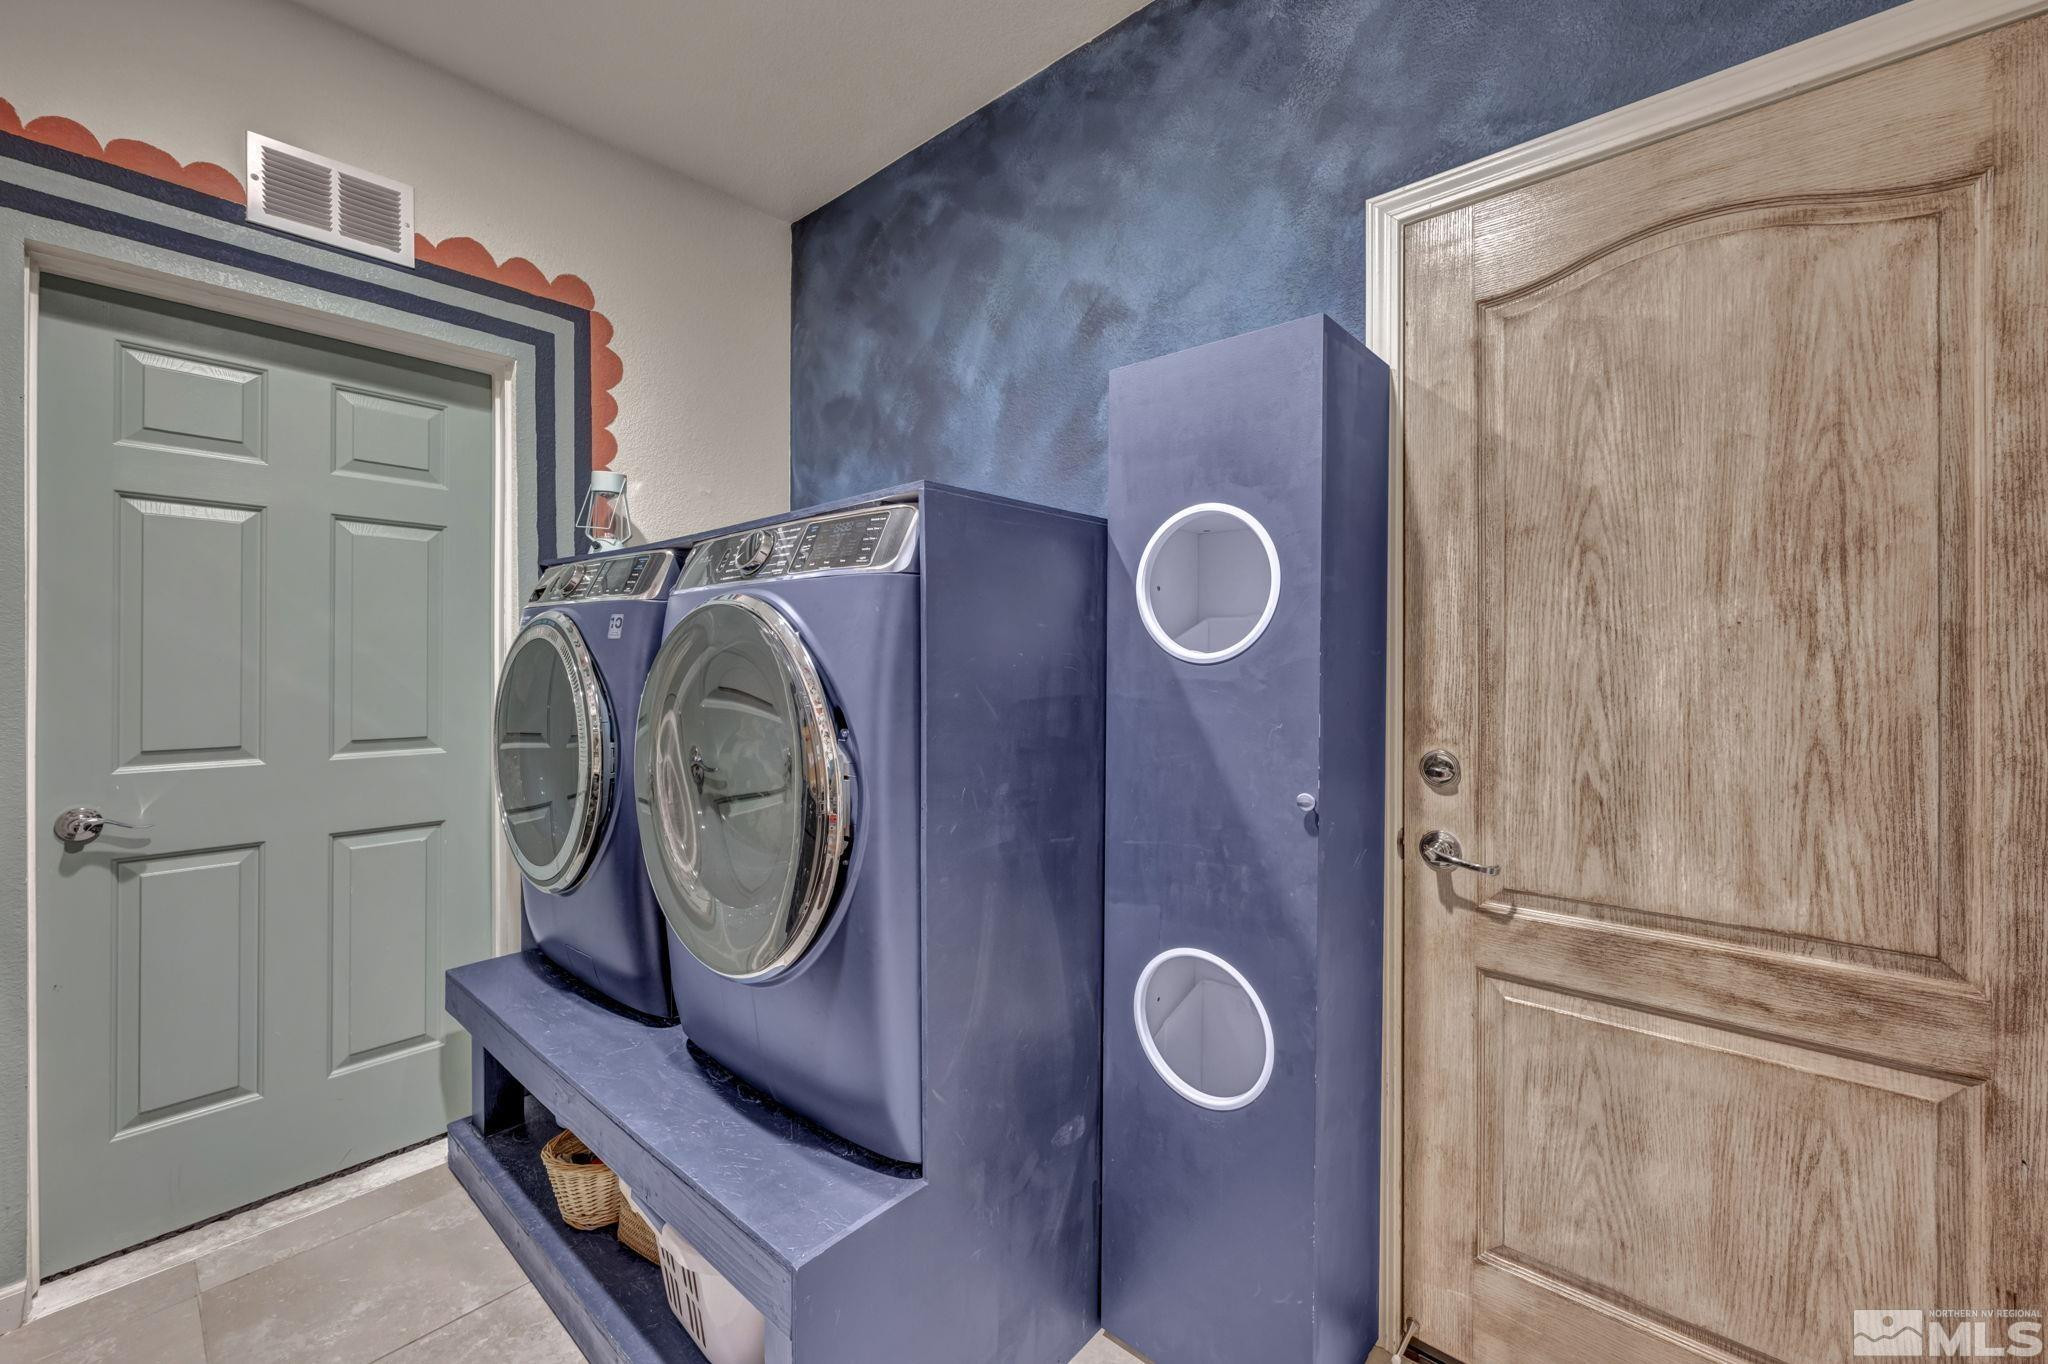
  • Laundry room Cabinets, Laundry Area, Laundry Room, Shelves
  • Flooring Carpet, Ceramic Tile, Laminate
  • APPLIANCES Dishwasher, Disposal, ENERGY STAR Qualified Appliances, Gas Cooktop, Gas Range, Microwave, Oven
  • other interior Features Ceiling Fan(s), Kitchen Island, Pantry, Primary Downstairs, Smart Thermostat, Walk-In Closet(s)

Area & Lot

  • Status Sold
  • Date Sold August 11, 2025
  • Living Area2,617 Sq.Ft.
  • Total Area2,617 Sq.Ft.
  • Lot Area9,147.6 Sq.Ft.
  • MLS® ID250006081
  • TypeResidential
  • YEAR BUILT2013
  • View DescriptionMountain(s)
  • Elementary SchoolMoss
  • Middle SchoolMendive
  • High SchoolReed

Exterior

  • STORIES1
  • Garage Space3.0
  • water SourcePublic
  • utilitiesCable Available, Electricity Available, Internet Available, Natural Gas Available, Phone Available, Sewer Available, Water Available, Cellular Coverage, Water Meter Installed
  • roofTile
  • lot featuresCorner Lot, Landscaped, Level, Sprinklers In Front, Sprinklers In Rear
  • parkingAttached, Garage, Garage Door Opener, Tandem
  • HEAT TYPEForced Air, Hot Water, Natural Gas
  • AIR CONDITIONINGCentral Air, Refrigerated
  • sewerPublic Sewer
  • SubstructureSlab
  • HOA AmenitiesMaintenance Grounds
  • security FeaturesKeyless Entry, Smoke Detector(s)
  • other exterior FeaturesDog Run

Financial

  • Sales Price$665,000
  • Real Estate Tax $4,900/yr
  • HOA $70/mo
  • Zoning PD
View Virtual Tour

Work With Us

With their unwavering commitment to excellence and a personalized approach to every transaction, Michael Herman is dedicated to making every real estate experience seamless and rewarding for their clients.

Follow Us on Instagram