Search

Leave a Message

Thank you for your message. We will be in touch with you shortly.

Explore My Properties
4080 Twin Falls Drive
SEE ALL PHOTOS
4080 Twin Falls Drive
Sold

4080 Twin Falls Drive

4080 Twin Falls Drive, Reno, NV 89511

$760,000
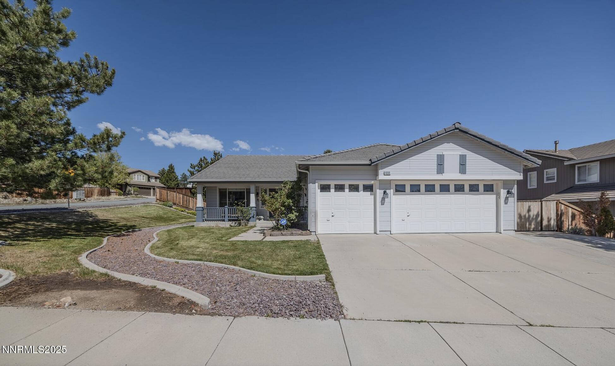
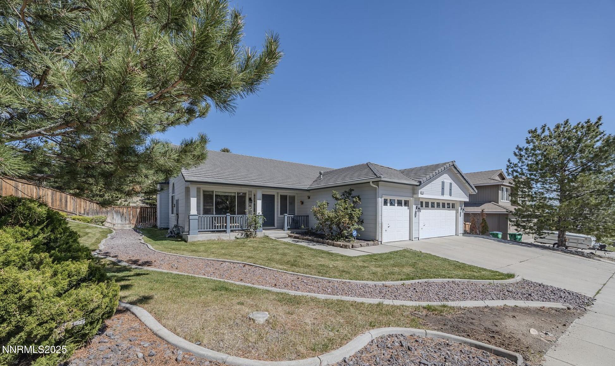
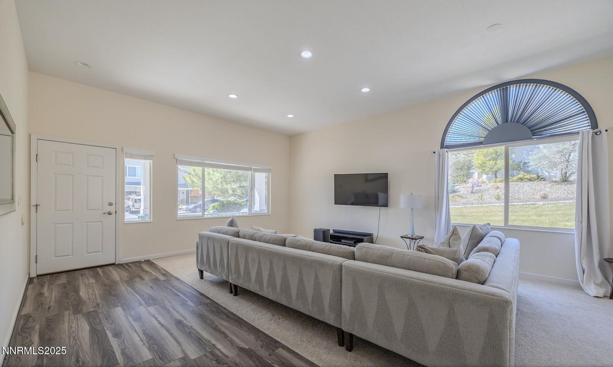
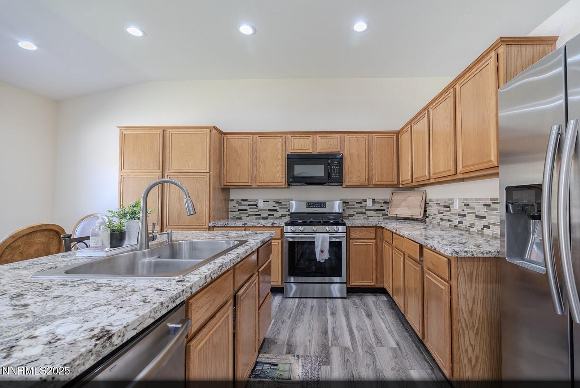
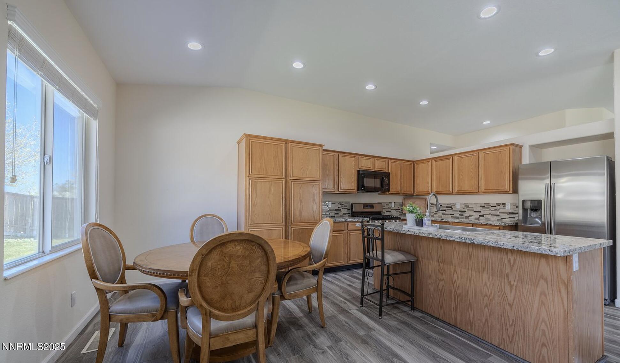
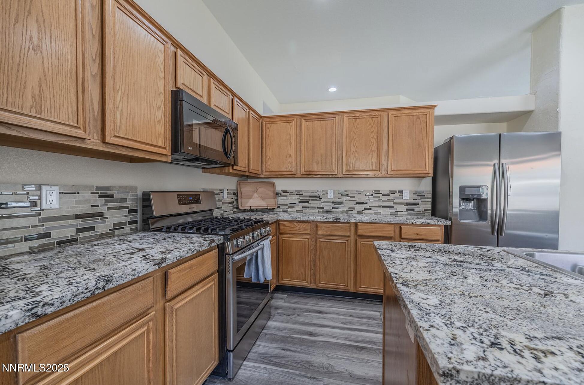
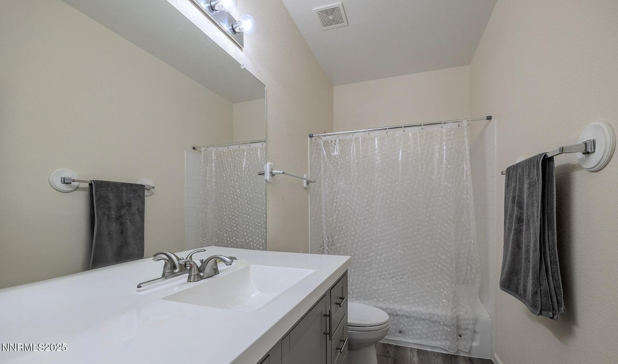
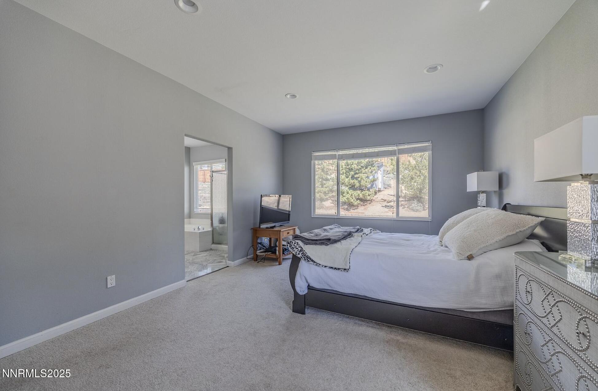
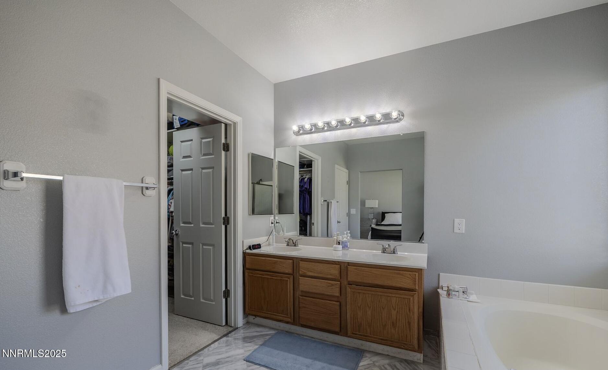
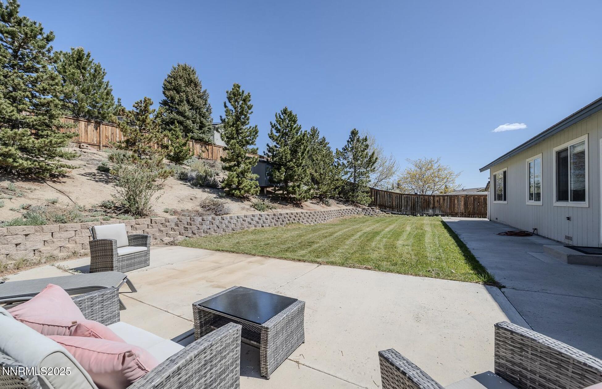
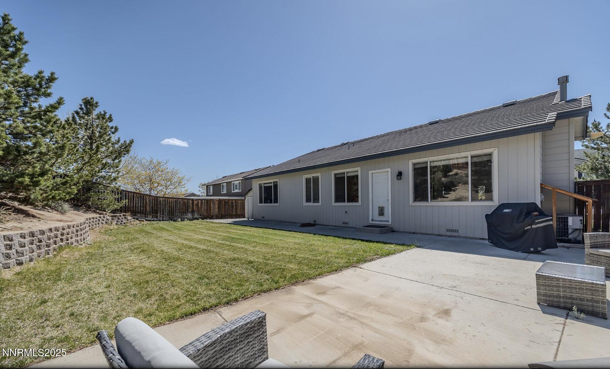
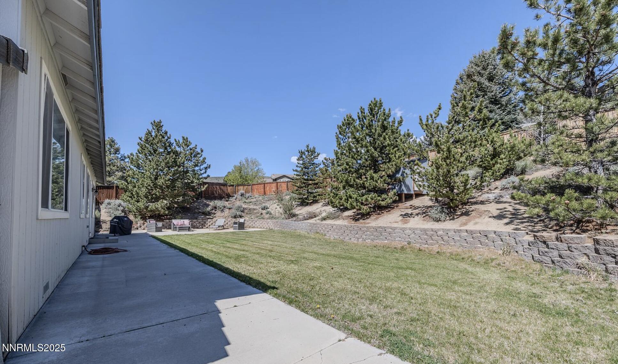
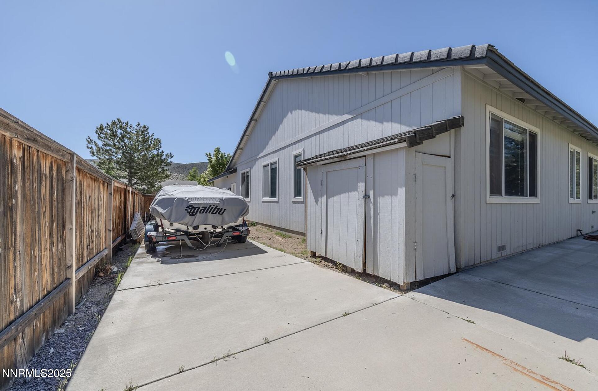
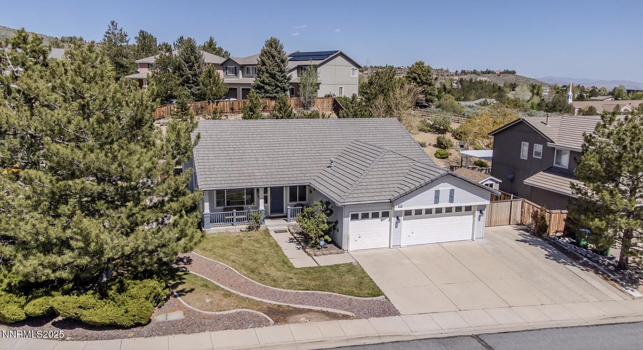
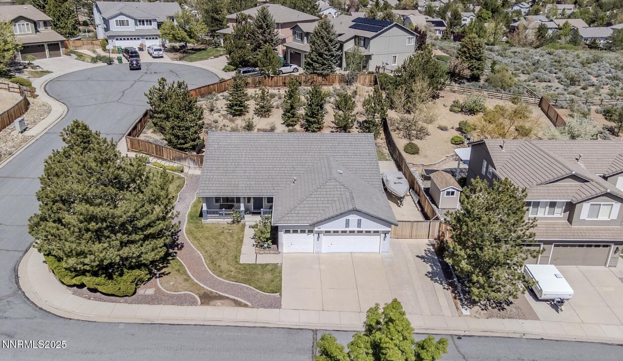
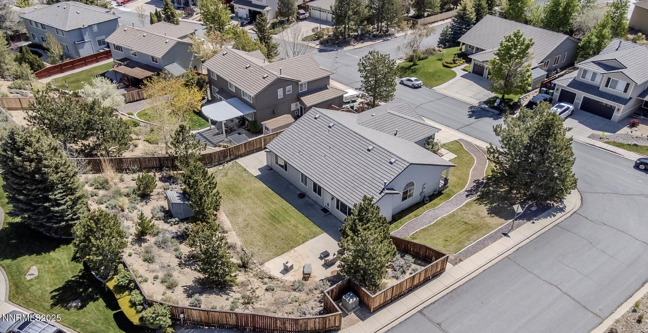
Beautiful home in South Reno with RV parking / Access. This move-in-ready home features four bedrooms, two full bathrooms. The kitchen has been remodeled with upgraded appliances & granite countertops, spacious and bright, offering plenty of cabinets and counter space. Beautifully landscaped yard, making it perfect for entertaining. The house has a 3-car attached garage with RV-boat parking on the side. This property is conveniently located near schools, parks, upscale shopping, a movie theater, and freeway access, with a short drive to Lake Tahoe or Mt Rose Ski Resort.

4
beds

2
baths

2,020 Sq.Ft. LIVING AREA

0.32 Acres lot

Henry Abts

Features & Amenities

Interior

  • total bedrooms4
  • Total bathrooms2
  • full bathrooms2
  • Laundry room Cabinets, Laundry Room, Washer Hookup
  • Flooring Carpet, Ceramic Tile, Laminate
  • APPLIANCES Dishwasher, Disposal, Dryer, ENERGY STAR Qualified Appliances, Gas Cooktop, Microwave, Oven, Self Cleaning Oven, Washer
  • other interior Features Kitchen Island, Primary Downstairs, Walk-In Closet(s)

Area & Lot

  • Status Sold
  • Date Sold December 19, 2025
  • Living Area2,020 Sq.Ft.
  • Total Area2,020 Sq.Ft.
  • Lot Area0.32 Acres
  • MLS® ID250058224
  • TypeResidential
  • YEAR BUILT1998
  • View DescriptionMountain(s)
  • Elementary SchoolHunsberger
  • Middle SchoolMarce Herz
  • High SchoolGalena

Exterior

  • STORIES1
  • Garage Space3.0
  • water SourcePublic
  • utilitiesCable Available, Electricity Available, Electricity Connected, Internet Available, Phone Available, Sewer Connected, Water Connected, Cellular Coverage, Water Meter Installed
  • roofTile
  • lot featuresLandscaped, Sloped Up
  • parkingAdditional Parking, Garage, Parking Pad, RV Access/Parking
  • HEAT TYPEFireplace(s), Forced Air, Natural Gas
  • AIR CONDITIONINGCentral Air
  • sewerPublic Sewer
  • SubstructureConcrete Perimeter, Crawl Space
  • HOA AmenitiesNone
  • other exterior FeaturesRain Gutters, None

Financial

  • Sales Price$760,000
  • Real Estate Tax $3,770/yr
  • HOA $18/mo
  • Zoning mds

Work With Us

With their unwavering commitment to excellence and a personalized approach to every transaction, Michael Herman is dedicated to making every real estate experience seamless and rewarding for their clients.

Follow Us on Instagram