Search

Leave a Message

Thank you for your message. We will be in touch with you shortly.

Explore My Properties
4651 Waltham Court
4651 Waltham Court
4651 Waltham Court
4651 Waltham Court
4651 Waltham Court
4651 Waltham Court
4651 Waltham Court
4651 Waltham Court
4651 Waltham Court
4651 Waltham Court
4651 Waltham Court
4651 Waltham Court
4651 Waltham Court
4651 Waltham Court
4651 Waltham Court
4651 Waltham Court
4651 Waltham Court
4651 Waltham Court
4651 Waltham Court
4651 Waltham Court
4651 Waltham Court
4651 Waltham Court
4651 Waltham Court
4651 Waltham Court
4651 Waltham Court
4651 Waltham Court
4651 Waltham Court
4651 Waltham Court
4651 Waltham Court
4651 Waltham Court
4651 Waltham Court
4651 Waltham Court
4651 Waltham Court
4651 Waltham Court
4651 Waltham Court
SEE ALL PHOTOS
4651 Waltham Court
4651 Waltham Court
4651 Waltham Court
4651 Waltham Court
4651 Waltham Court
4651 Waltham Court
4651 Waltham Court
4651 Waltham Court
4651 Waltham Court
4651 Waltham Court
4651 Waltham Court
4651 Waltham Court
4651 Waltham Court
4651 Waltham Court
4651 Waltham Court
4651 Waltham Court
4651 Waltham Court
4651 Waltham Court
4651 Waltham Court
4651 Waltham Court
4651 Waltham Court
4651 Waltham Court
4651 Waltham Court
4651 Waltham Court
4651 Waltham Court
4651 Waltham Court
4651 Waltham Court
4651 Waltham Court
4651 Waltham Court
4651 Waltham Court
4651 Waltham Court
4651 Waltham Court
4651 Waltham Court
4651 Waltham Court
4651 Waltham Court
Sold

4651 Waltham Court

4651 Waltham Court, Reno, NV 89519

$790,000
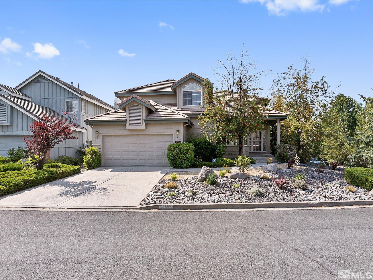
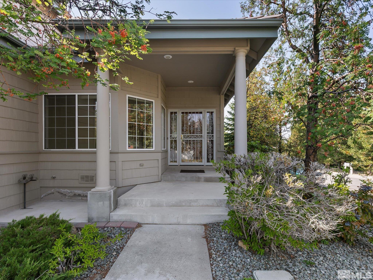
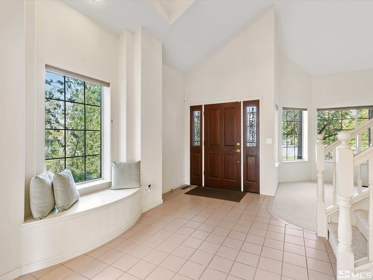
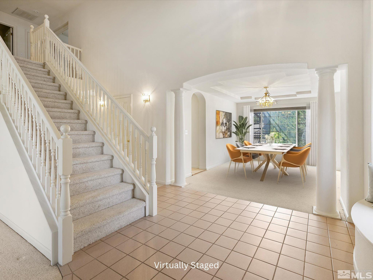
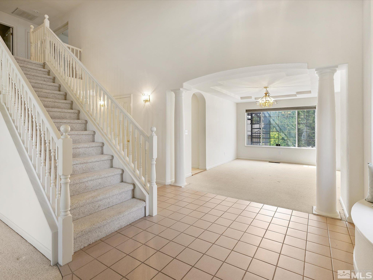
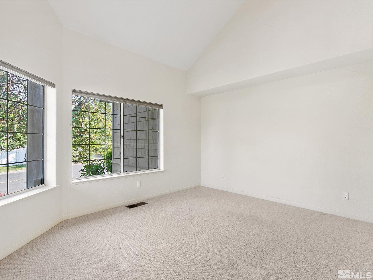
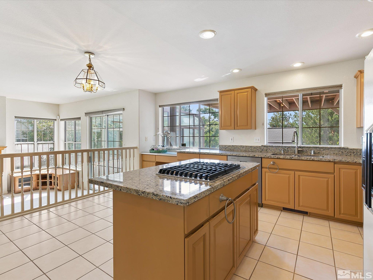
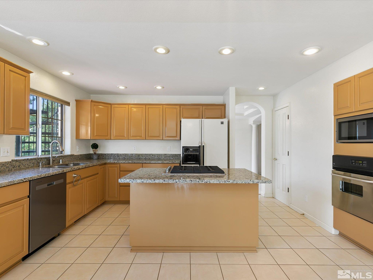
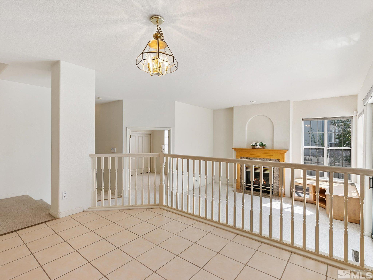
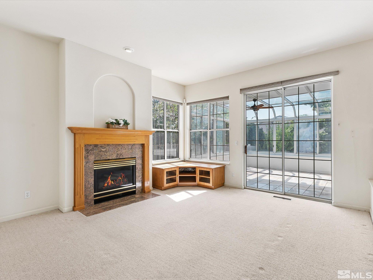
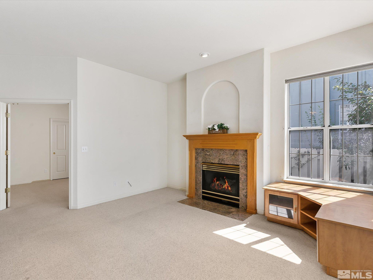
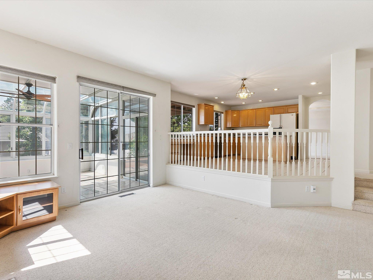
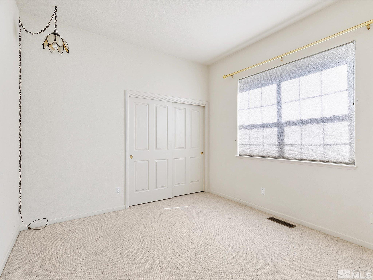
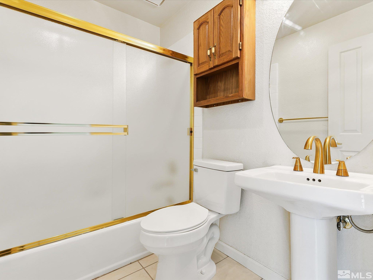
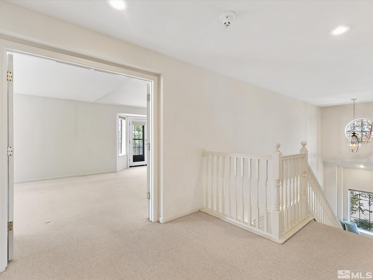
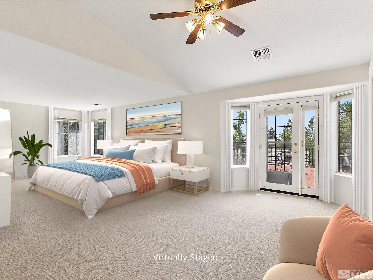
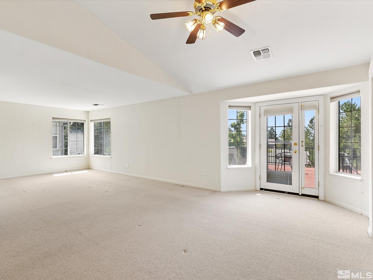
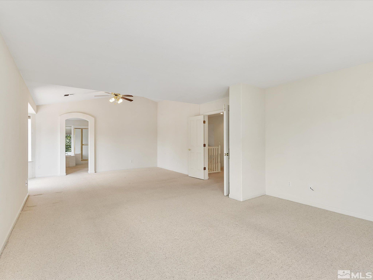
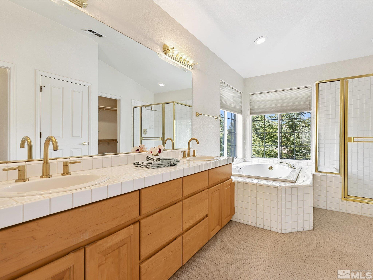
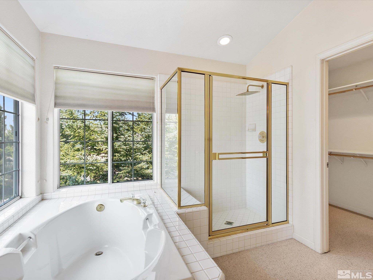
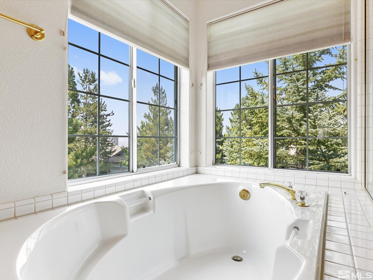
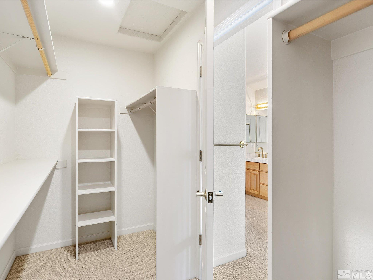
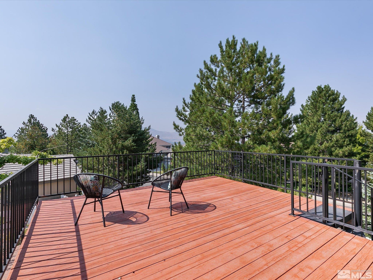
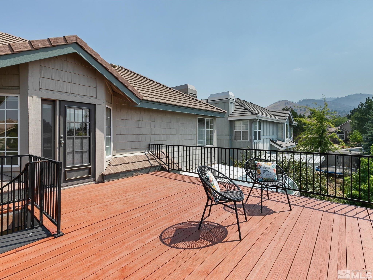
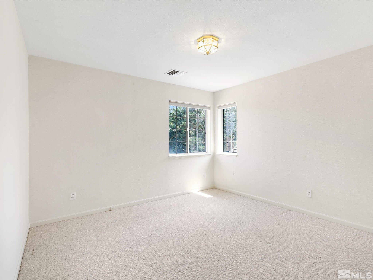
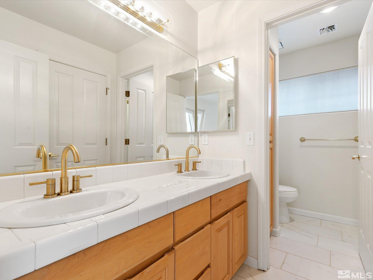
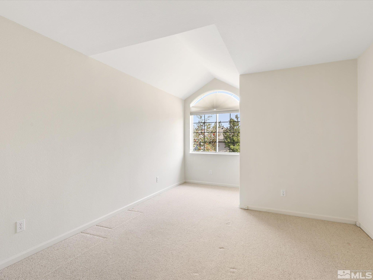
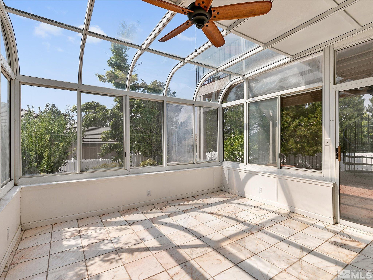
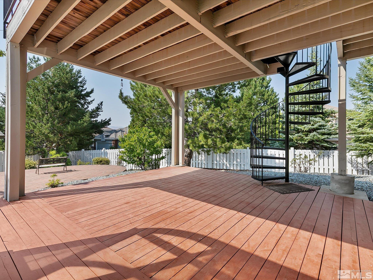
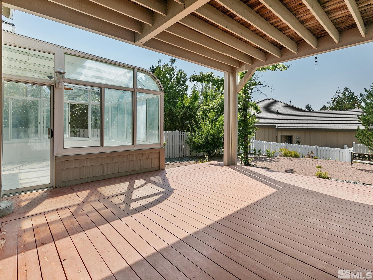
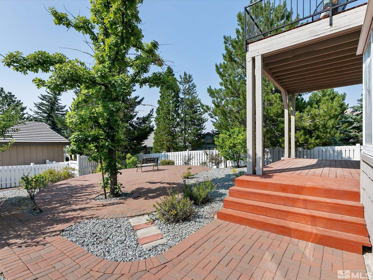
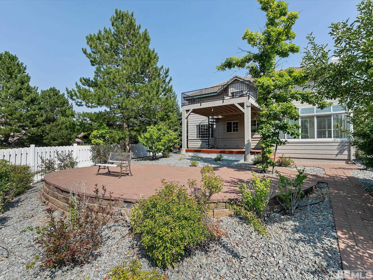
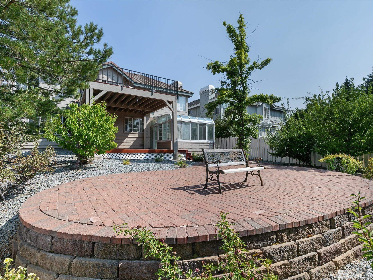
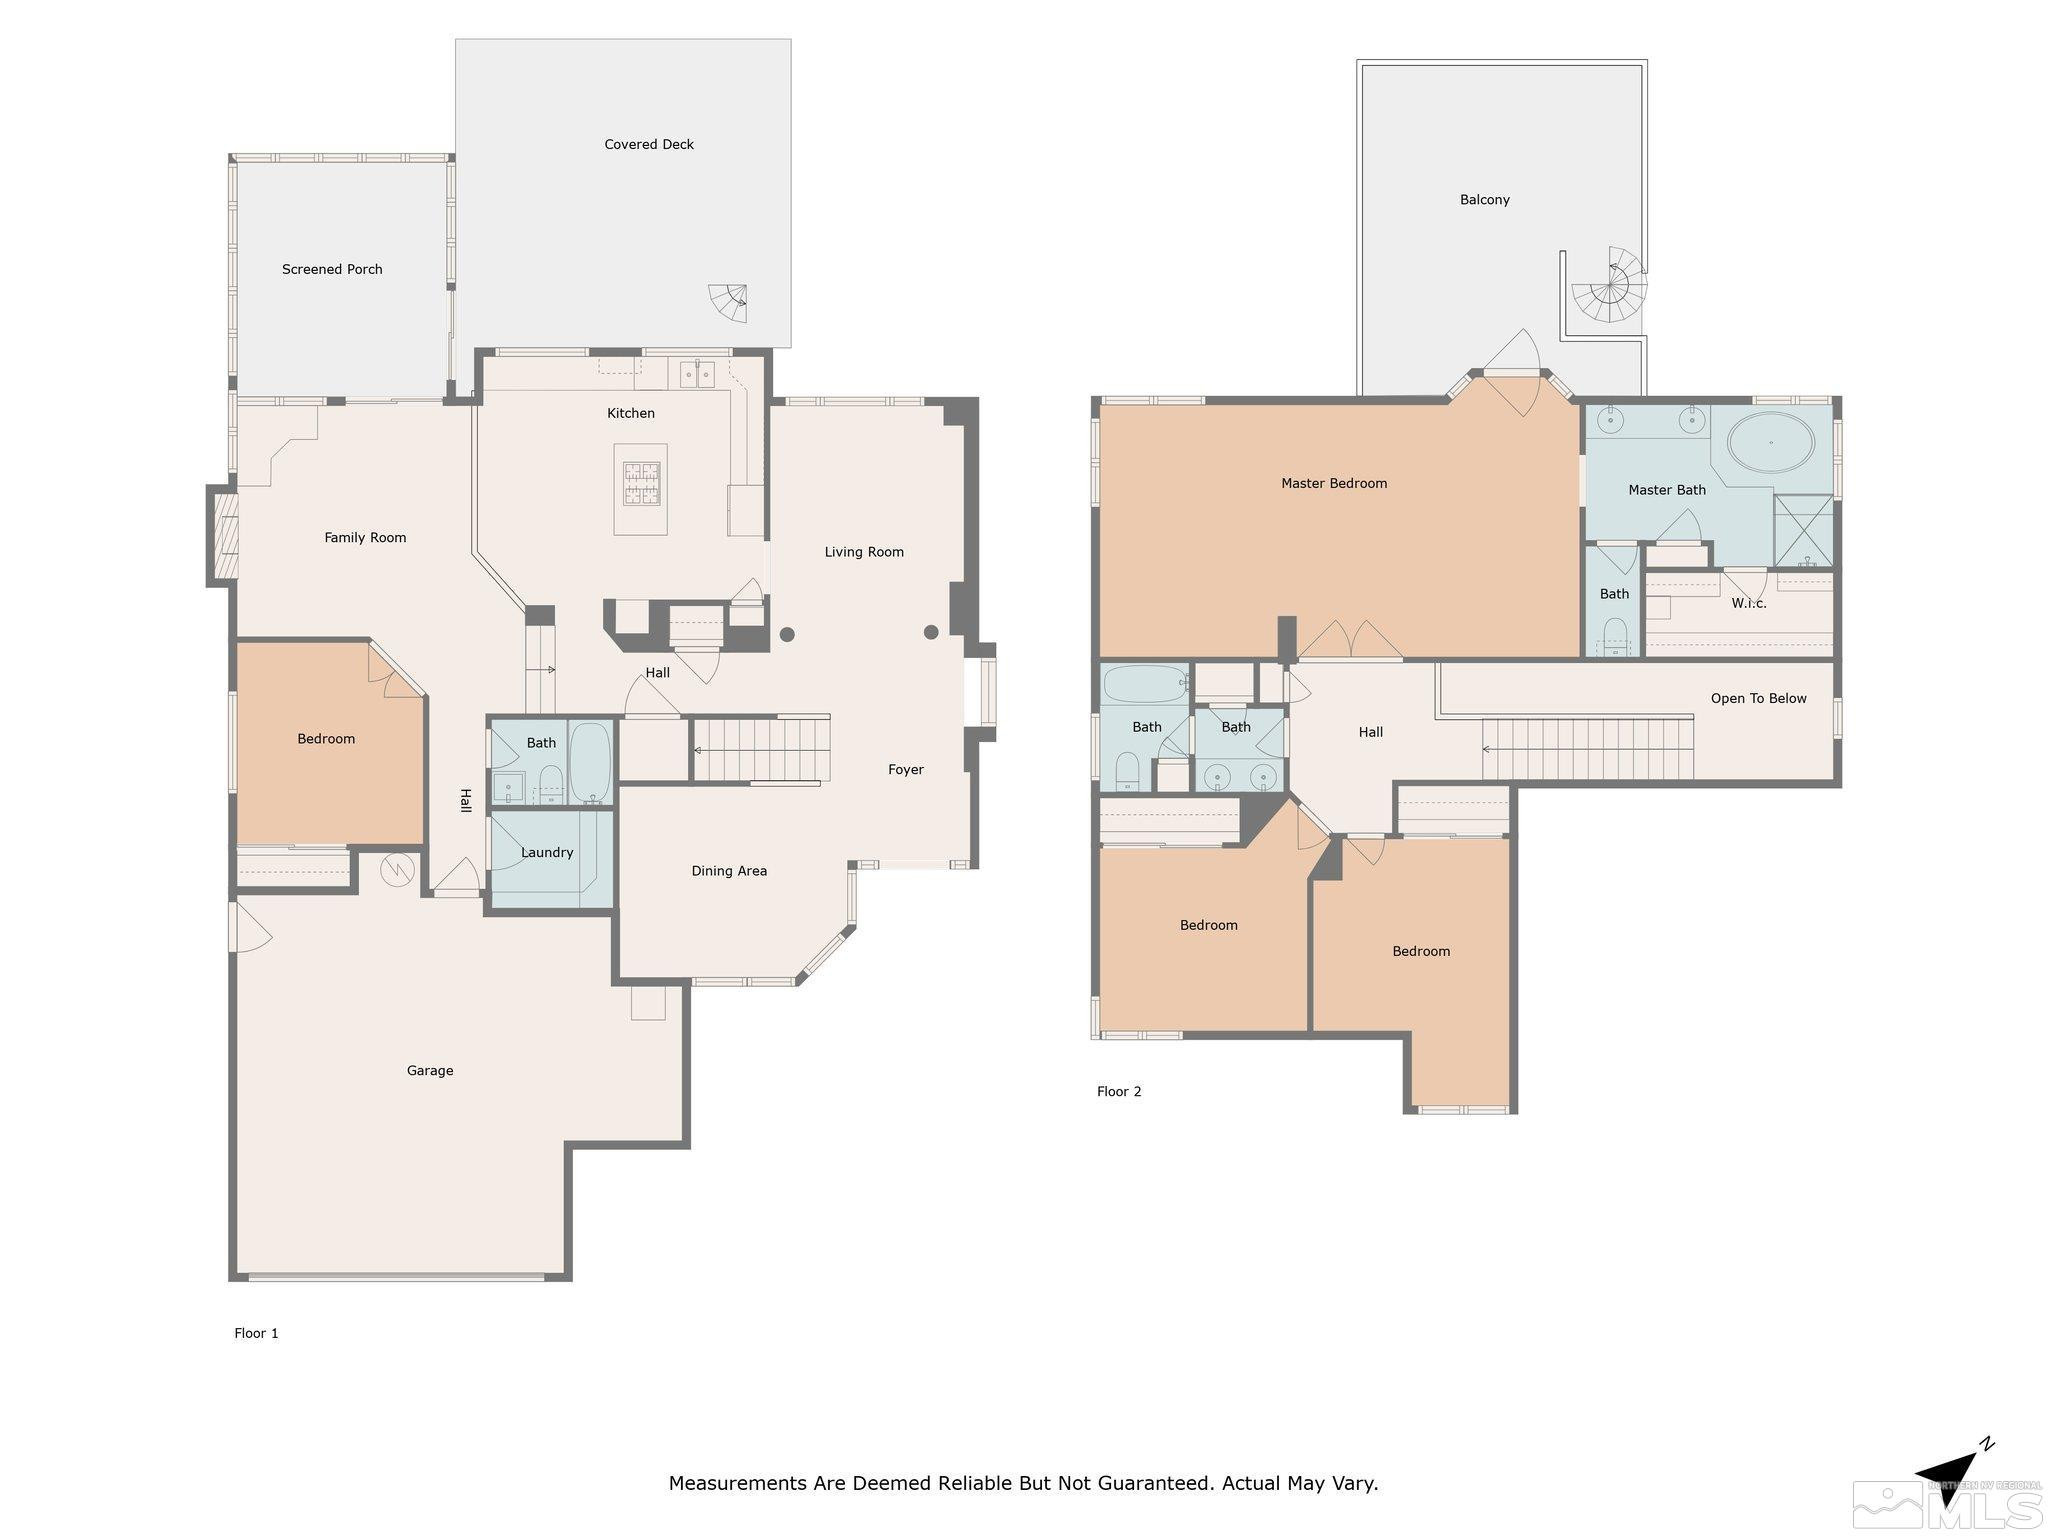
Welcome home! Discover the charm and comfort of this stunning home nestled on a corner lot in a quite cul-de-sac in the sought-after Caughlin Ranch neighborhood. Boasting a single owner's care and attention, this 4-bedroom, 3-bathroom residence offers spacious living areas and delightful outdoor features, conveniently located near Caughlin Ranch Elementary School. This prestigious community offers great schools, scenic trails, parks, shopping centers, dinning options, and so much more., As you walk through the front door, you are greeted with vaulted ceilings and ample natural light, enjoy the formal and informal living and dining. A large open-concept kitchen features granite countertops, an island, stainless steel appliances, and ample cabinetry, ideal for culinary enthusiasts and entertaining alike. The living area opens to a beautiful sunroom, extending the living room space seamlessly into the backyard. Outside, a charming paver patio provides the perfect spot for outdoor gatherings, complemented by fruit trees and spiral staircase that leads to an expansive upper deck. From this upper deck enjoy breathtaking views of the surroundings, including mountains and filtered city views, creating an inviting atmosphere for relaxation and entertainment during warm summer days. The main level includes a bedroom, accompanied by a full bathroom, laundry room, and an oversized 2-car garage for convenience. Upstairs you will find the oversized primary suite, featuring access to the deck, creating a serene retreat. The ensuite bathroom offers a tub, separate shower, dual vanities and a spacious walk-in closet. The primary bedroom can be transformed into a fifth bedroom. Originally designed and built as an extra-large office space at the owners request, this room offers endless possibilities. Whether you need a luxurious primary suite or functional home office, this space can be tailored to meet your needs. Two additional bedrooms and a bathroom complete the upper level, ensuring ample space for family and guests.

4
beds

3
baths

2,908 Sq.Ft. LIVING AREA

9,583.2 Sq.Ft. lot

Henry Abts

Features & Amenities

Interior

  • total bedrooms4
  • Total bathrooms3
  • full bathrooms3
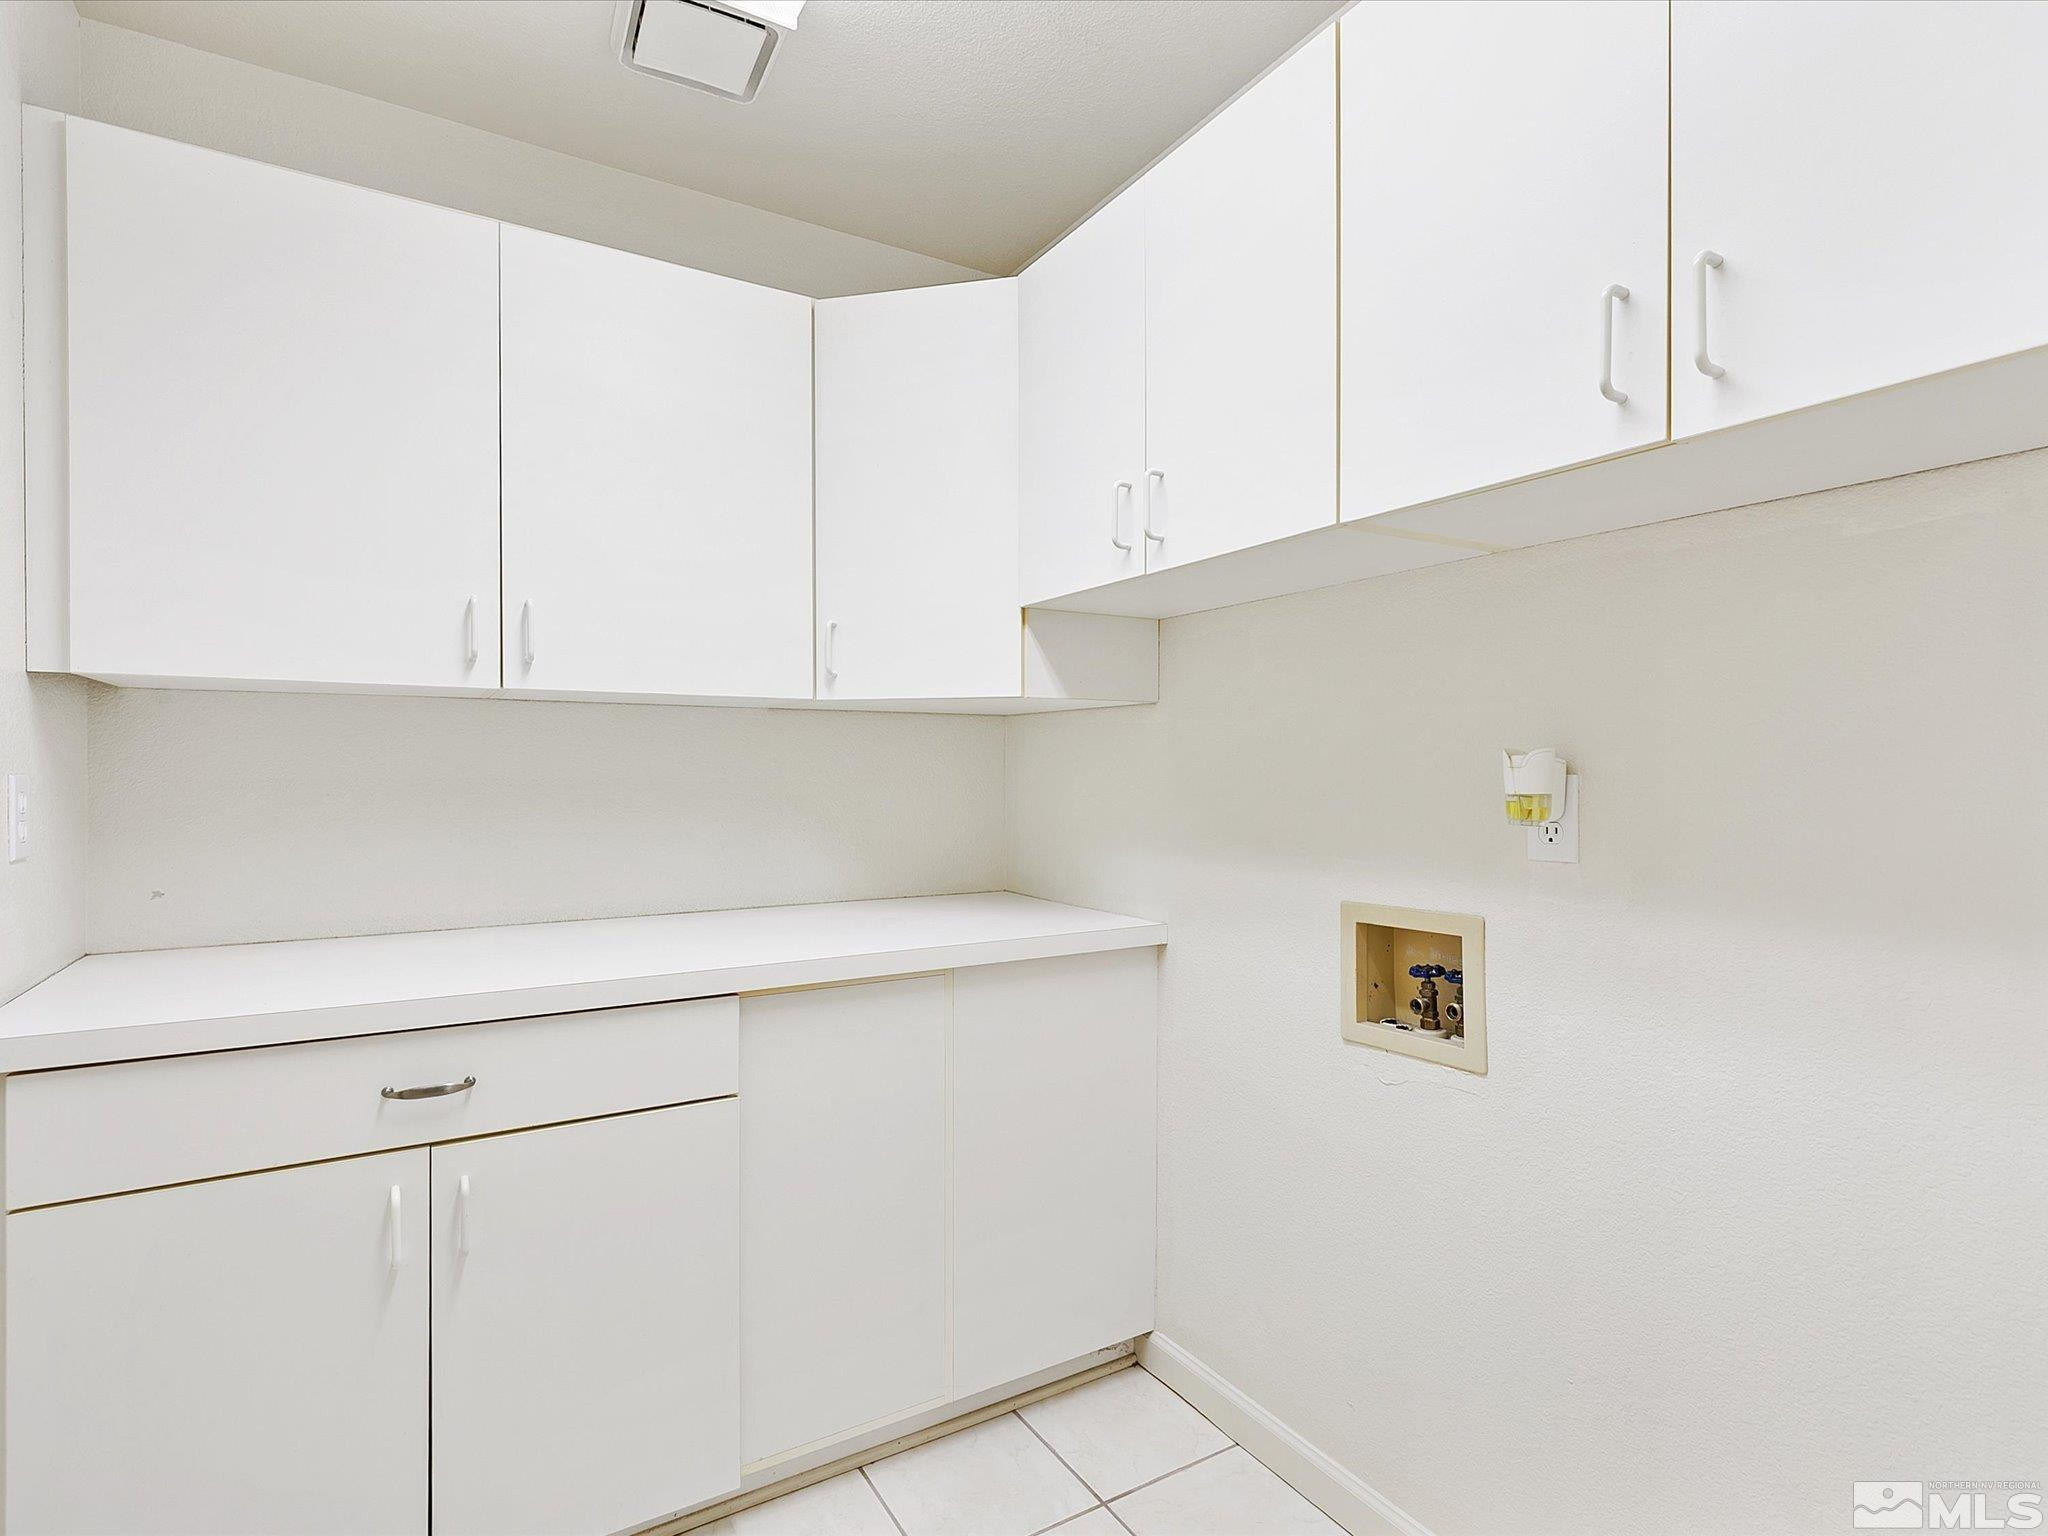
  • Laundry room Cabinets, Laundry Area, Laundry Room
  • Flooring Carpet, Ceramic Tile, Marble
  • Fireplace Gas Log
  • APPLIANCES Dishwasher, Disposal, Gas Cooktop, Gas Range, Microwave, Oven, Refrigerator
  • other interior Features Kitchen Island, Pantry, Walk-In Closet(s)

Area & Lot

  • Status Sold
  • Date Sold August 23, 2024
  • Living Area2,908 Sq.Ft.
  • Total Area2,908 Sq.Ft.
  • Lot Area9,583.2 Sq.Ft.
  • MLS® ID240009812
  • TypeResidential
  • YEAR BUILT1992
  • NeighborhoodReno
  • View DescriptionMountain(s), Trees/Woods
  • Elementary SchoolCaughlin Ranch
  • Middle SchoolSwope
  • High SchoolReno

Exterior

  • STORIES2
  • Garage Space2.0
  • water SourcePublic
  • utilitiesElectricity Available, Internet Available, Natural Gas Available, Phone Available, Sewer Available, Water Available, Cellular Coverage, Water Meter Installed
  • roofTile
  • lot featuresCorner Lot, Cul-De-Sac, Landscaped, Level
  • parkingAttached, Garage Door Opener
  • HEAT TYPEFireplace(s), Forced Air, Hot Water, Natural Gas
  • AIR CONDITIONINGCentral Air, Refrigerated
  • sewerPublic Sewer
  • SubstructureCrawl Space
  • HOA AmenitiesMaintenance Grounds, Tennis Court(s)
  • security FeaturesSecurity System Leased, Smoke Detector(s)

Financial

  • Sales Price$790,000
  • Real Estate Tax $4,246/yr
  • HOA $234/3 mos
  • Zoning Pd

Reno

South Reno offers a blend of suburban tranquility and convenient access to city amenities, making it one of the most sought-after areas for families and professionals alike. With proximity to top-rated schools, beautiful parks, shopping centers, and easy access to both downtown Reno and Lake Tahoe, South Reno provides a balanced lifestyle. This thriving community is ideal for those seeking scenic views, outdoor recreation, and a welcoming neighborhood atmosphere.

Explore

Work With Us

With their unwavering commitment to excellence and a personalized approach to every transaction, Michael Herman is dedicated to making every real estate experience seamless and rewarding for their clients.

Follow Us on Instagram