
Search

Leave a Message

Thank you for your message. We will be in touch with you shortly.

Explore My Properties
548 Fox Branch Drive
SEE ALL PHOTOS
548 Fox Branch Drive
Sold

548 Fox Branch Drive

548 Fox Branch Drive, Sparks, NV 89441

$699,000
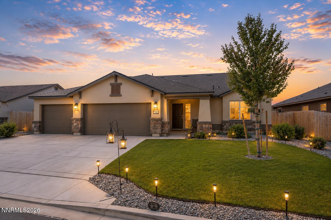
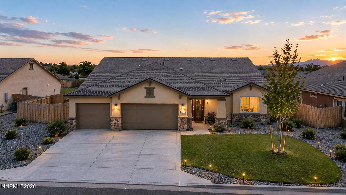
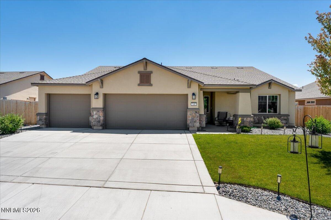
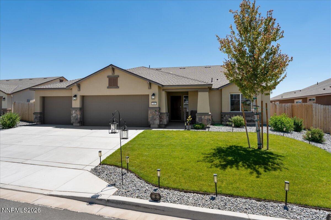
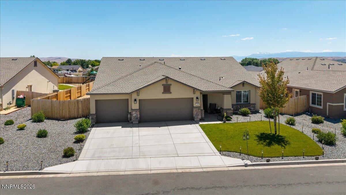
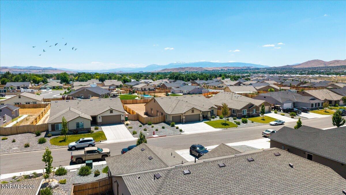
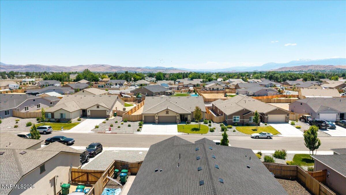
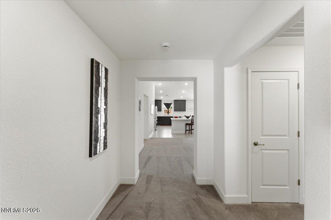
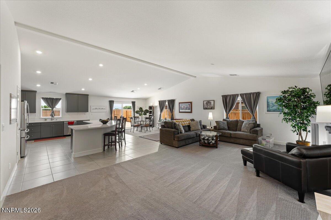
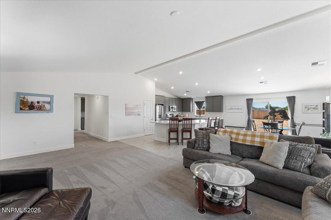
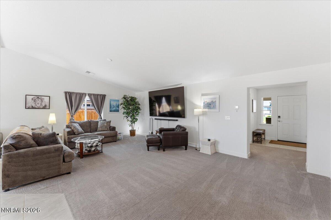
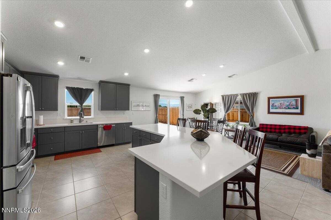
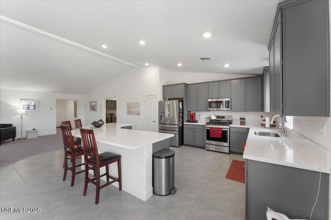
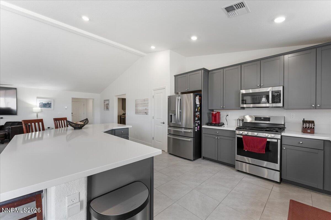
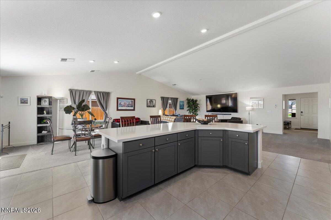
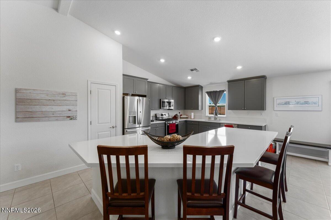
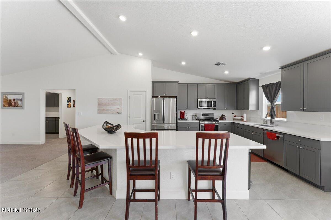
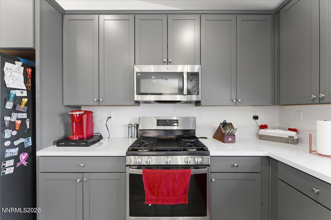
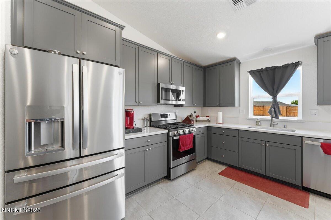
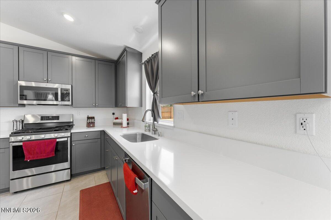
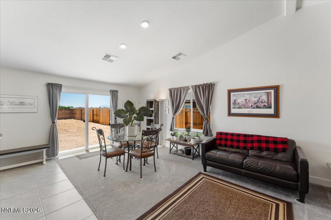
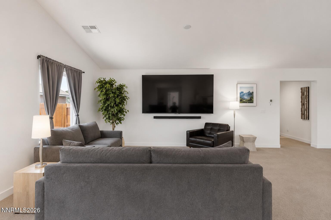
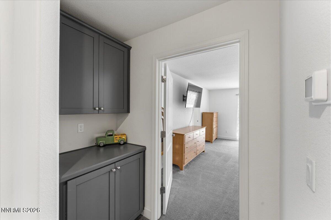
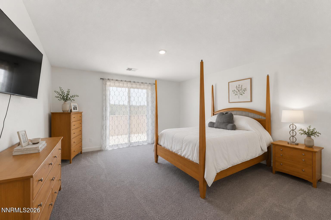
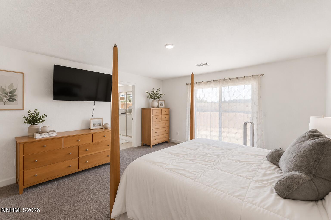
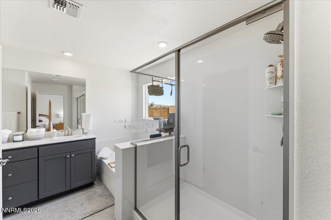
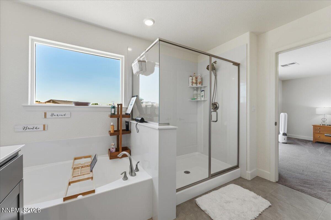
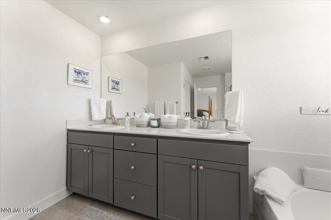
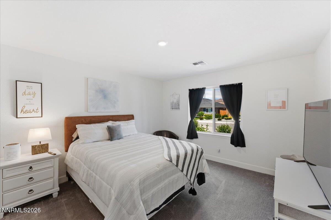
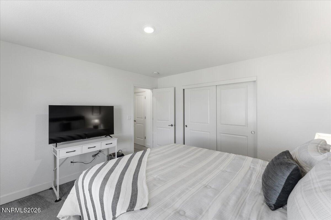
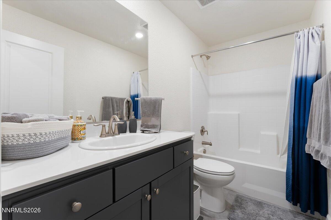
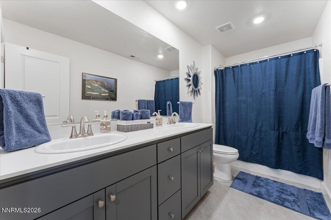
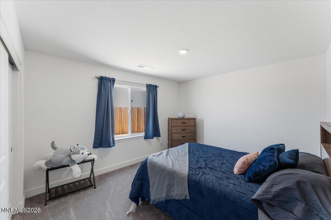
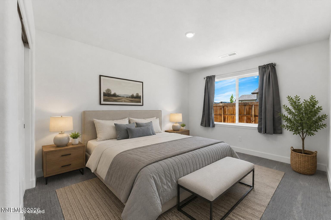
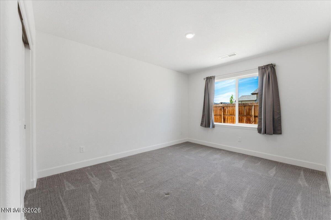
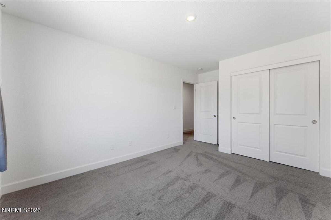
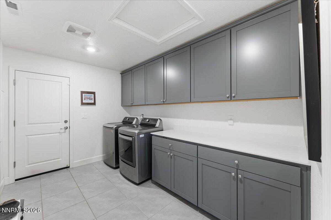
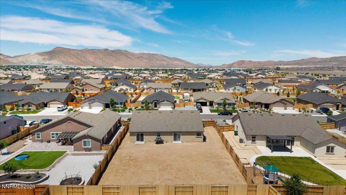
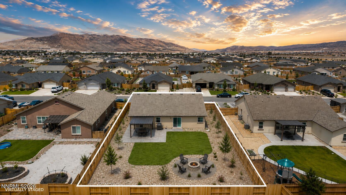
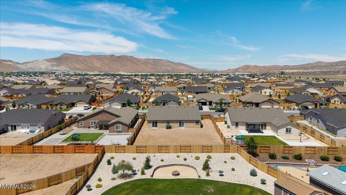
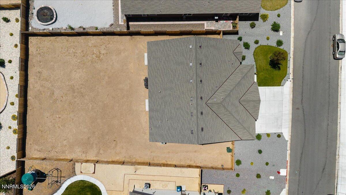
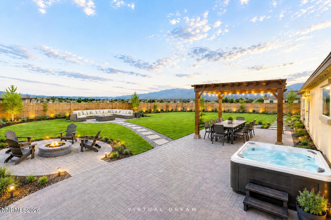
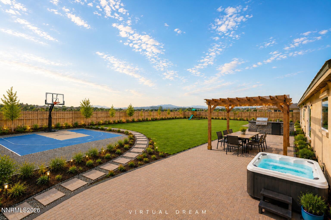
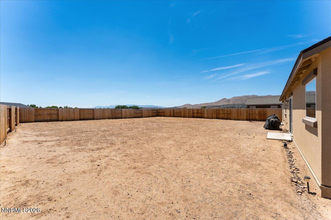
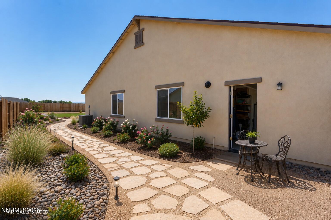
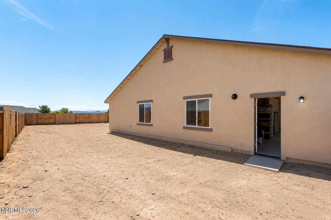
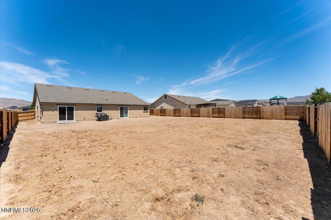
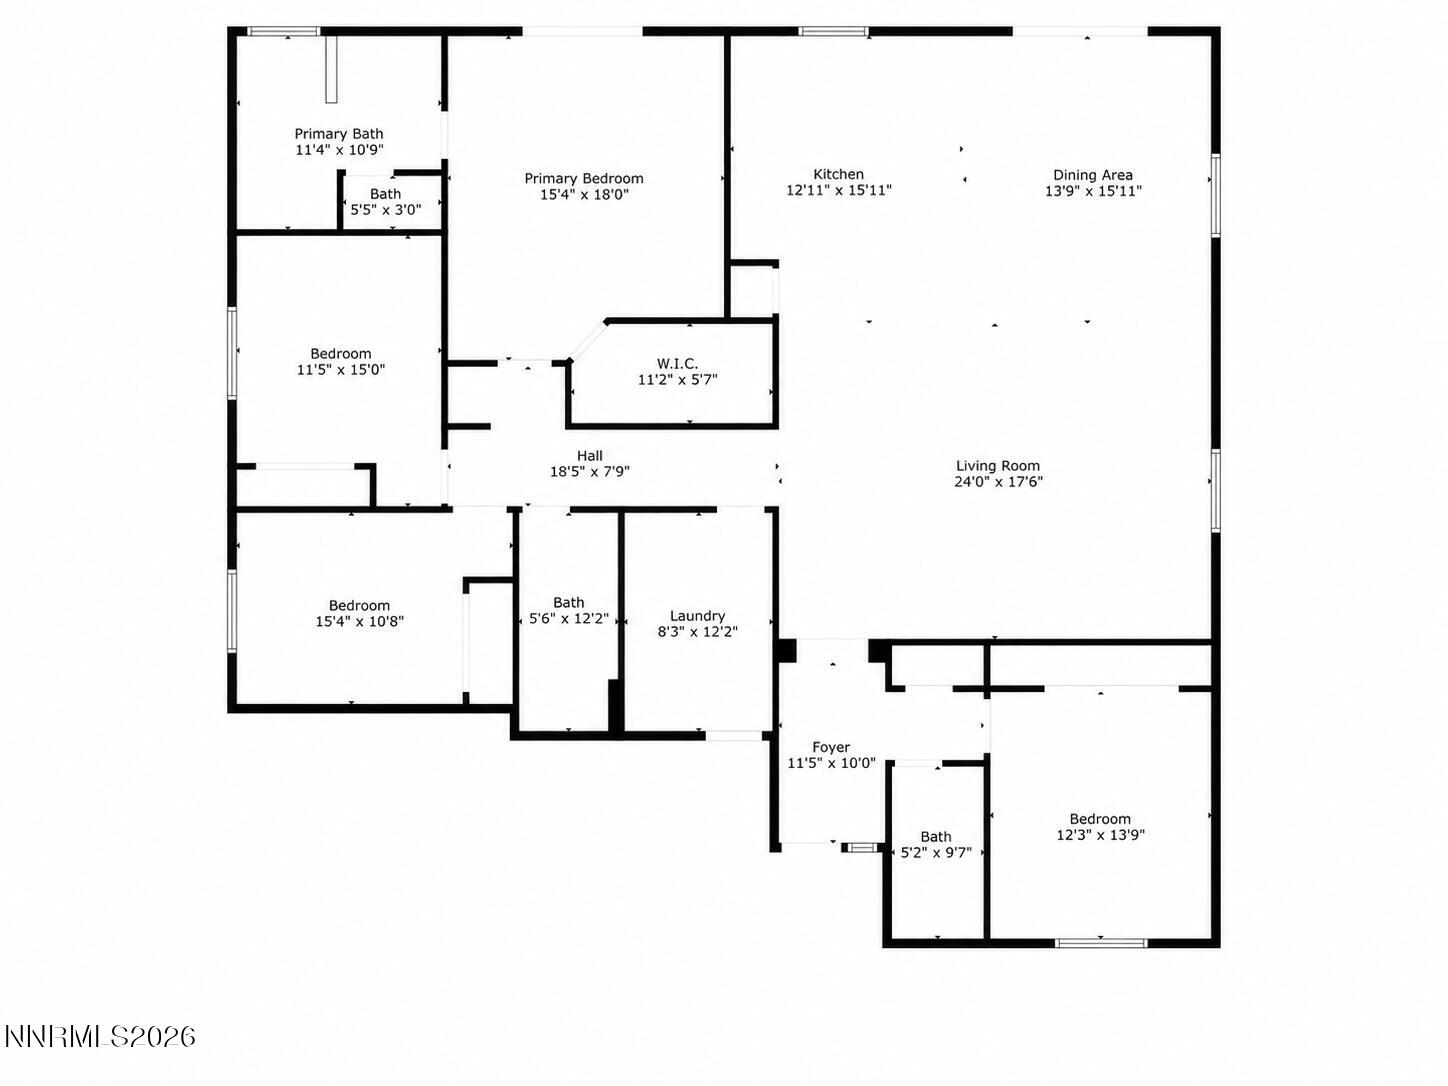
Wake up each morning to breathtaking Mt. Rose and Sierra mountain views in this beautifully maintained single-story home located in the highly desirable Eagle Canyon community of Spanish Springs. Built in 2023 by Lennar Homes, this thoughtfully designed residence offers 4 bedrooms, 3 bathrooms, and 2,402 square feet of modern living space, combining comfort, functionality, and endless outdoor possibilities. Inside, you'll find a bright, open-concept floor plan designed for today's lifestyle. The spacious great room seamlessly connects to the gourmet kitchen, creating the ideal space for everyday living and entertaining. The kitchen features granite countertops, stainless steel appliances, abundant cabinetry, and a large center island that serves as the heart of the home. The private primary suite offers a peaceful retreat with stunning views, a spacious walk-in closet, and a beautifully appointed ensuite bath. Three additional bedrooms provide flexibility for guests, a home office, fitness room, or hobbies. Additional upgrades include a fully finished 3-car garage, tankless water heater, dedicated laundry room, contemporary finishes throughout, and a 100-inch television that conveys with the home. There's also ample space for RV parking, recreational vehicles, or additional toys. What truly sets this property apart is the oversized lot and rare opportunity to create your dream backyard. Rather than paying for someone else's landscaping choices, you'll have the freedom to design a space tailored to your lifestyle. Whether you envision a resort-style pool, outdoor kitchen, workshop, garden, RV garage, sports court, or expansive entertaining area, the possibilities are endless. With unobstructed mountain views as your backdrop, you'll enjoy a level of privacy and openness that is increasingly difficult to find in newer construction communities. Conveniently located near parks, schools, shopping, dining, and outdoor recreation, this move-in ready home offers the perfect blend of modern construction, functional living space, and future potential. Why settle for someone else's backyard when you can create your own?

4
beds

3
baths

2,402 Sq.Ft. LIVING AREA

0.28 Acres lot

Henry Abts

Features & Amenities

Interior

  • total bedrooms4
  • Total bathrooms3
  • full bathrooms3
  • Laundry room Cabinets, Laundry Room, Washer Hookup
  • Flooring Carpet, Ceramic Tile
  • APPLIANCES Dishwasher, Disposal, ENERGY STAR Qualified Appliances, Gas Range, Microwave, Oven, Refrigerator, Self Cleaning Oven
  • other interior Features Entrance Foyer, High Ceilings, Kitchen Island, Low VOC Products, No Interior Steps, Pantry, Smart Thermostat, Vaulted Ceiling(s), Walk-In Closet(s)

Area & Lot

  • Status Sold
  • Date Sold August 28, 2026
  • Living Area2,402 Sq.Ft.
  • Total Area2,402 Sq.Ft.
  • Lot Area0.28 Acres
  • MLS® ID260007832
  • TypeResidential
  • YEAR BUILT2023
  • View DescriptionMountain(s), Peek, Ski Resort, Trees/Woods
  • Elementary SchoolTaylor
  • Middle SchoolShaw Middle School
  • High SchoolSpanish Springs

Exterior

  • STORIES1
  • Garage Space3.0
  • water SourcePublic
  • utilitiesCable Available, Cable Connected, Electricity Available, Electricity Connected, Internet Available, Internet Connected, Natural Gas Available, Natural Gas Connected, Phone Available, Sewer Available, Sewer Connected, Water Available, Water Connected, Cellular Coverage, Centralized Data Panel, Underground Utilities, Water Meter Installed
  • roofComposition, Pitched, Shingle
  • lot featuresLandscaped, Level, Sprinklers In Front
  • parkingAdditional Parking, Attached, Garage, Garage Door Opener, RV Access/Parking
  • HEAT TYPEForced Air, Natural Gas
  • AIR CONDITIONINGCentral Air, ENERGY STAR Qualified Equipment
  • sewerPublic Sewer
  • SubstructureSlab
  • HOA AmenitiesNone
  • security FeaturesCarbon Monoxide Detector(s), Fire Alarm, Keyless Entry, Security System, Security System Owned, Smoke Detector(s)
  • other exterior FeaturesNone

Financial

  • Sales Price$699,000
  • Real Estate Tax $5,741/yr
  • HOA $32/mo
  • Zoning MDS

Work With Us

With their unwavering commitment to excellence and a personalized approach to every transaction, Michael Herman is dedicated to making every real estate experience seamless and rewarding for their clients.

Follow Us on Instagram