Search

Leave a Message

Thank you for your message. We will be in touch with you shortly.

Explore My Properties
5650 Wedekind Road
5650 Wedekind Road
5650 Wedekind Road
5650 Wedekind Road
5650 Wedekind Road
5650 Wedekind Road
5650 Wedekind Road
5650 Wedekind Road
5650 Wedekind Road
5650 Wedekind Road
5650 Wedekind Road
5650 Wedekind Road
5650 Wedekind Road
5650 Wedekind Road
5650 Wedekind Road
5650 Wedekind Road
5650 Wedekind Road
5650 Wedekind Road
5650 Wedekind Road
5650 Wedekind Road
5650 Wedekind Road
5650 Wedekind Road
5650 Wedekind Road
5650 Wedekind Road
5650 Wedekind Road
5650 Wedekind Road
5650 Wedekind Road
5650 Wedekind Road
5650 Wedekind Road
5650 Wedekind Road
5650 Wedekind Road
5650 Wedekind Road
5650 Wedekind Road
5650 Wedekind Road
5650 Wedekind Road
5650 Wedekind Road
5650 Wedekind Road
5650 Wedekind Road
5650 Wedekind Road
5650 Wedekind Road
SEE ALL PHOTOS
5650 Wedekind Road
5650 Wedekind Road
5650 Wedekind Road
5650 Wedekind Road
5650 Wedekind Road
5650 Wedekind Road
5650 Wedekind Road
5650 Wedekind Road
5650 Wedekind Road
5650 Wedekind Road
5650 Wedekind Road
5650 Wedekind Road
5650 Wedekind Road
5650 Wedekind Road
5650 Wedekind Road
5650 Wedekind Road
5650 Wedekind Road
5650 Wedekind Road
5650 Wedekind Road
5650 Wedekind Road
5650 Wedekind Road
5650 Wedekind Road
5650 Wedekind Road
5650 Wedekind Road
5650 Wedekind Road
5650 Wedekind Road
5650 Wedekind Road
5650 Wedekind Road
5650 Wedekind Road
5650 Wedekind Road
5650 Wedekind Road
5650 Wedekind Road
5650 Wedekind Road
5650 Wedekind Road
5650 Wedekind Road
5650 Wedekind Road
5650 Wedekind Road
5650 Wedekind Road
5650 Wedekind Road
5650 Wedekind Road
Sold

5650 Wedekind Road

5650 Wedekind Road, Sparks, NV 89431

$980,000
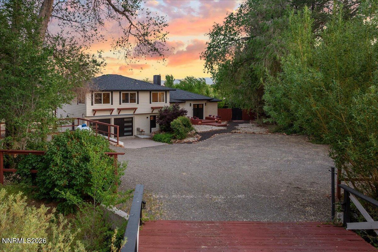
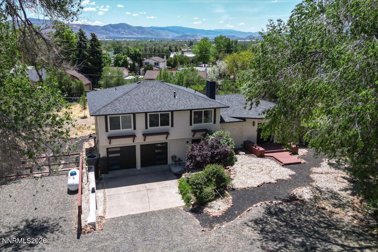
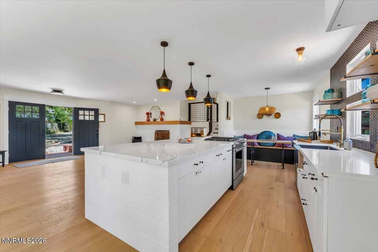
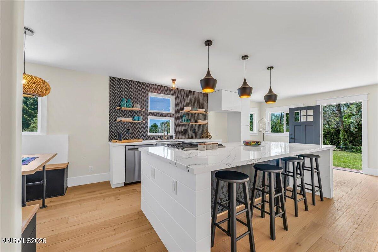
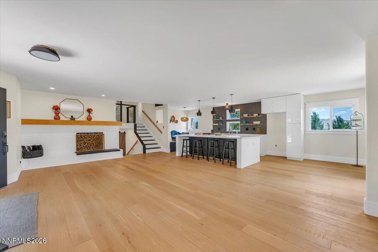
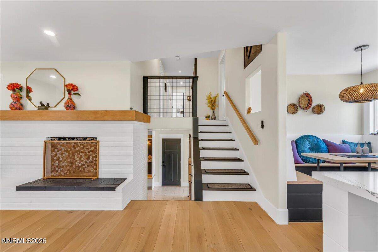
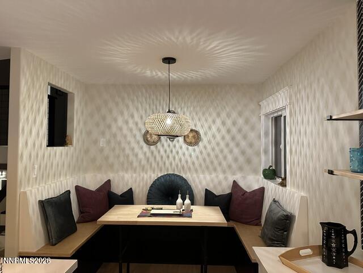
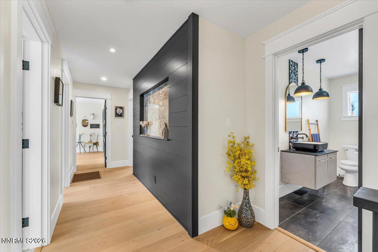
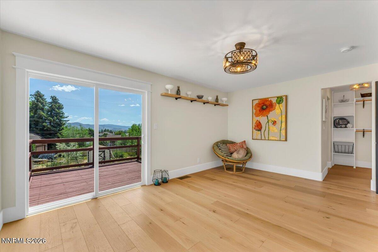
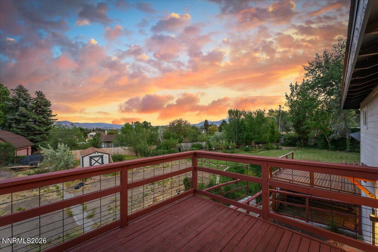
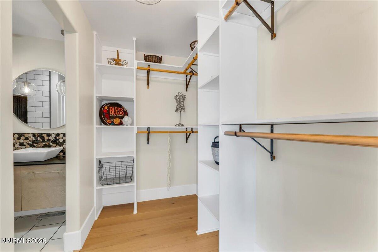
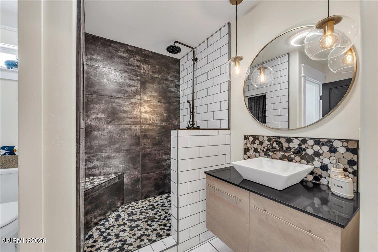
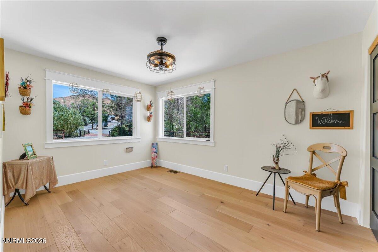
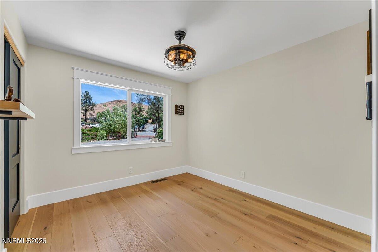
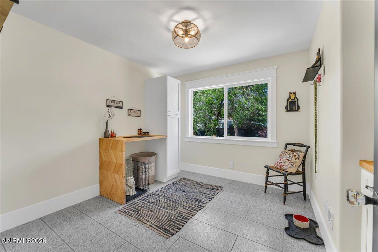
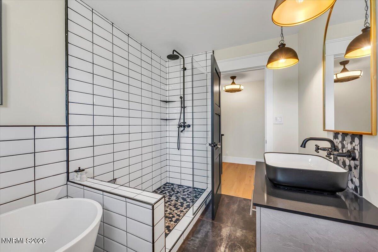
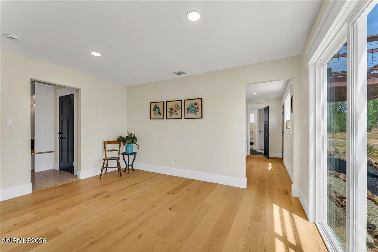
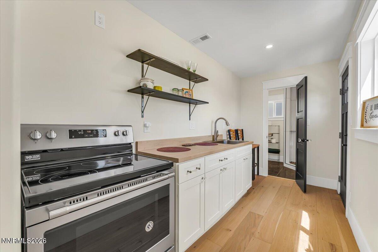
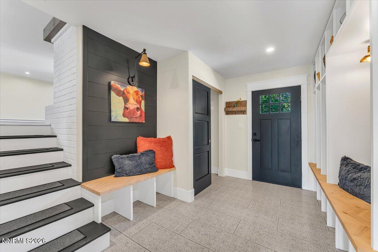
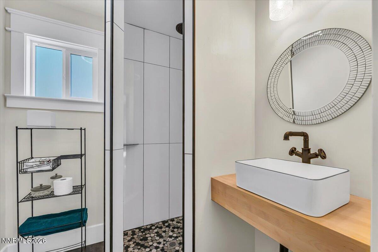
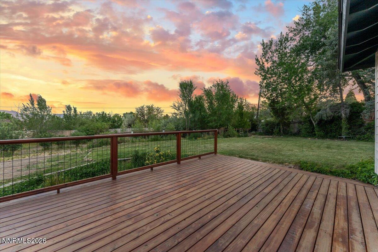
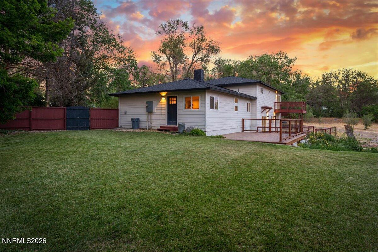
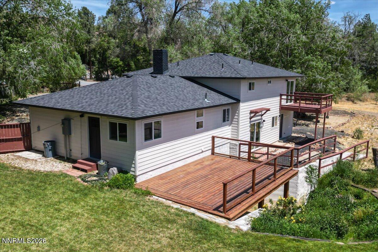
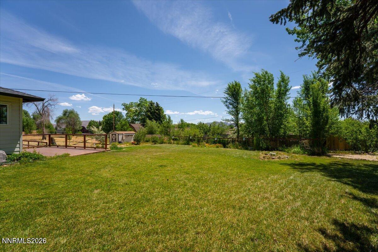
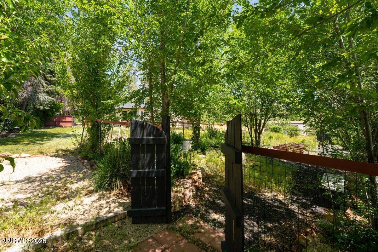
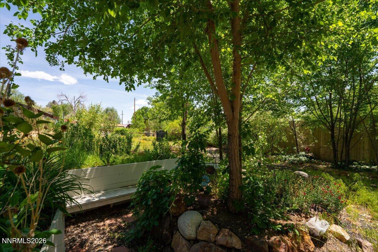
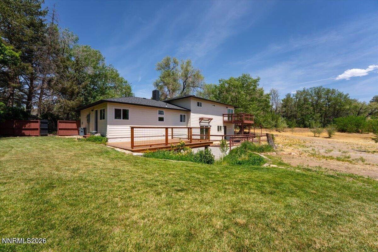
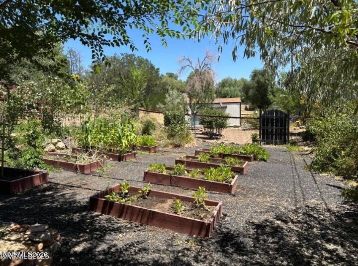
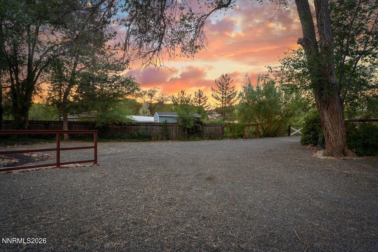
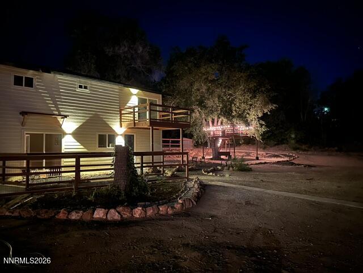
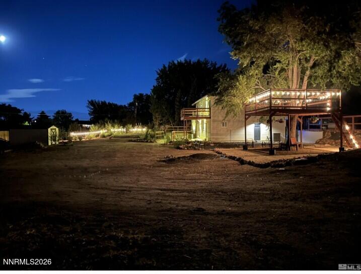
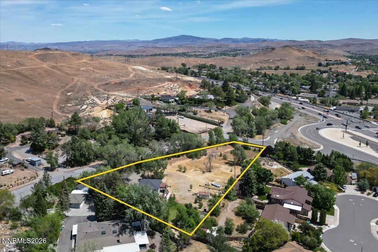
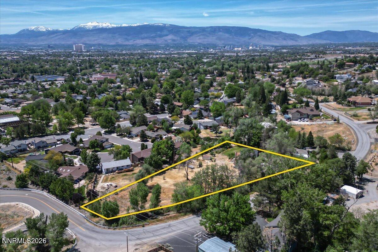
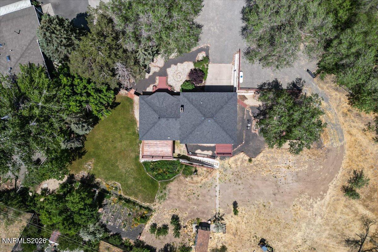
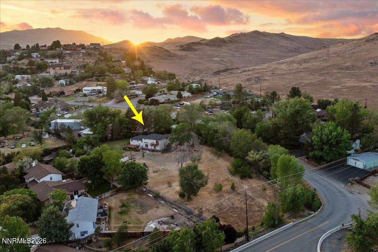
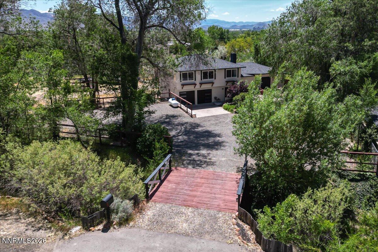
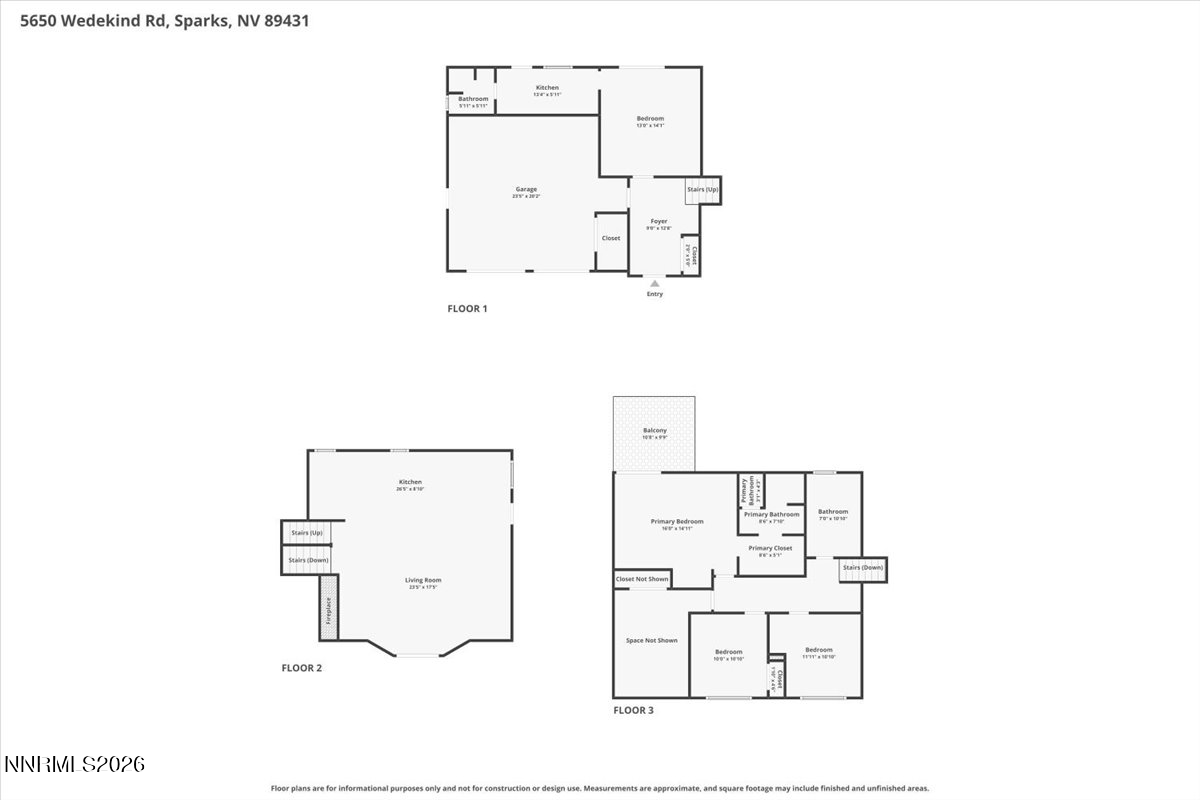
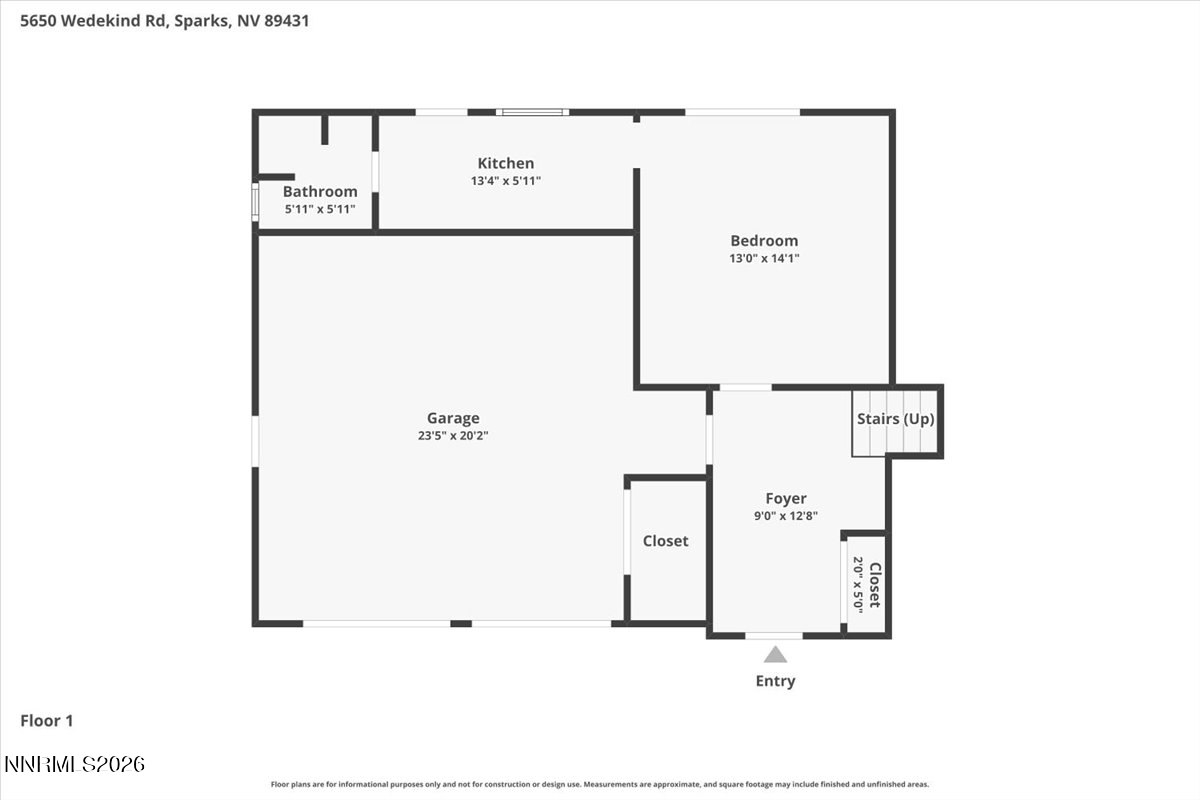
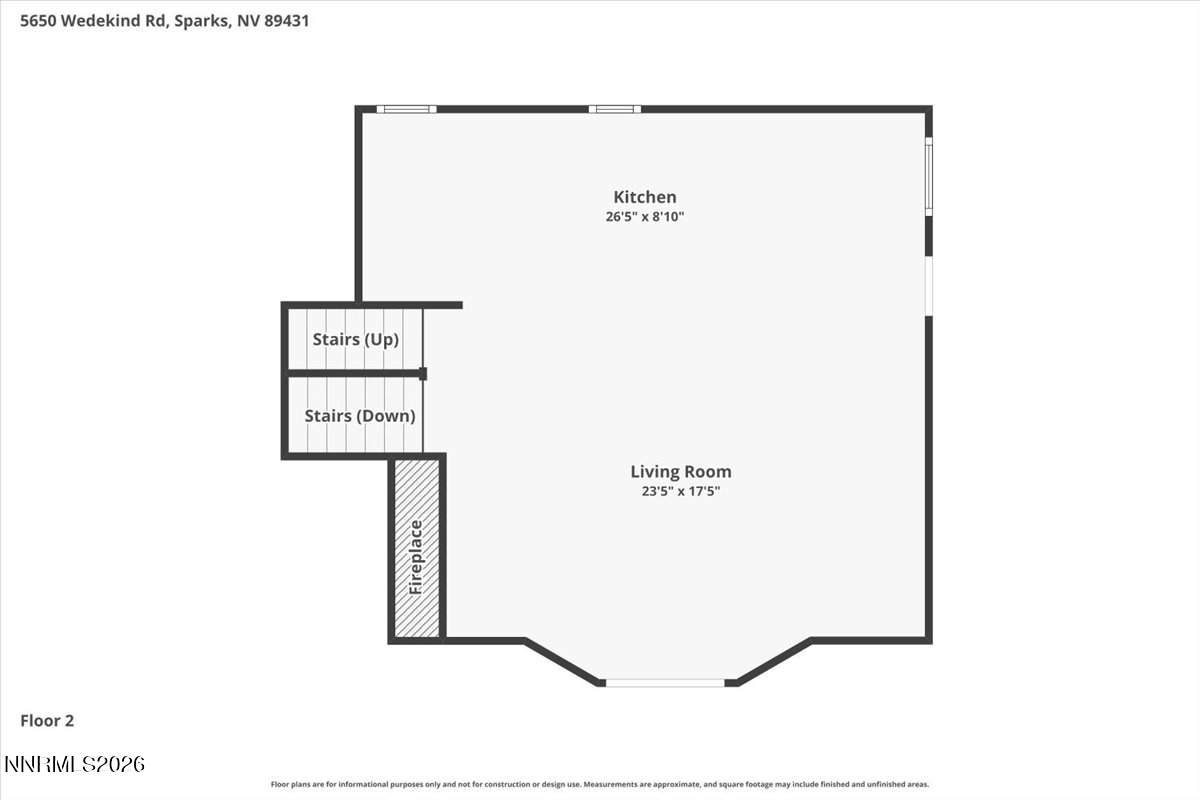
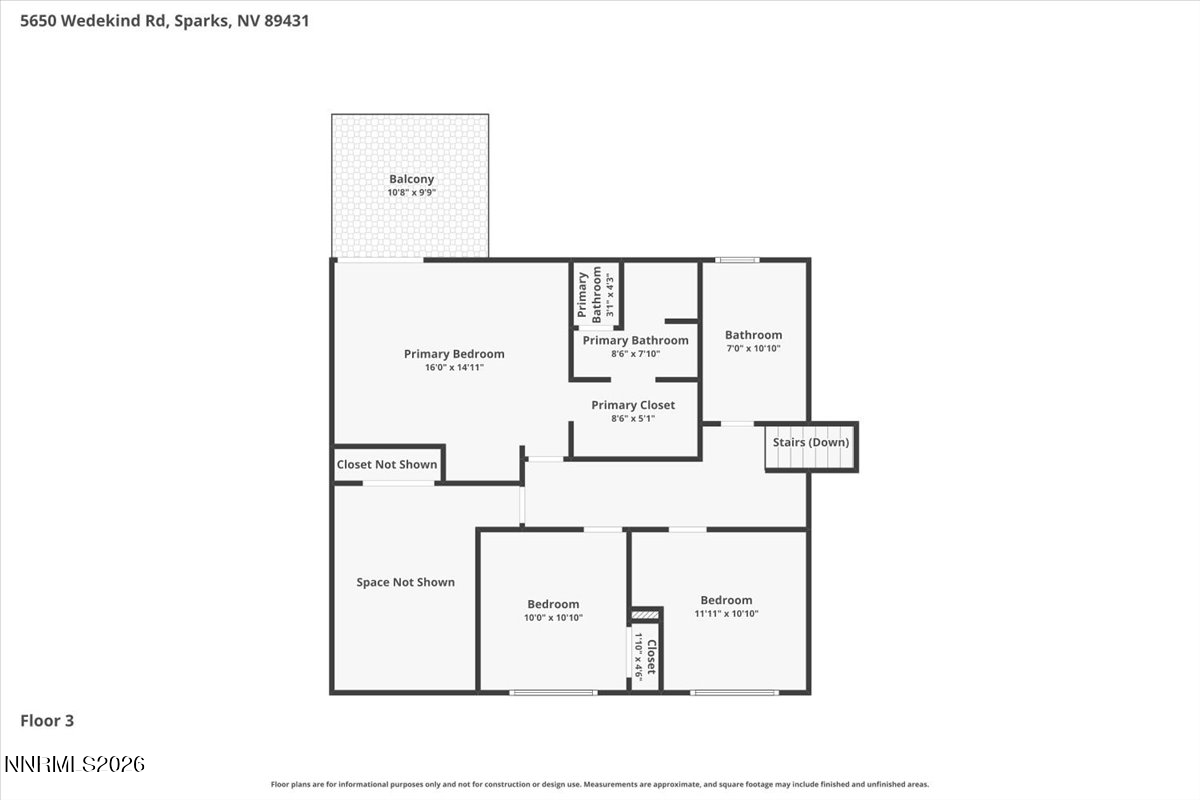
****Own a piece of wide-open Nevada -- 10 minutes from downtown Reno & 5 minutes to I80**** This fully remodeled 1.52-acre property in Sparks offers the rare combination of elbow room and convenience. Zoned for livestock and large enough for a workshop, barn, or stables, it's the kind of place that's genuinely hard to find this close to town. Walk through the front door and you'll immediately appreciate the thoughtful split-level floorplan. The main entry opens into a bright, large great room with warm, wide plank blonde wood flooring and a modern kitchen featuring a 10-foot island, KitchenAid appliances, and a built-in banquette -- perfect for casual meals or lingering over morning coffee. Head upstairs to find the bedrooms, including a primary suite with a private deck and mountain views, and a spa-style bathroom with a freestanding soaking tub, separate shower, built-in Bluetooth speaker, and LED lighting. Head downstairs and you'll find a mudroom with built-in storage and direct garage access -- plus a separate entrance that leads to a daylight basement, a versatile space complete with its own kitchen and full bath, perfect as an in-law suite or family room. Below the kitchen sits an unfinished basement offering even more potential -- think storage, a man cave, a workshop, or whatever you can dream up. The backyard is where this property really shines -- a fully fenced garden with sunken in-ground seating, a sprawling lawn, an actual treehouse with a deck perfect for catching the sunset, and dedicated RV parking. There's nearly an acre of open space left to make your own. Everything has been redone: new septic, 200-amp electrical service, new underground power, new HVAC, new windows, new roof. Move-in ready -- this isn't a light refresh, it's a complete rebuild done right. Come see it for yourself.

3
beds

3
baths

2,652 Sq.Ft. LIVING AREA

1.52 Acres lot

Henry Abts

Features & Amenities

Interior

  • total bedrooms3
  • Total bathrooms3
  • full bathrooms3
  • Laundry room Cabinets, Laundry Closet, Laundry Room, Shelves, Washer Hookup
  • Flooring Ceramic Tile, Concrete, Laminate, Varies, Wood
  • Fireplace Wood Burning
  • APPLIANCES Dishwasher, Disposal, ENERGY STAR Qualified Appliances, Gas Range, Self Cleaning Oven
  • other interior Features Breakfast Bar, Ceiling Fan(s), Entrance Foyer, In-Law Floorplan, Kitchen Island, Pantry, Smart Thermostat, Walk-In Closet(s)

Area & Lot

  • Status Sold
  • Date Sold July 15, 2026
  • Living Area2,652 Sq.Ft.
  • Total Area2,652 Sq.Ft.
  • Lot Area1.52 Acres
  • MLS® ID260006440
  • TypeResidential
  • YEAR BUILT1961
  • View DescriptionCity, Desert, Mountain(s), Ski Resort, Trees/Woods, Valley
  • Elementary SchoolMaxwell
  • Middle SchoolSparks
  • High SchoolSparks

Exterior

  • STORIES4
  • Garage Space2.0
  • water SourcePublic
  • utilitiesCable Available, Electricity Available, Electricity Connected, Internet Available, Internet Connected, Water Available, Water Connected, Cellular Coverage, Underground Utilities, Water Meter Installed
  • roofComposition, Pitched, Shingle
  • lot featuresCorner Lot, Gentle Sloping, Landscaped, Level, Pasture, Sprinklers In Rear, Wooded
  • parkingAdditional Parking, Attached, Electric Vehicle Charging Station(s), Garage, Garage Door Opener, RV Access/Parking
  • HEAT TYPEBaseboard, Electric, ENERGY STAR Qualified Equipment, Fireplace(s), Forced Air, Propane
  • AIR CONDITIONINGCentral Air, Electric, ENERGY STAR Qualified Equipment
  • sewerSeptic Tank
  • SubstructureBrick/Mortar, Slab
  • security FeaturesCarbon Monoxide Detector(s), Keyless Entry, Security System Owned, Smoke Detector(s)
  • other exterior FeaturesBalcony, Fire Pit, Multiple Entry Flat or Ramped

Financial

  • Sales Price$980,000
  • Real Estate Tax $1,519/yr
  • Zoning LDS
View Virtual Tour

Work With Us

With their unwavering commitment to excellence and a personalized approach to every transaction, Michael Herman is dedicated to making every real estate experience seamless and rewarding for their clients.

Follow Us on Instagram