Search

Leave a Message

Thank you for your message. We will be in touch with you shortly.

Explore My Properties
730 Cartwright Road
730 Cartwright Road
730 Cartwright Road
730 Cartwright Road
730 Cartwright Road
730 Cartwright Road
730 Cartwright Road
730 Cartwright Road
730 Cartwright Road
730 Cartwright Road
730 Cartwright Road
730 Cartwright Road
730 Cartwright Road
730 Cartwright Road
730 Cartwright Road
730 Cartwright Road
730 Cartwright Road
730 Cartwright Road
730 Cartwright Road
730 Cartwright Road
730 Cartwright Road
730 Cartwright Road
730 Cartwright Road
730 Cartwright Road
730 Cartwright Road
730 Cartwright Road
730 Cartwright Road
730 Cartwright Road
730 Cartwright Road
730 Cartwright Road
730 Cartwright Road
730 Cartwright Road
730 Cartwright Road
730 Cartwright Road
730 Cartwright Road
730 Cartwright Road
730 Cartwright Road
730 Cartwright Road
730 Cartwright Road
730 Cartwright Road
SEE ALL PHOTOS
730 Cartwright Road
730 Cartwright Road
730 Cartwright Road
730 Cartwright Road
730 Cartwright Road
730 Cartwright Road
730 Cartwright Road
730 Cartwright Road
730 Cartwright Road
730 Cartwright Road
730 Cartwright Road
730 Cartwright Road
730 Cartwright Road
730 Cartwright Road
730 Cartwright Road
730 Cartwright Road
730 Cartwright Road
730 Cartwright Road
730 Cartwright Road
730 Cartwright Road
730 Cartwright Road
730 Cartwright Road
730 Cartwright Road
730 Cartwright Road
730 Cartwright Road
730 Cartwright Road
730 Cartwright Road
730 Cartwright Road
730 Cartwright Road
730 Cartwright Road
730 Cartwright Road
730 Cartwright Road
730 Cartwright Road
730 Cartwright Road
730 Cartwright Road
730 Cartwright Road
730 Cartwright Road
730 Cartwright Road
730 Cartwright Road
730 Cartwright Road
Sold

730 Cartwright Road

730 Cartwright Road, Reno, NV 89521

$760,000
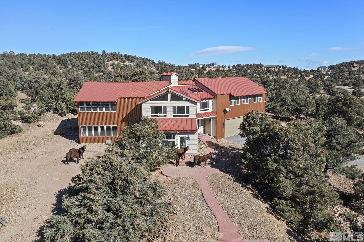
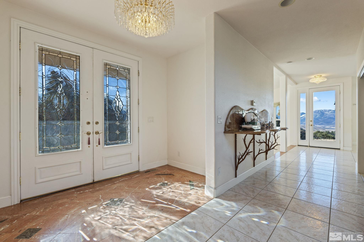
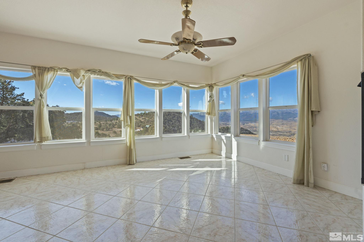
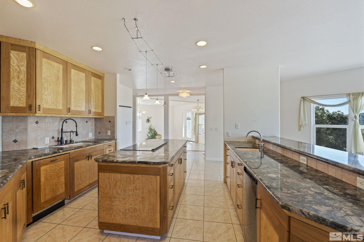
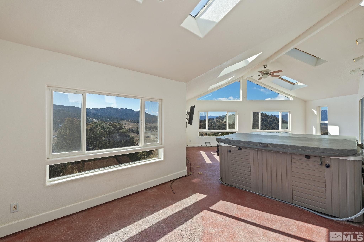
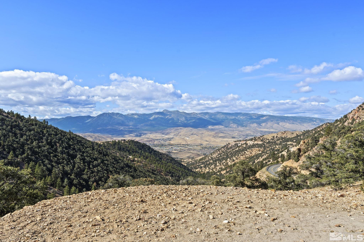
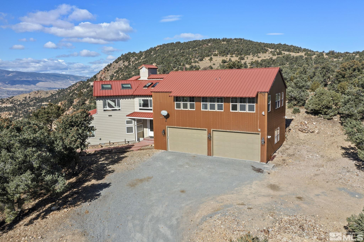
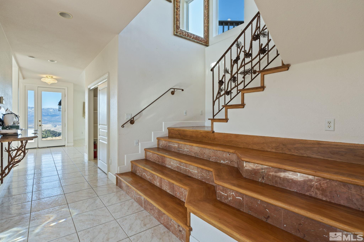
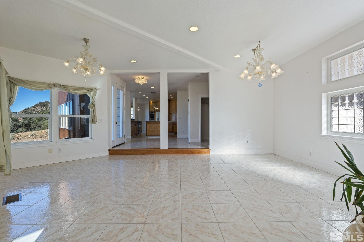
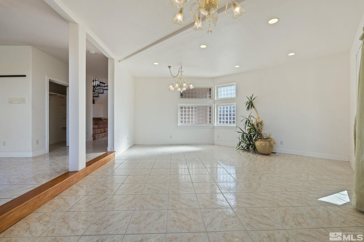
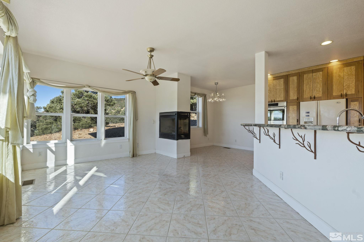
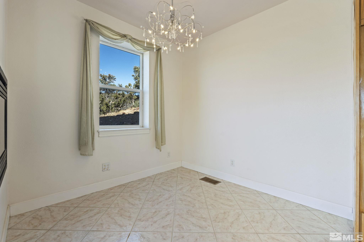
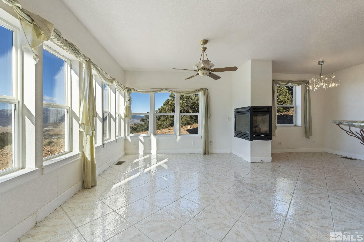
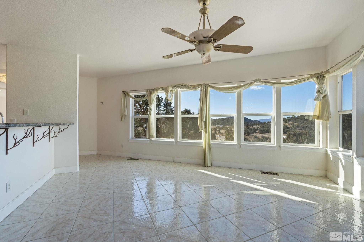
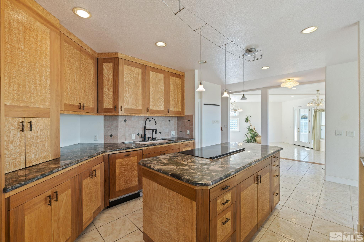
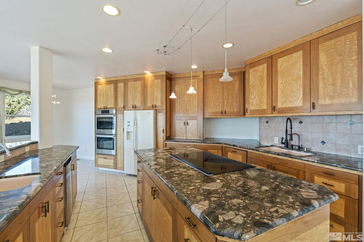
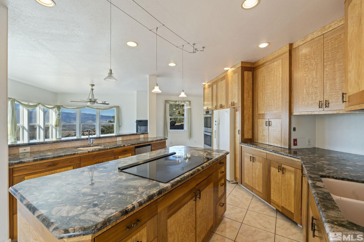
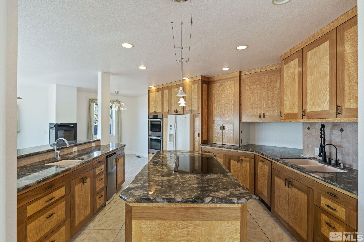
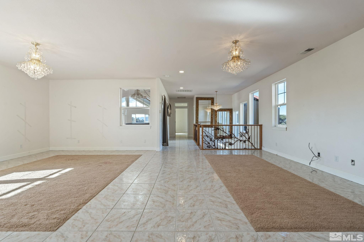
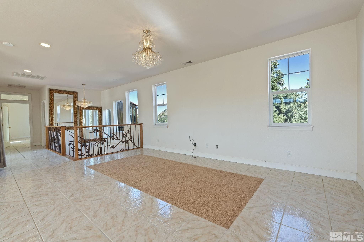
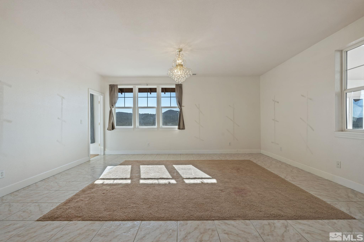
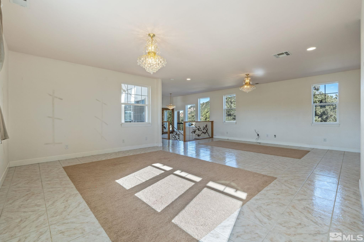
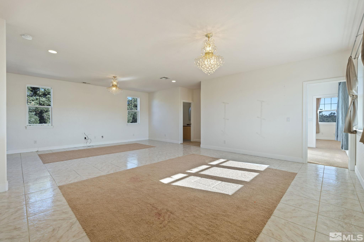
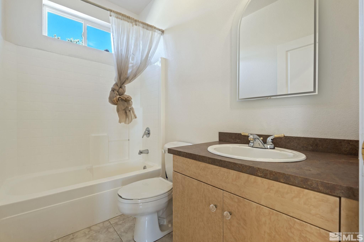
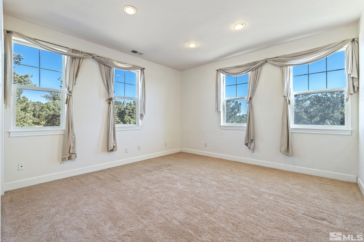
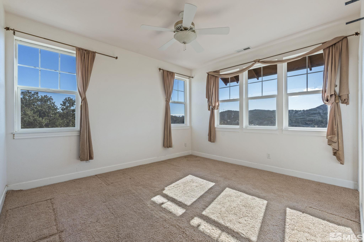
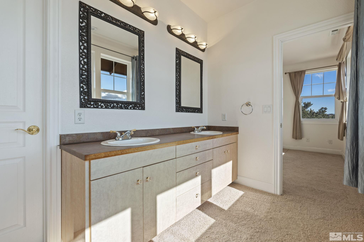
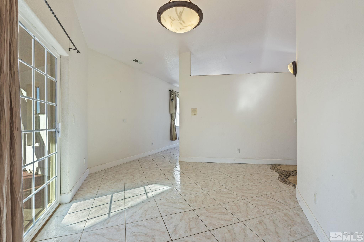
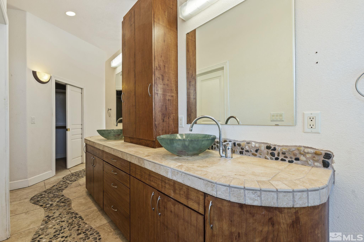
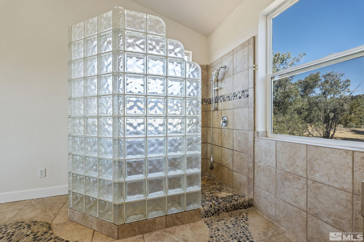
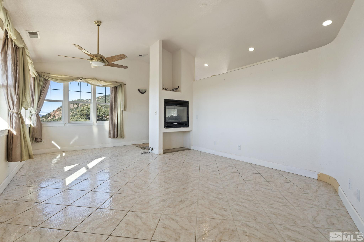
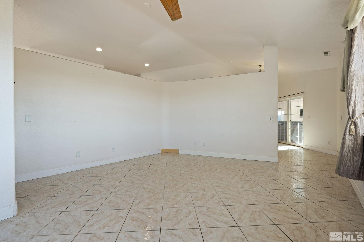
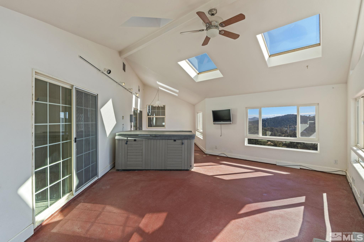
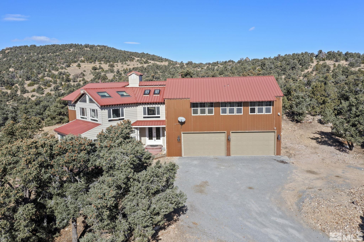
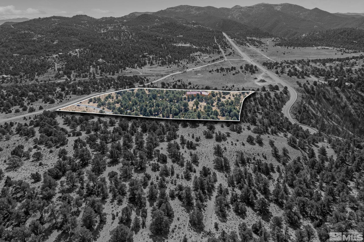
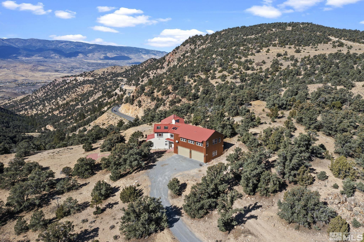
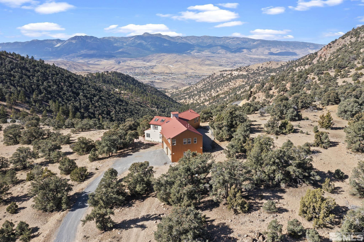
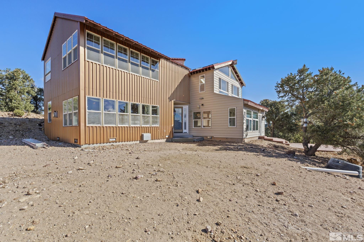
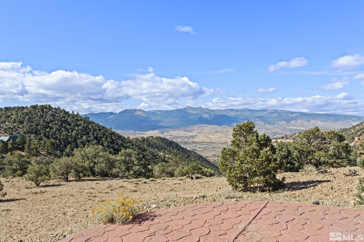
Welcome to Virginia City Highlands Ranches, where this custom-built home offers breathtaking 360-degree panoramic views on over 12 acres! Designed with versatility in mind, the original floorplan features 4 bedrooms, with the 4th bedroom on the other side of the bathroom with double doors, making it a Jack and Jill bathroom. The current owner chose an open space upstairs in place of a bedroom., The kitchen is a chef's dream, complete with custom cabinetry, and a convenient dumbwaiter connects the kitchen to the primary suite. Built for durability and fire safety, the home has metal siding and roofing, and the local fire station is only 3 miles away. Mature Pinon trees add natural beauty and privacy to the expansive grounds. The primary suite is a true retreat, featuring a cozy fireplace and incredible views of Mount Rose and Slide Mountain. Unwind in the indoor hot tub beneath skylights that invite stargazing. The property is being sold in as-is condition, and inspection reports are readily available. The seller has provided estimates for grout cleaning and repair, wood floor refinishing, and painting inside and out. Don't miss this exceptional mountain retreat to make your own!

3
beds

4
baths

4,341 Sq.Ft. LIVING AREA

12.1 Acres lot

Henry Abts

Features & Amenities

Interior

  • total bedrooms3
  • Total bathrooms4
  • full bathrooms3
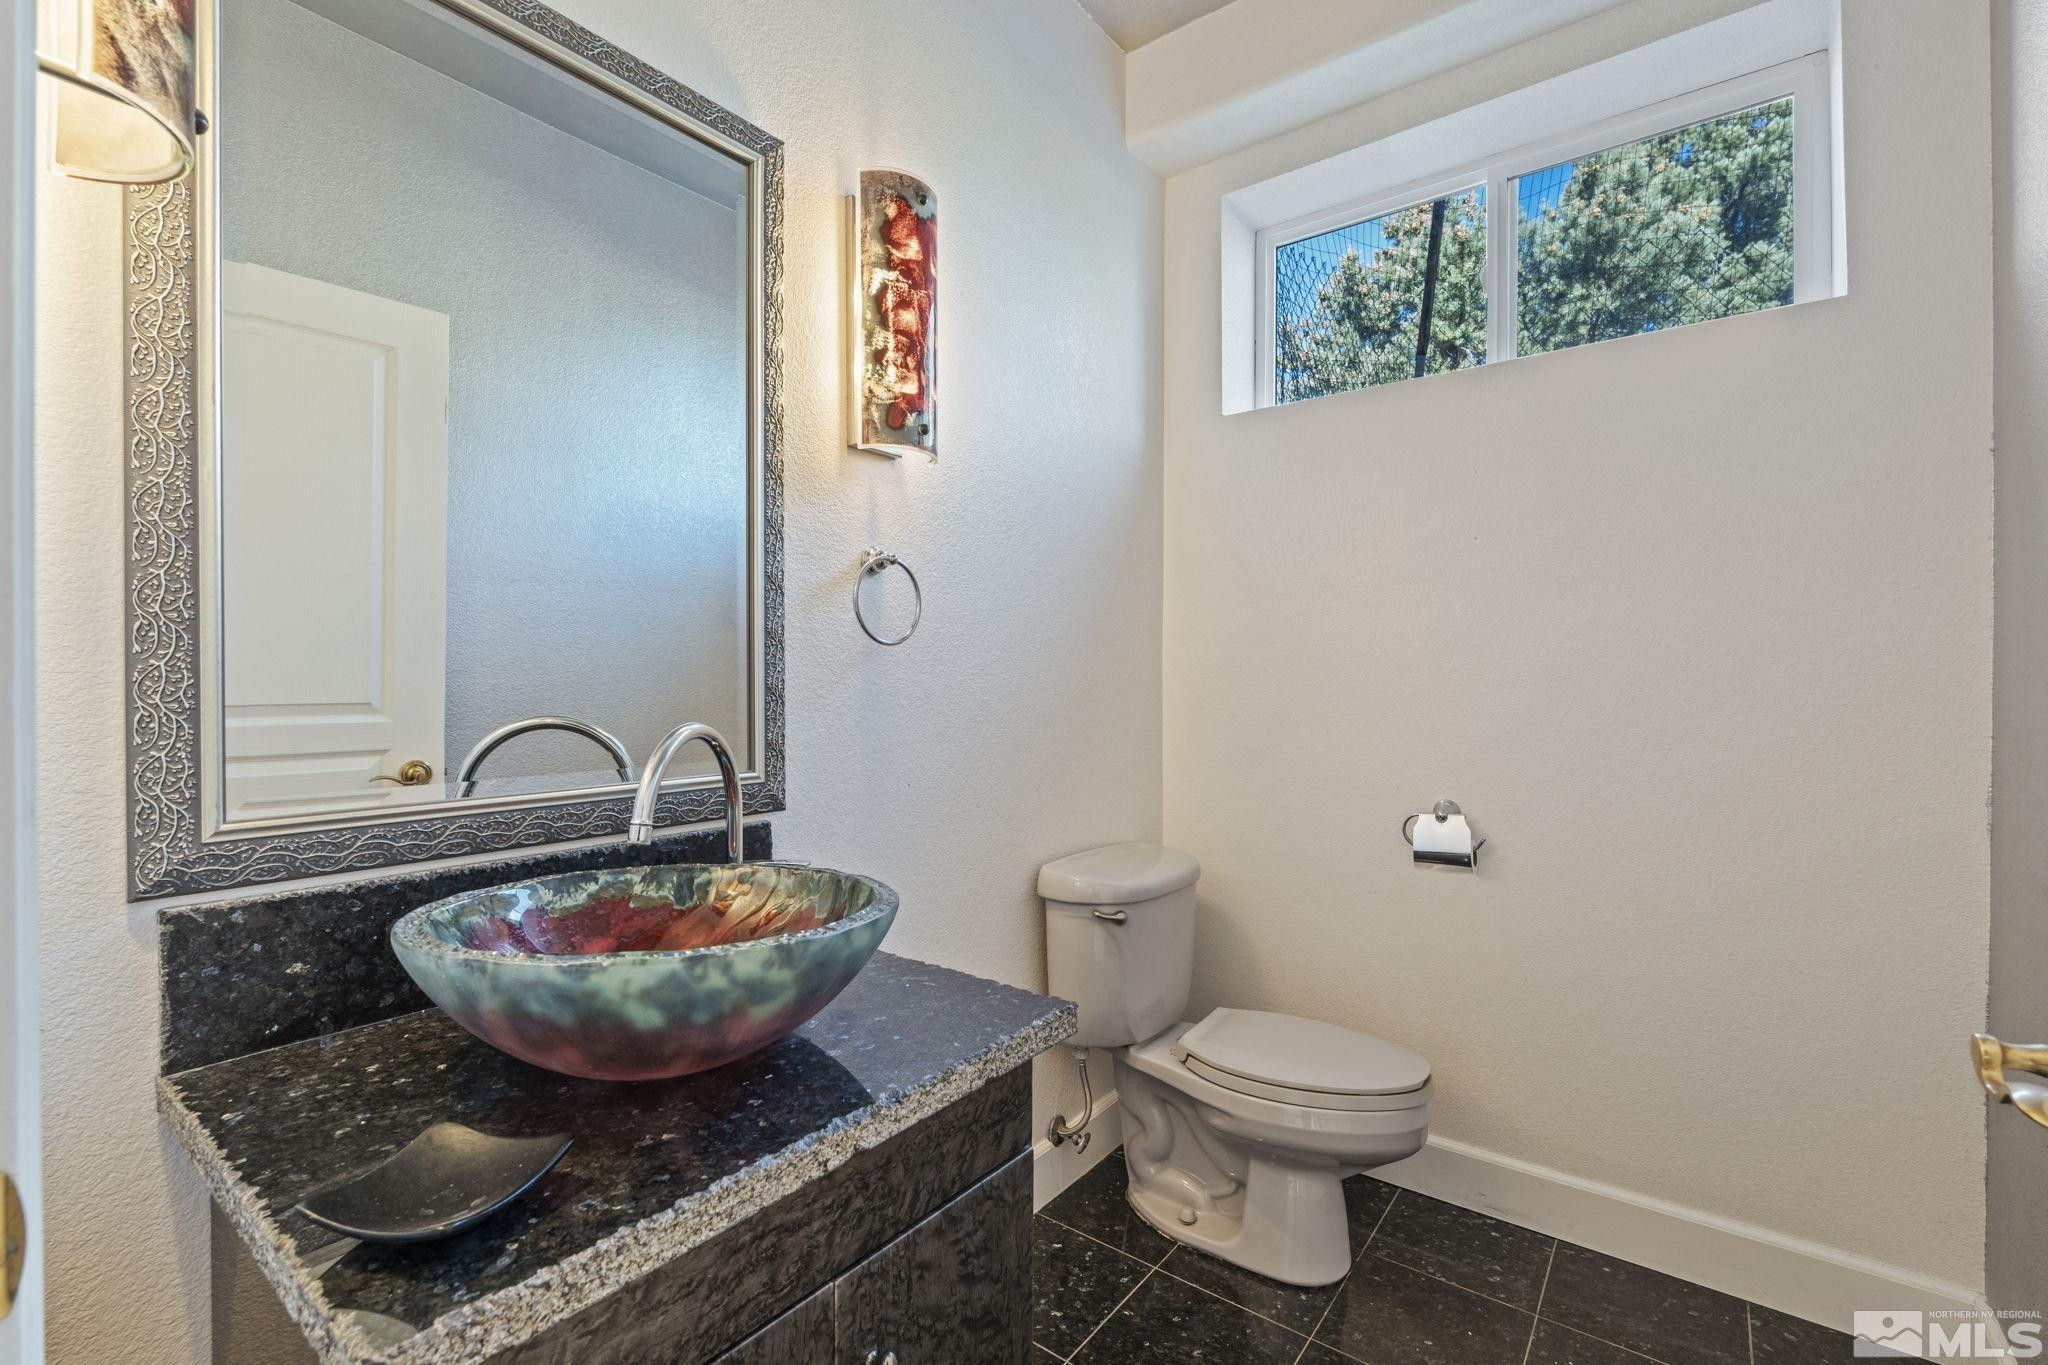
  • half bathroom1
  • Laundry room Cabinets, Laundry Room, Sink
  • Flooring Carpet, Ceramic Tile, Stone, Wood
  • APPLIANCES Additional Refrigerator(s), Dishwasher, Disposal, Electric Cooktop, Electric Oven, Electric Range, Oven, Refrigerator, Water Softener Owned
  • other interior Features Kitchen Island, Pantry, Walk-In Closet(s)

Area & Lot

  • Status Sold
  • Date Sold January 6, 2025
  • Living Area4,341 Sq.Ft.
  • Total Area4,341 Sq.Ft.
  • Lot Area12.1 Acres
  • MLS® ID240013895
  • TypeResidential
  • YEAR BUILT2000
  • View DescriptionMountain(s), Trees/Woods, Valley
  • Elementary SchoolGallagher, Hugh
  • Middle SchoolVirginia City
  • High SchoolVirginia City

Exterior

  • STORIES2
  • Garage Space4.0
  • utilitiesElectricity Available, Internet Available, Propane
  • roofPitched
  • lot featuresOpen Lot
  • parkingAttached
  • HEAT TYPEElectric
  • AIR CONDITIONINGCentral Air, Electric, Refrigerated
  • sewerSeptic Tank
  • SubstructureCrawl Space
  • HOA AmenitiesNone
  • security FeaturesSmoke Detector(s)
  • other exterior FeaturesNone

Financial

  • Sales Price$760,000
  • Real Estate Tax $4,466/yr
  • HOA $200/yr
  • Zoning E10HR

Work With Us

With their unwavering commitment to excellence and a personalized approach to every transaction, Michael Herman is dedicated to making every real estate experience seamless and rewarding for their clients.

Follow Us on Instagram