Search

Leave a Message

Thank you for your message. We will be in touch with you shortly.

Explore My Properties
8555 Council Lane
8555 Council Lane
8555 Council Lane
8555 Council Lane
8555 Council Lane
8555 Council Lane
8555 Council Lane
8555 Council Lane
8555 Council Lane
8555 Council Lane
8555 Council Lane
8555 Council Lane
8555 Council Lane
8555 Council Lane
8555 Council Lane
8555 Council Lane
8555 Council Lane
8555 Council Lane
8555 Council Lane
8555 Council Lane
8555 Council Lane
8555 Council Lane
8555 Council Lane
8555 Council Lane
8555 Council Lane
8555 Council Lane
8555 Council Lane
8555 Council Lane
8555 Council Lane
8555 Council Lane
8555 Council Lane
8555 Council Lane
8555 Council Lane
8555 Council Lane
8555 Council Lane
8555 Council Lane
8555 Council Lane
8555 Council Lane
8555 Council Lane
8555 Council Lane
SEE ALL PHOTOS
8555 Council Lane
8555 Council Lane
8555 Council Lane
8555 Council Lane
8555 Council Lane
8555 Council Lane
8555 Council Lane
8555 Council Lane
8555 Council Lane
8555 Council Lane
8555 Council Lane
8555 Council Lane
8555 Council Lane
8555 Council Lane
8555 Council Lane
8555 Council Lane
8555 Council Lane
8555 Council Lane
8555 Council Lane
8555 Council Lane
8555 Council Lane
8555 Council Lane
8555 Council Lane
8555 Council Lane
8555 Council Lane
8555 Council Lane
8555 Council Lane
8555 Council Lane
8555 Council Lane
8555 Council Lane
8555 Council Lane
8555 Council Lane
8555 Council Lane
8555 Council Lane
8555 Council Lane
8555 Council Lane
8555 Council Lane
8555 Council Lane
8555 Council Lane
8555 Council Lane
Sold

8555 Council Lane

8555 Council Lane, Reno, NV 89511

$1,775,000
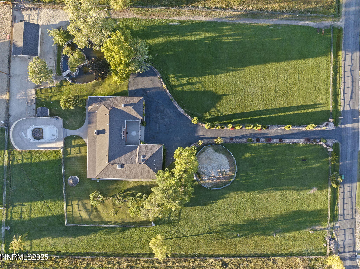
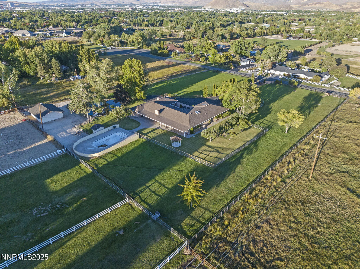
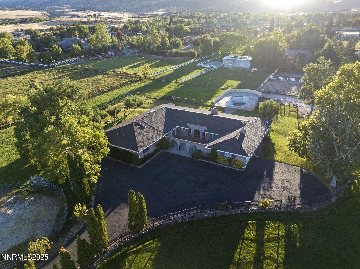
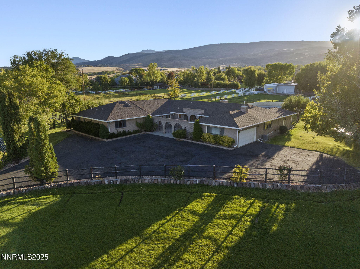
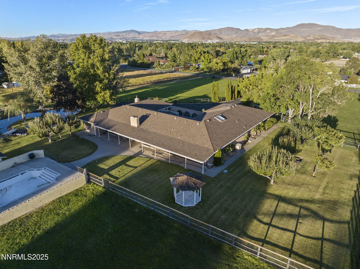
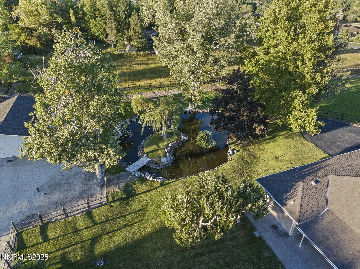
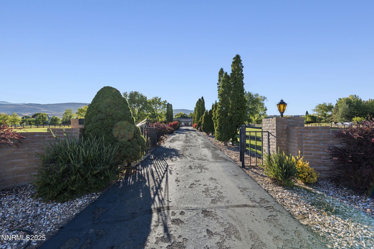
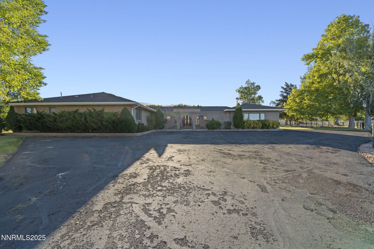
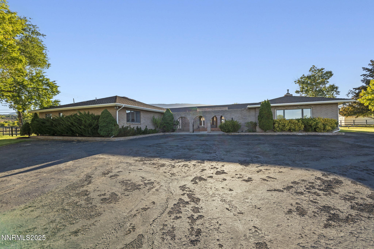
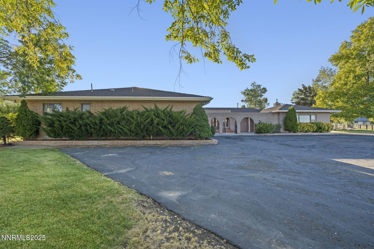
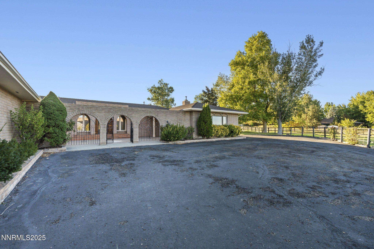
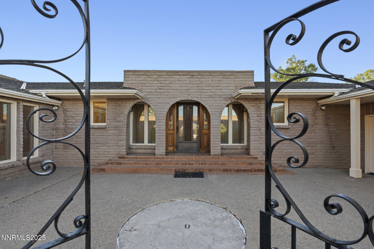
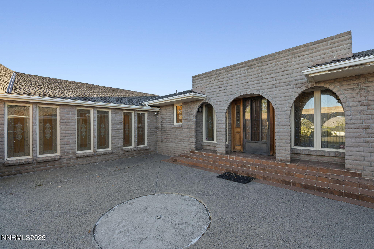
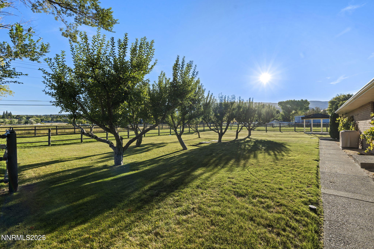
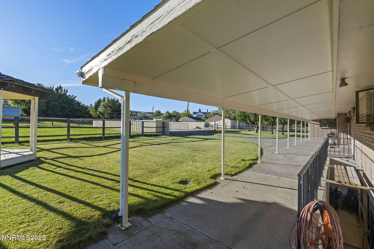
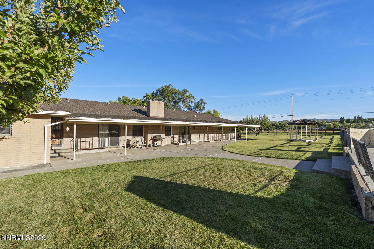
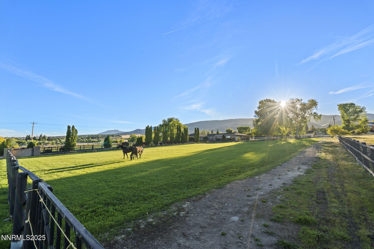
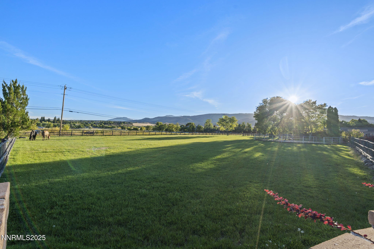
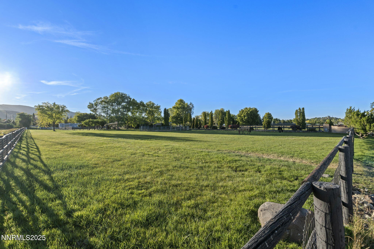
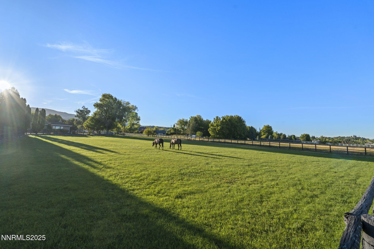
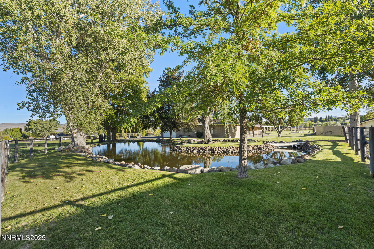
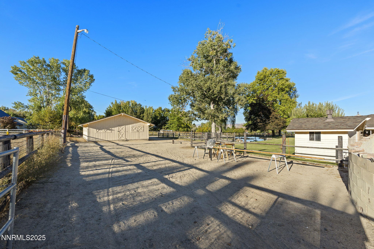
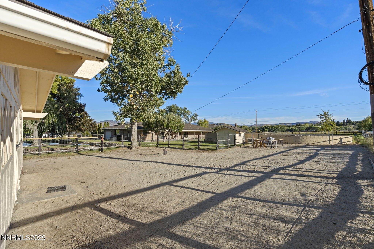
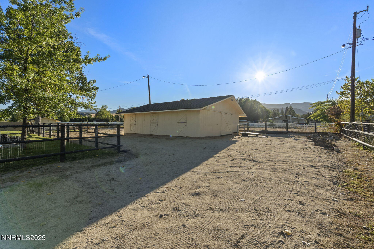
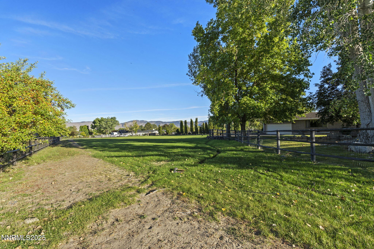
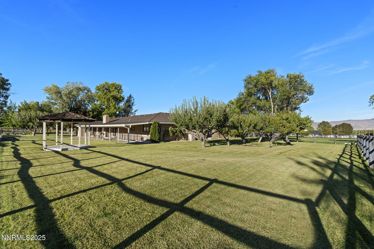
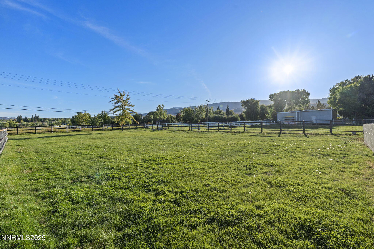
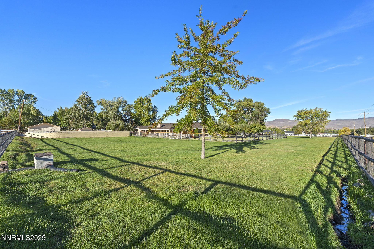
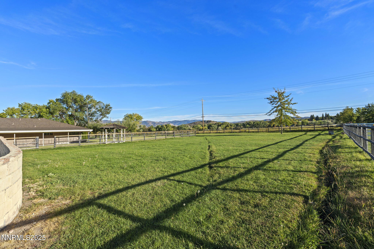
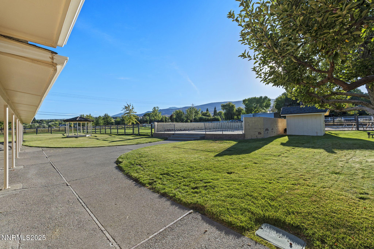
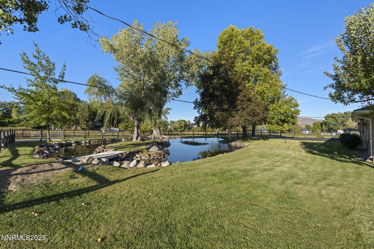
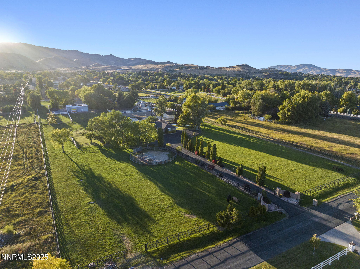
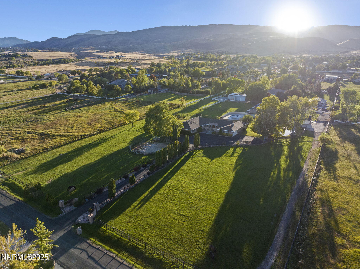
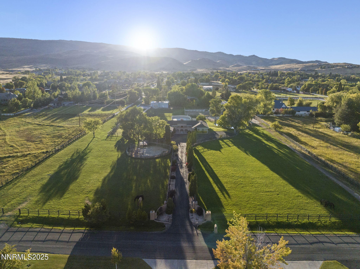
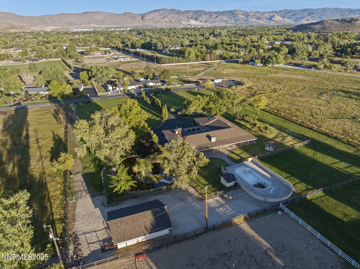
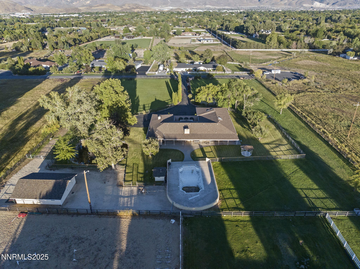
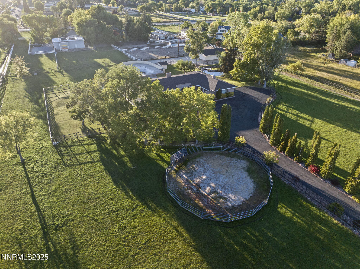
Massive price reduction! Hurry before this one of a kind property disappears! 8555 Council Lane sits on a rare end-of-cul-de-sac homesite in Reno's most sought-after neighborhood outside of the flight path, bordered by untouched acreage and framed by sweeping mountain views. The 3.17-acre, water-righted parcel features lush, irrigated, park-like landscaping--an exceptional setting whether you choose to undertake an inspired remodel of the existing residence or create a new, showpiece estate. All environmental studies have been completed and the property is ready to submit for building permits; architectural plans by a top architect are available for review. For builders, the seller is open to a joint-venture with a qualified spec partner. Recent new-construction in the area has commanded approximately 1,300+/sf (buyer to verify). This is a truly scarce opportunity to secure one of Reno's premier addresses with the land, views, and entitlements to match. All interested parties must call listing agent prior to scheduling a showing of the property.

5
beds

7
baths

7,094 Sq.Ft. LIVING AREA

3.17 Acres lot

Henry Abts

Features & Amenities

Interior

  • total bedrooms5
  • Total bathrooms7
  • full bathrooms7
  • Laundry room Cabinets, Laundry Room, Sink
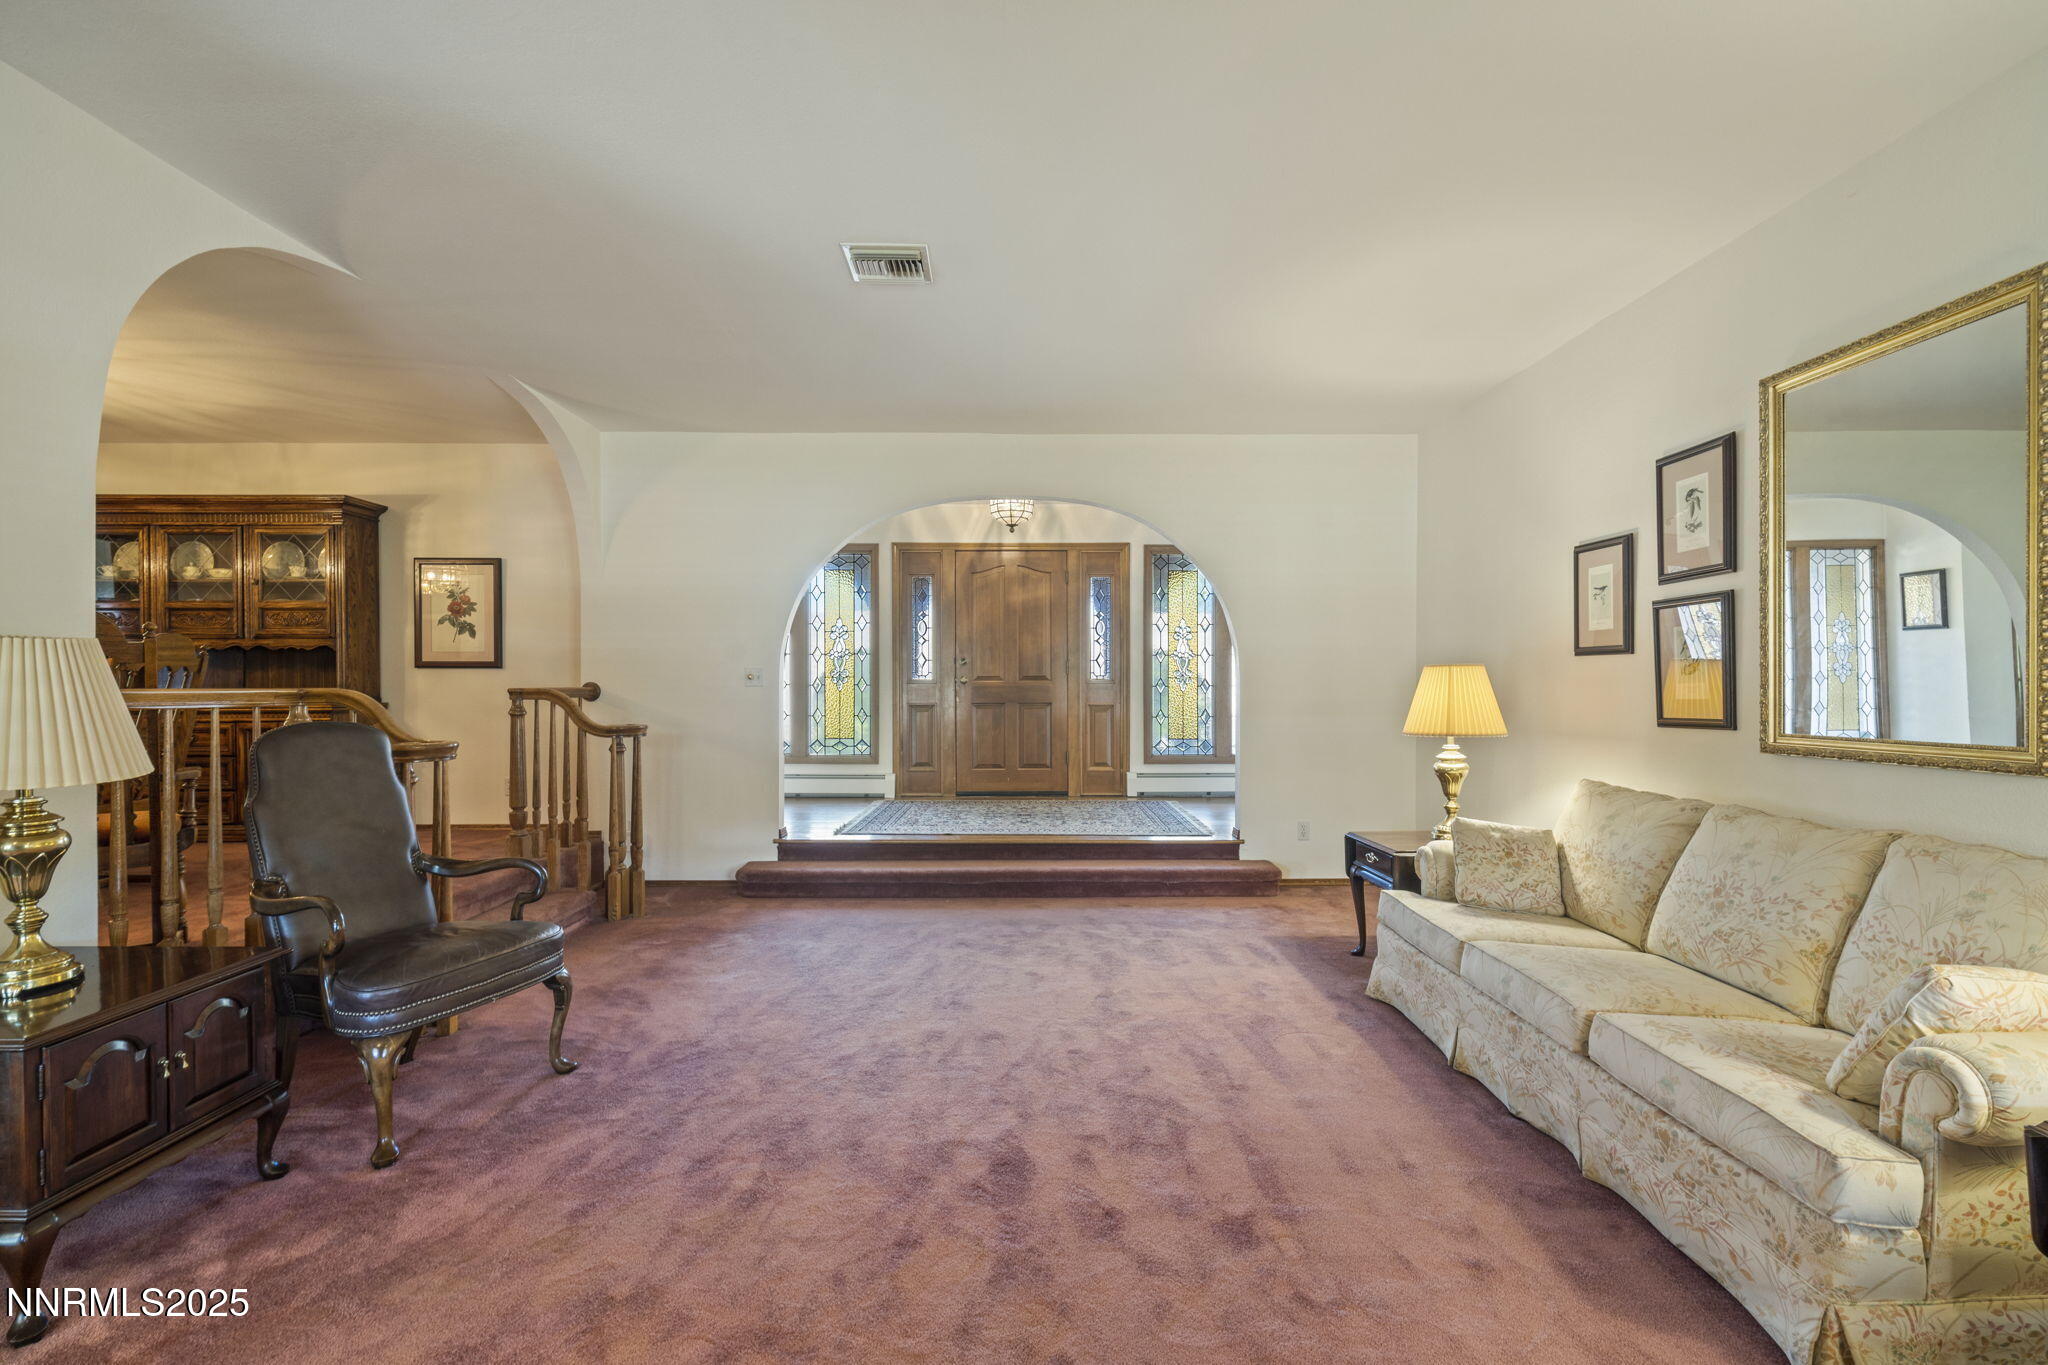
  • Flooring Carpet, Ceramic Tile, Tile, Vinyl, Wood
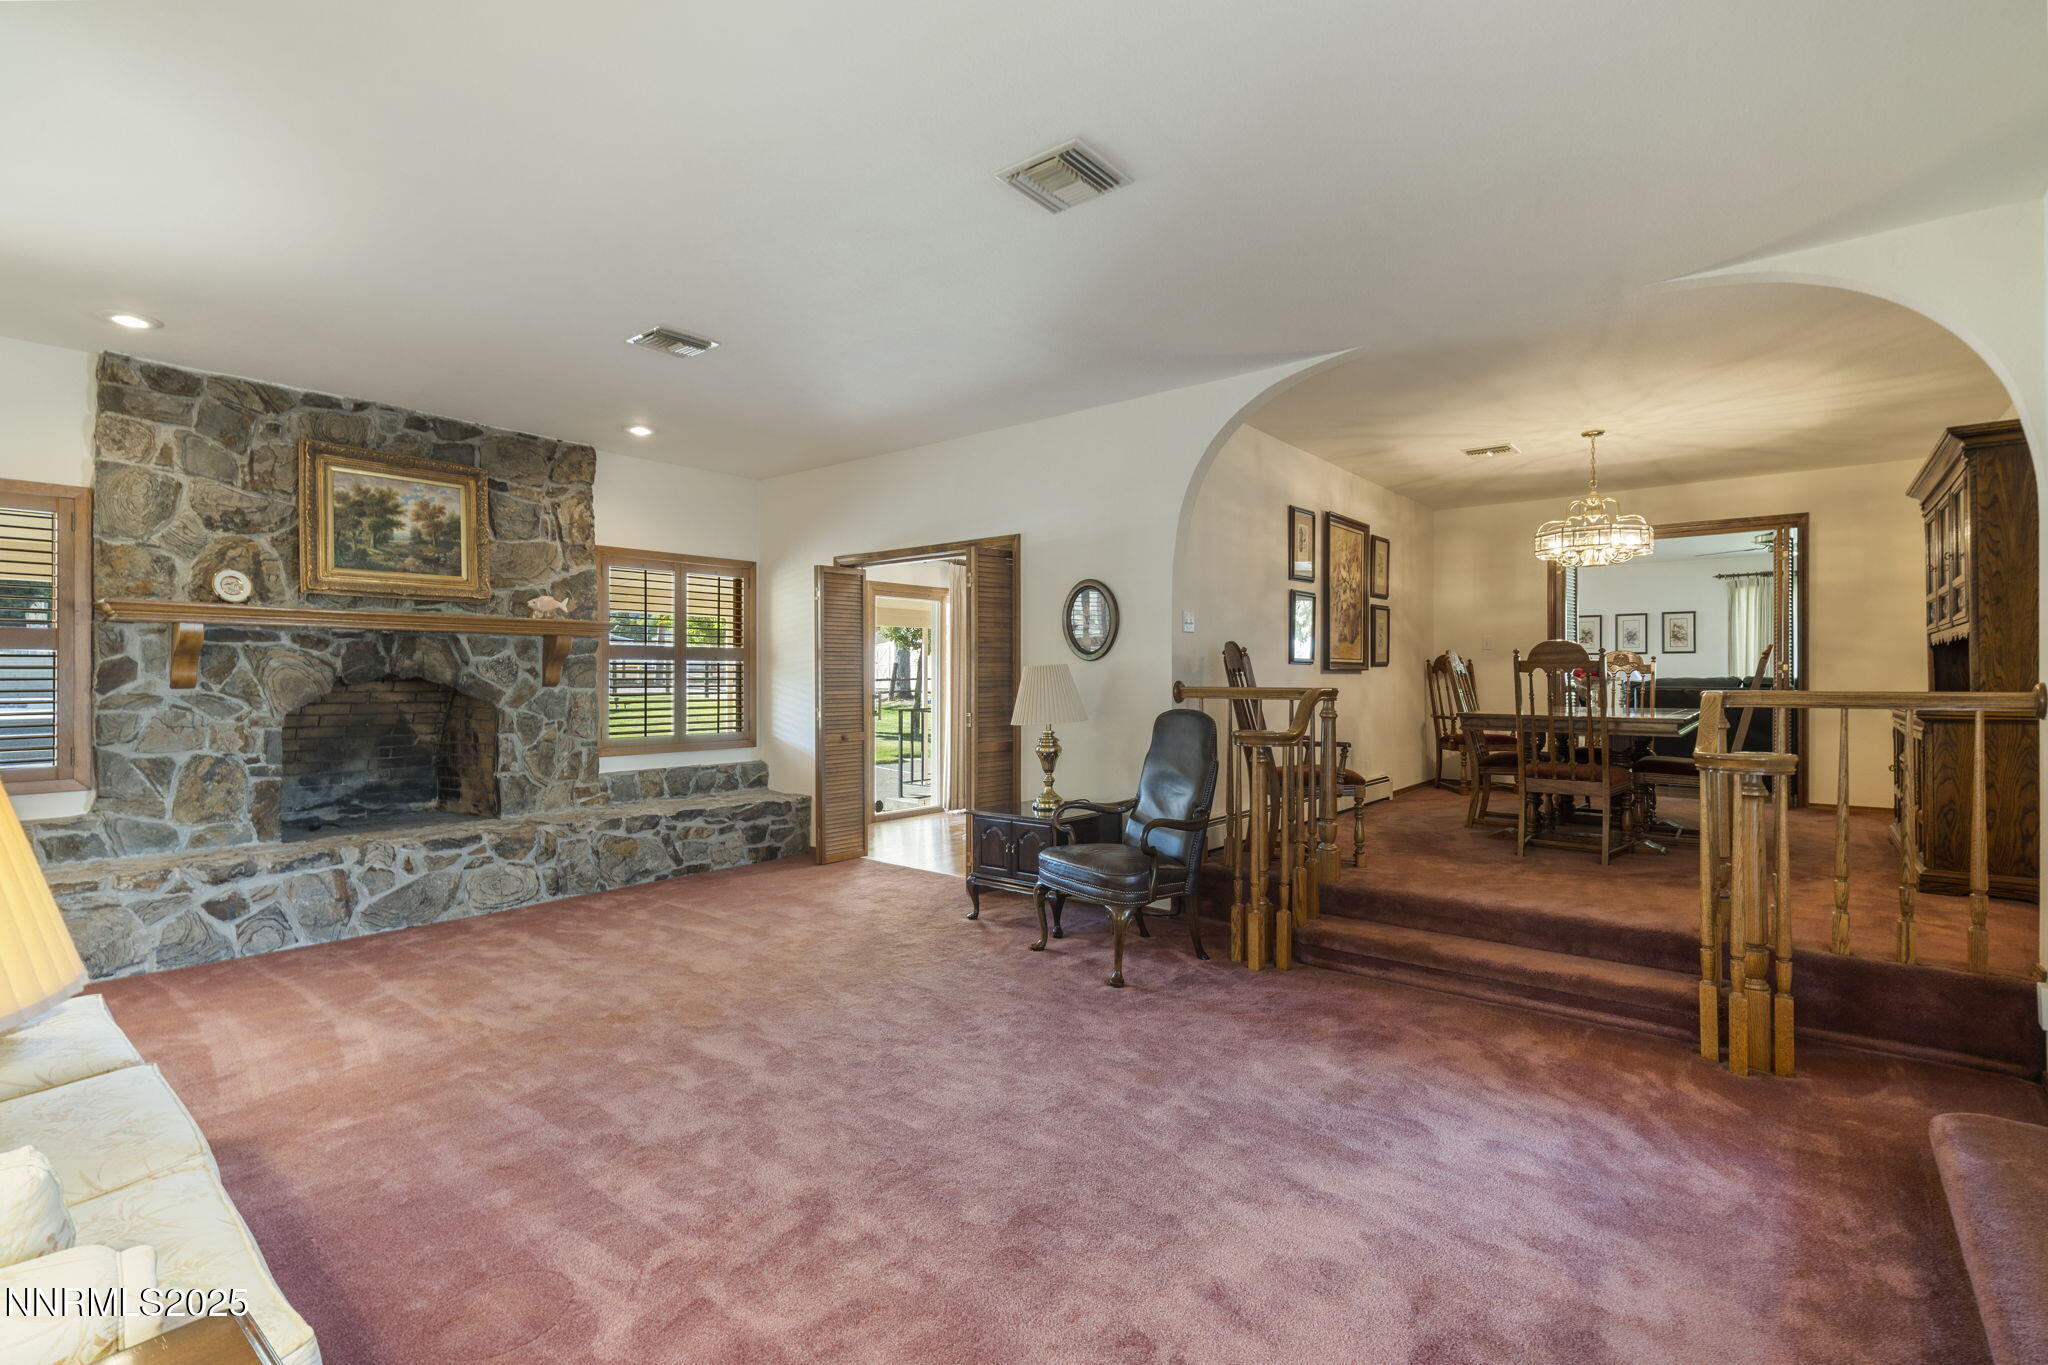
  • Fireplace Wood Burning
  • APPLIANCES Dishwasher, Double Oven, Electric Cooktop, Trash Compactor
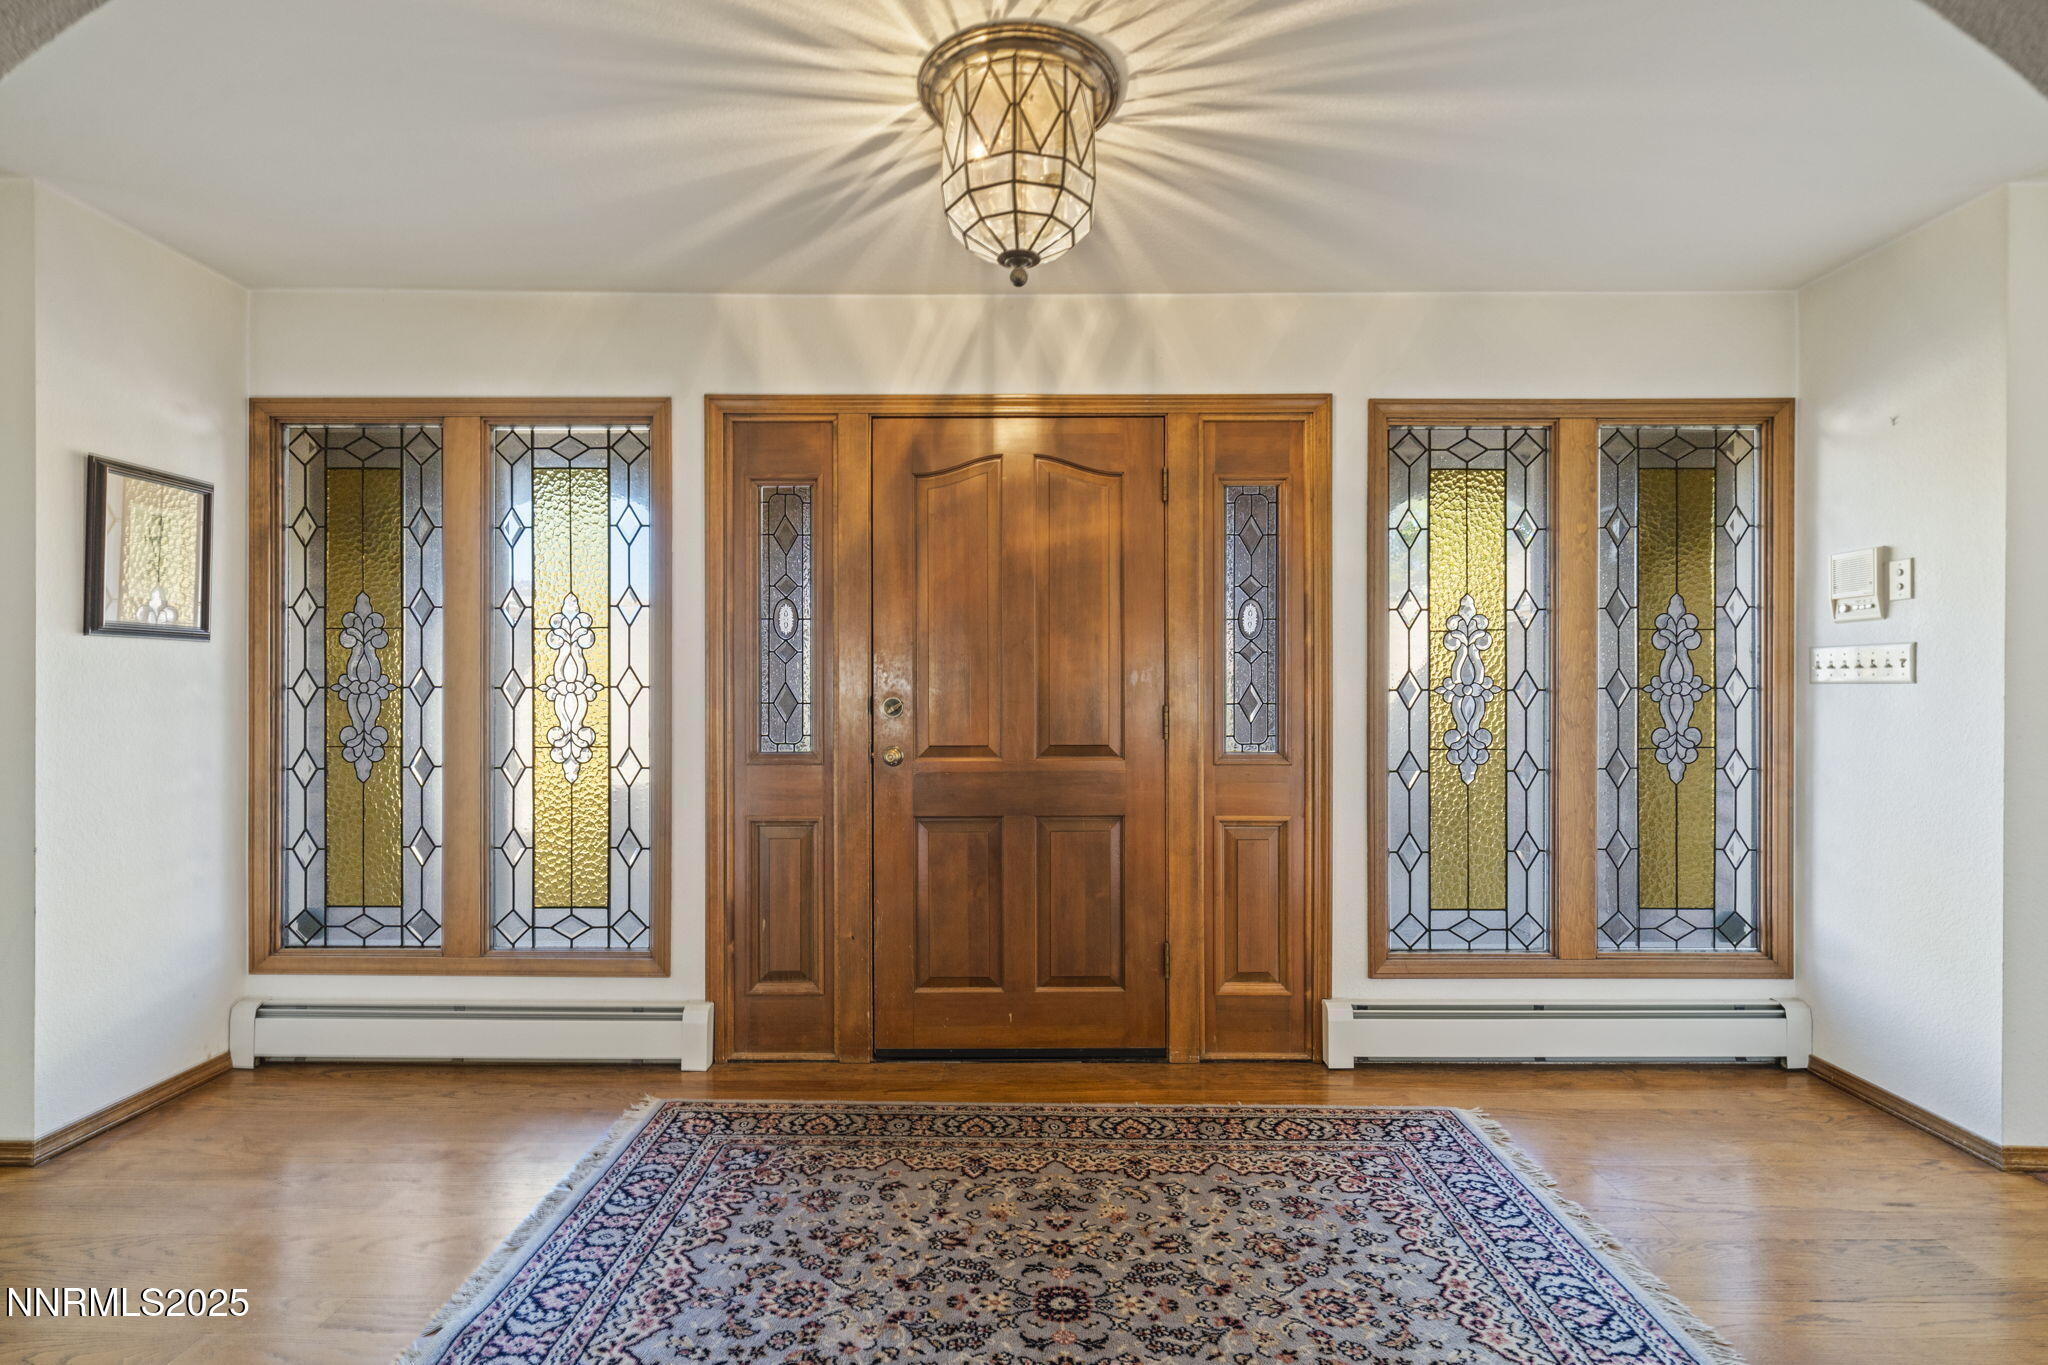
  • other interior Features Breakfast Bar, Ceiling Fan(s), Entrance Foyer, High Ceilings, In-Law Floorplan, Kitchen Island, Pantry, Primary Downstairs, Smart Thermostat, Walk-In Closet(s)

Area & Lot

  • Status Sold
  • Date Sold January 15, 2026
  • Living Area7,094 Sq.Ft.
  • Total Area7,094 Sq.Ft.
  • Lot Area3.17 Acres
  • MLS® ID250055353
  • TypeResidential
  • YEAR BUILT1968
  • View DescriptionMountain(s), Ski Resort
  • Elementary SchoolHuffaker
  • Middle SchoolPine
  • High SchoolGalena

Exterior

  • STORIES1
  • Garage Space2.0
  • water SourceWell
  • utilitiesElectricity Connected, Internet Available, Natural Gas Available, Phone Connected, Water Available
  • PoolDiving Board, Fenced, In Ground, Outdoor Pool, Private
  • roofComposition, Shingle
  • lot featuresCul-De-Sac, Landscaped, Level, Open Lot, Sprinklers In Front, Sprinklers In Rear
  • parkingAdditional Parking, Detached, Garage, Parking Pad, RV Access/Parking
  • HEAT TYPEBaseboard, Oil
  • AIR CONDITIONINGCentral Air, Refrigerated
  • sewerSeptic Tank
  • SubstructureCrawl Space
  • security FeaturesSecurity Gate
  • other exterior FeaturesRain Gutters

Financial

  • Sales Price$1,775,000
  • Real Estate Tax $8,908/yr
  • Zoning HDR

Work With Us

With their unwavering commitment to excellence and a personalized approach to every transaction, Michael Herman is dedicated to making every real estate experience seamless and rewarding for their clients.

Follow Us on Instagram