Search

Leave a Message

Thank you for your message. We will be in touch with you shortly.

Explore My Properties
8827 Red Baron Boulevard
SEE ALL PHOTOS
8827 Red Baron Boulevard
Sold

8827 Red Baron Boulevard

8827 Red Baron Boulevard, Reno, NV 89506

$411,500
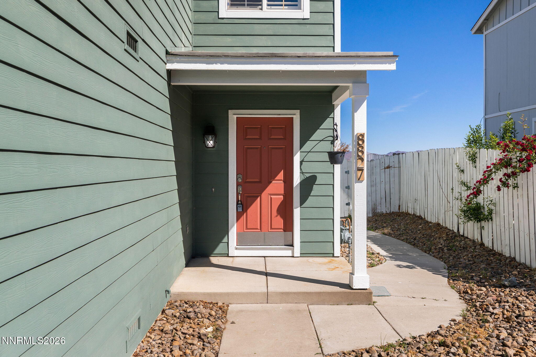
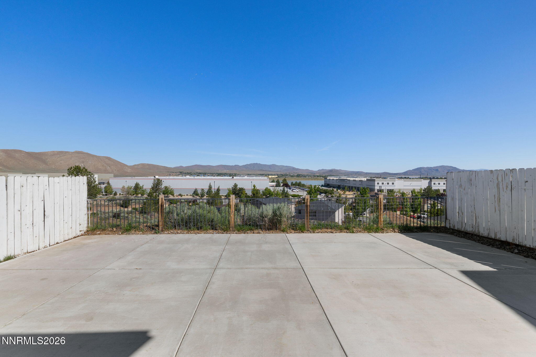
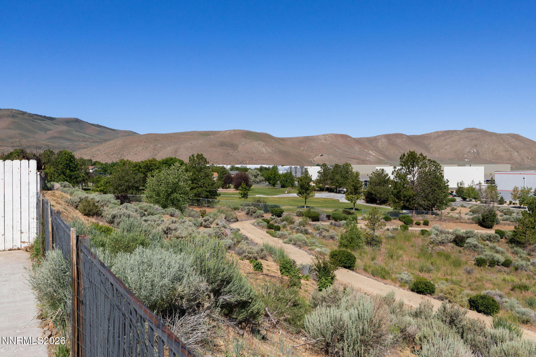
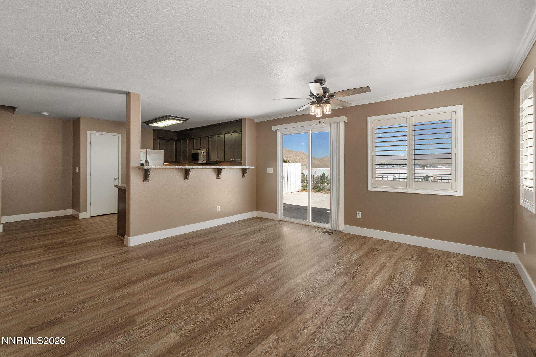
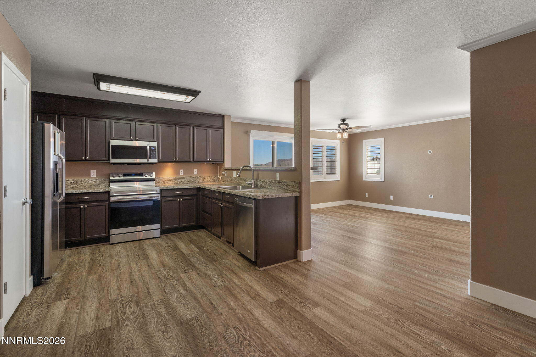
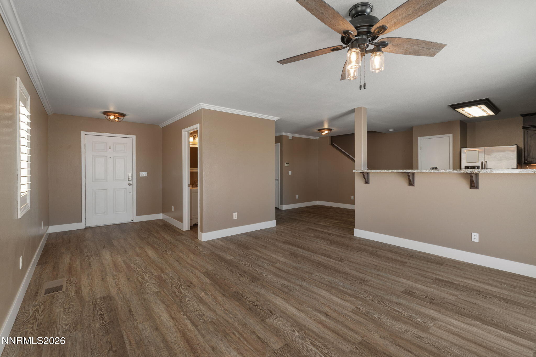
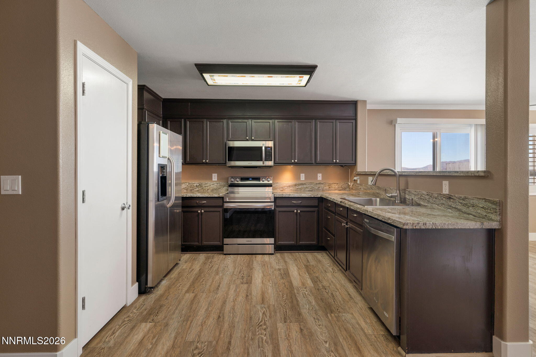
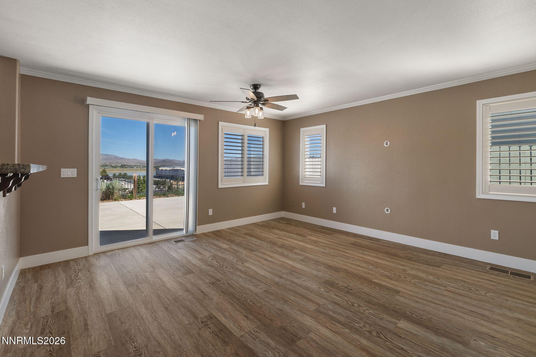
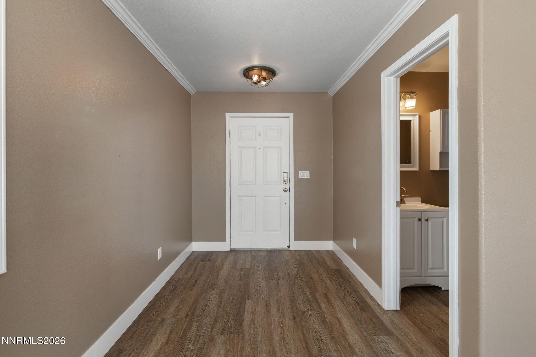
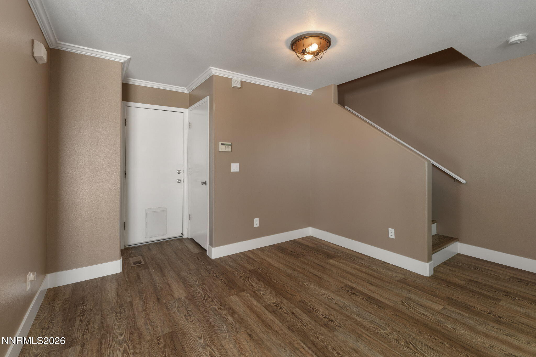
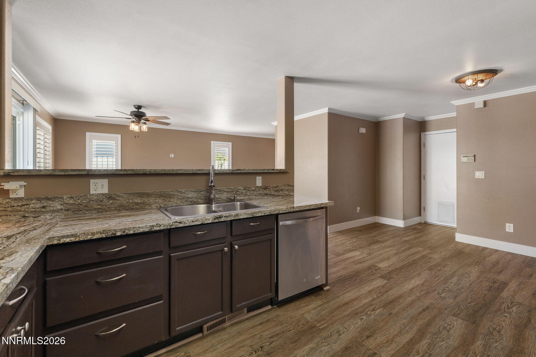
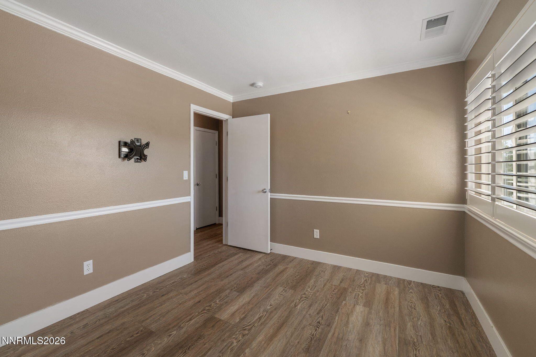
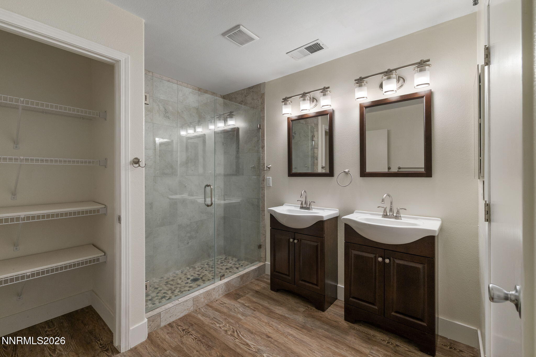
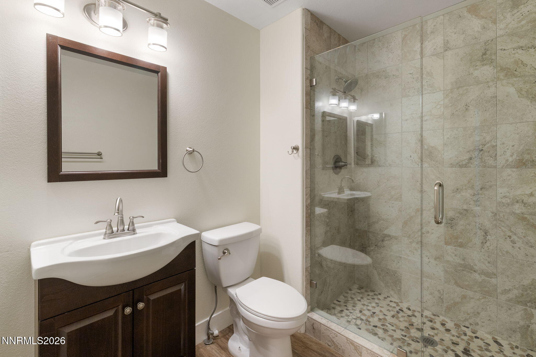
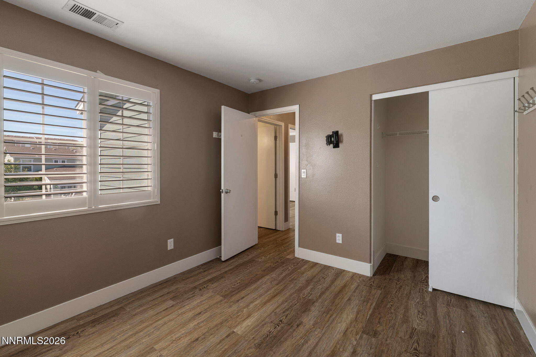
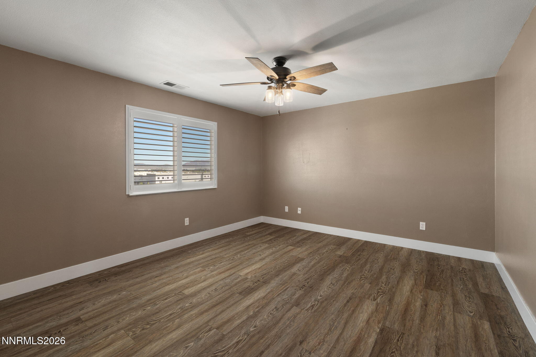
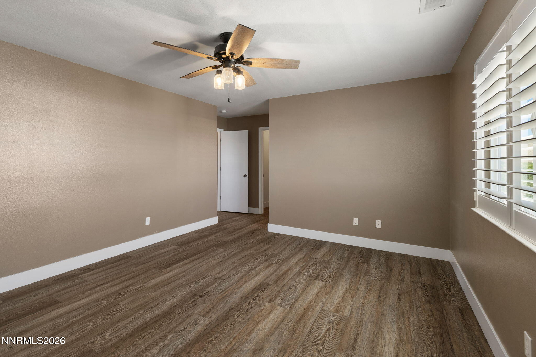
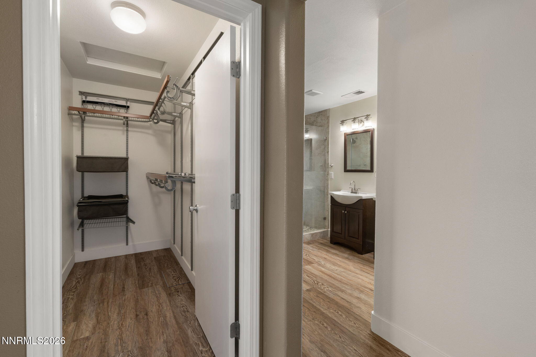
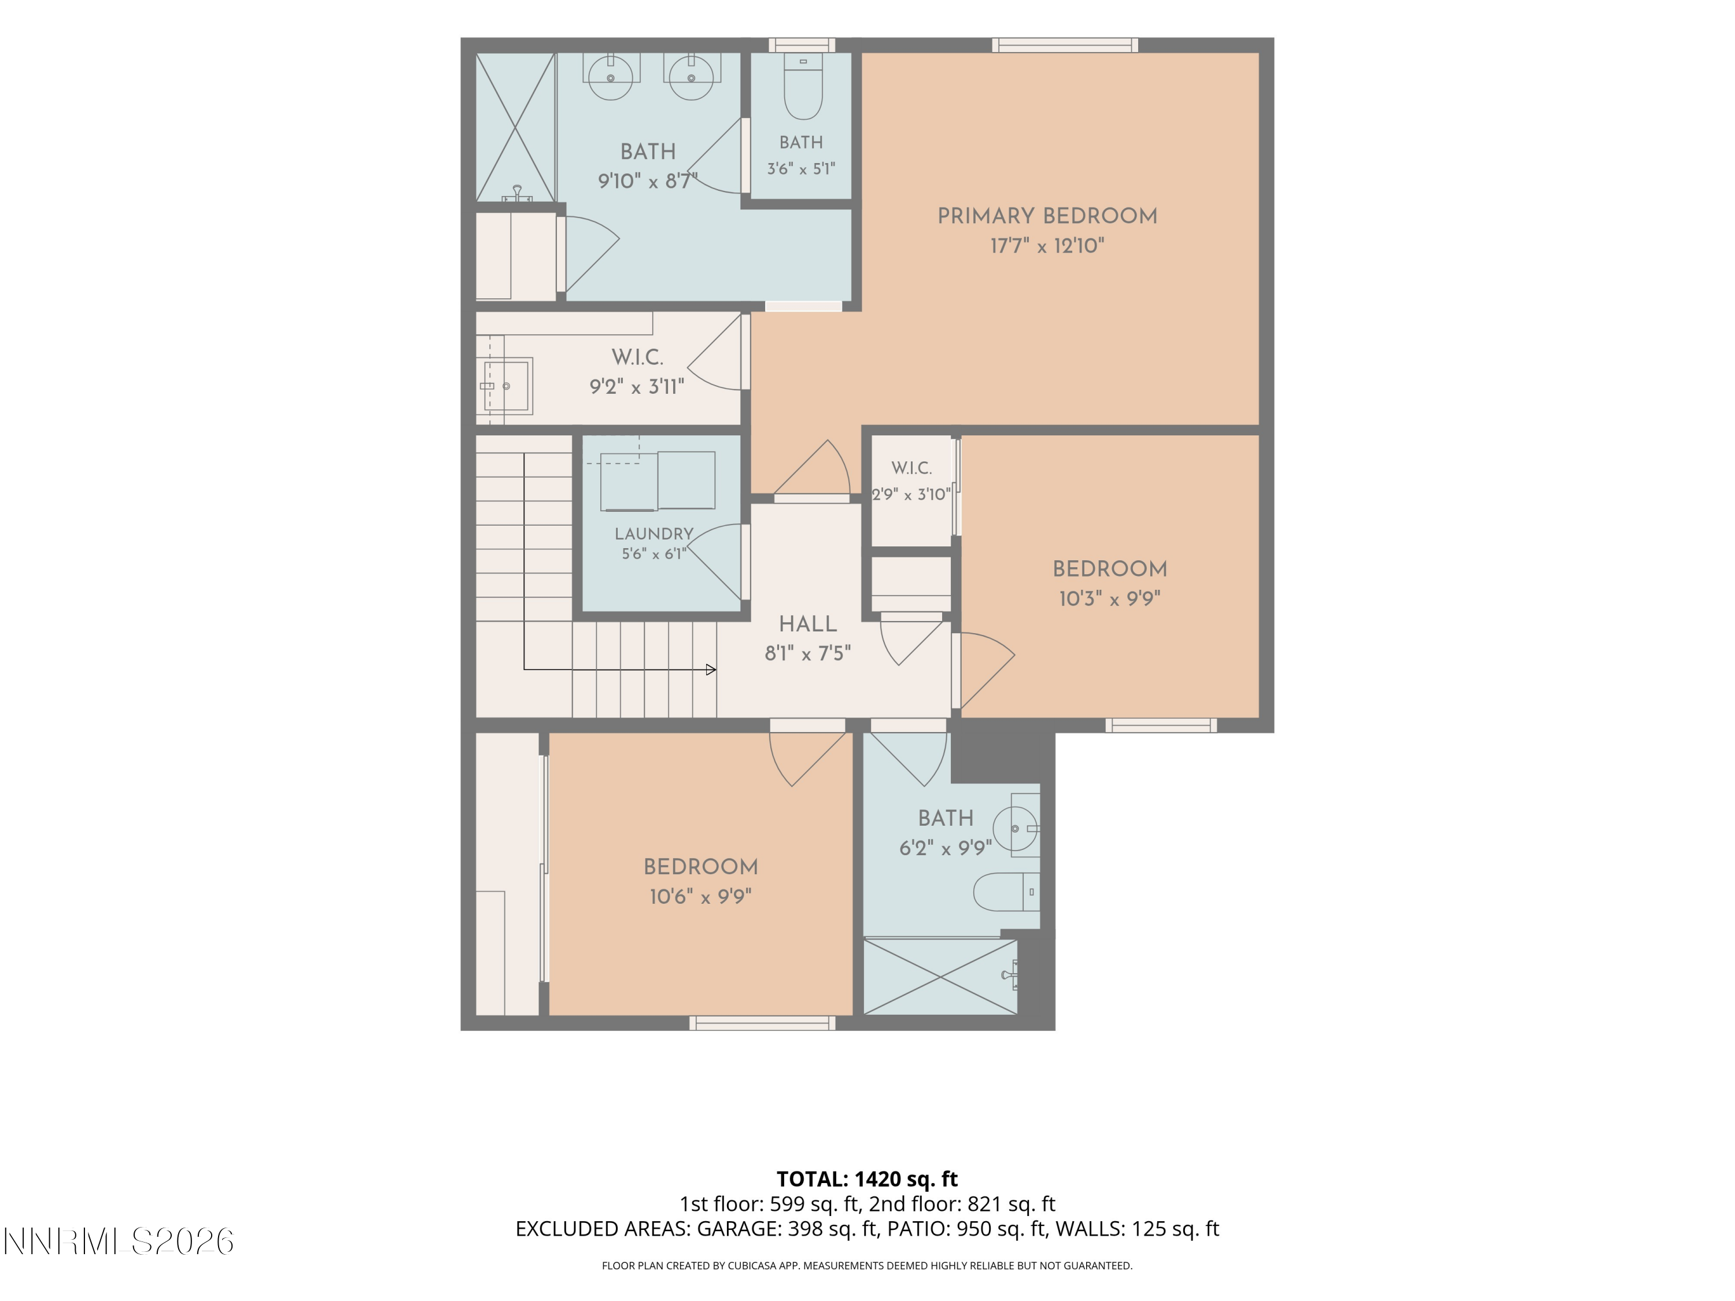
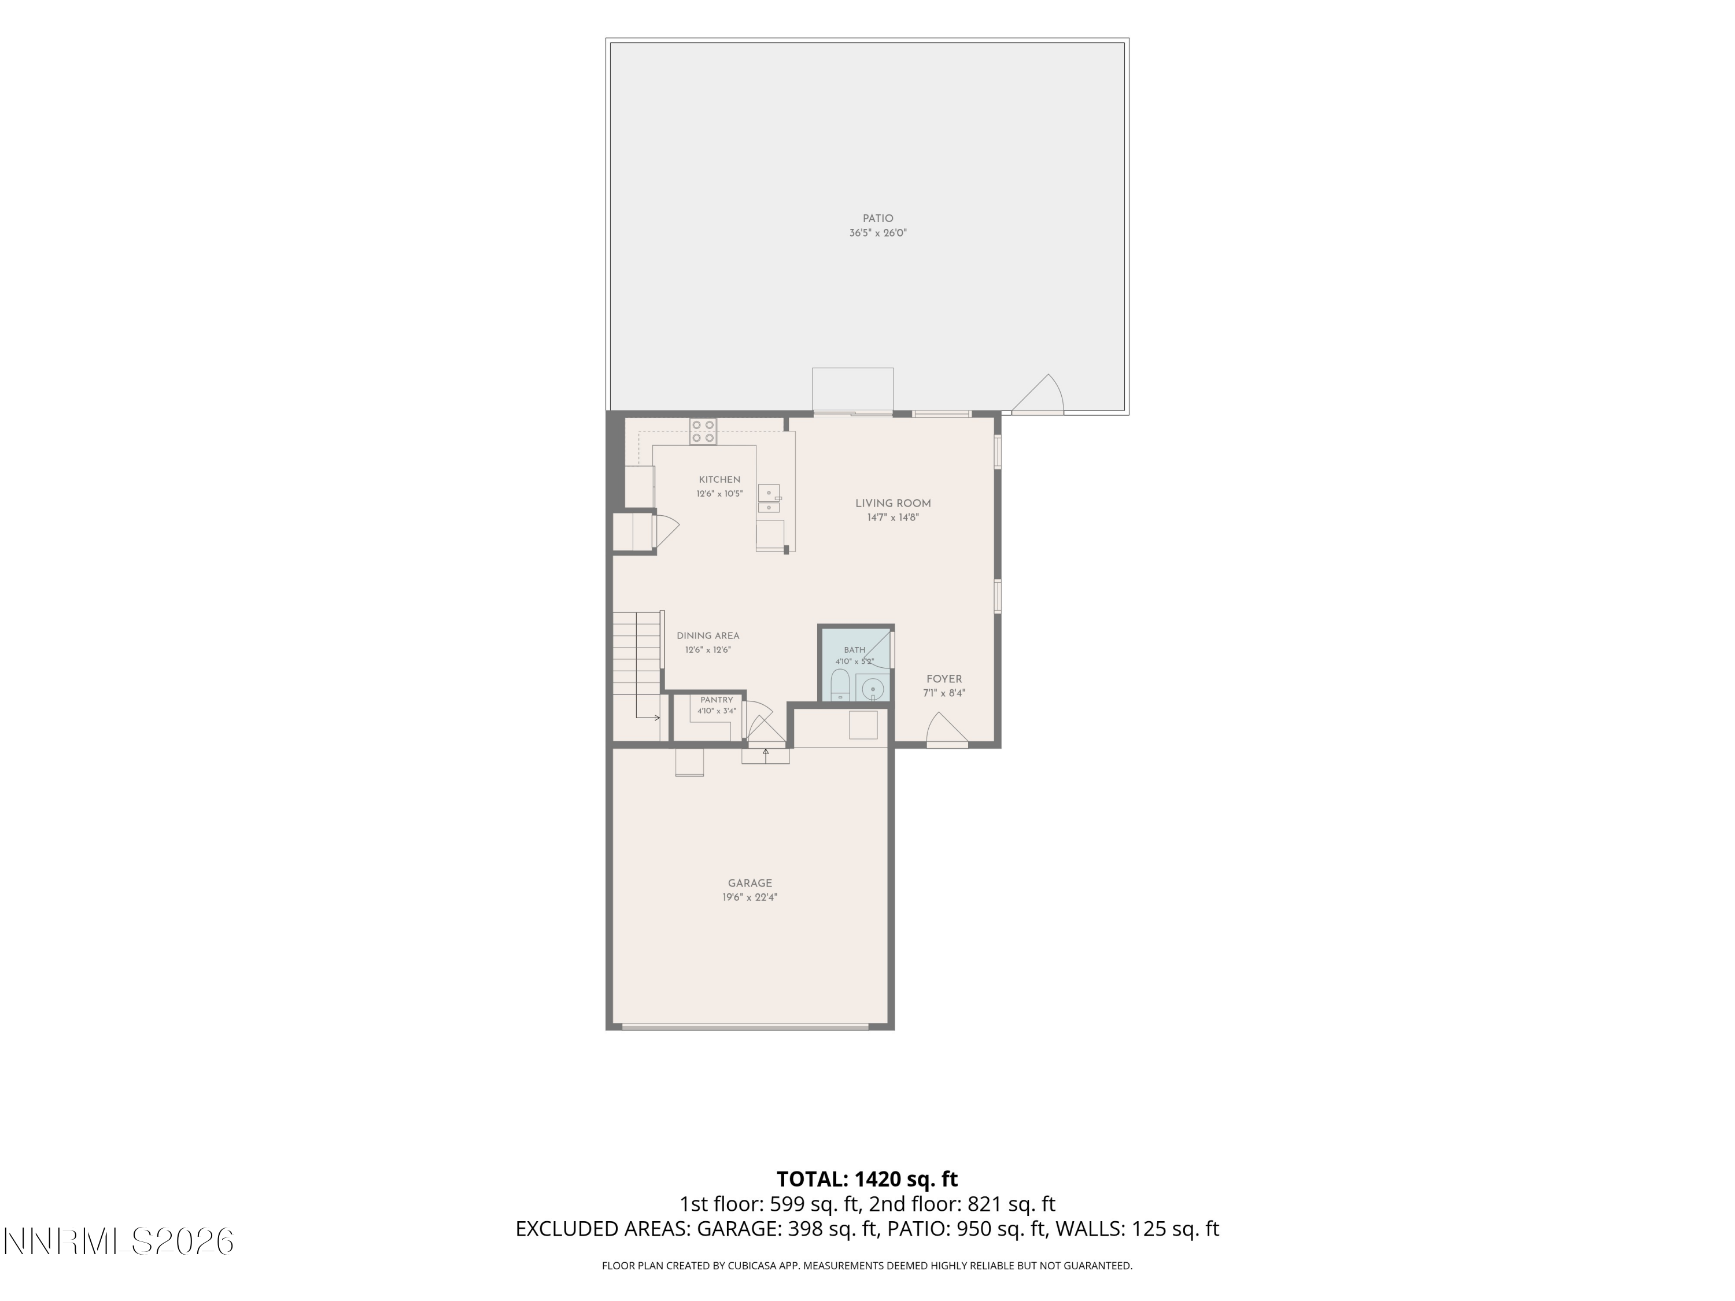
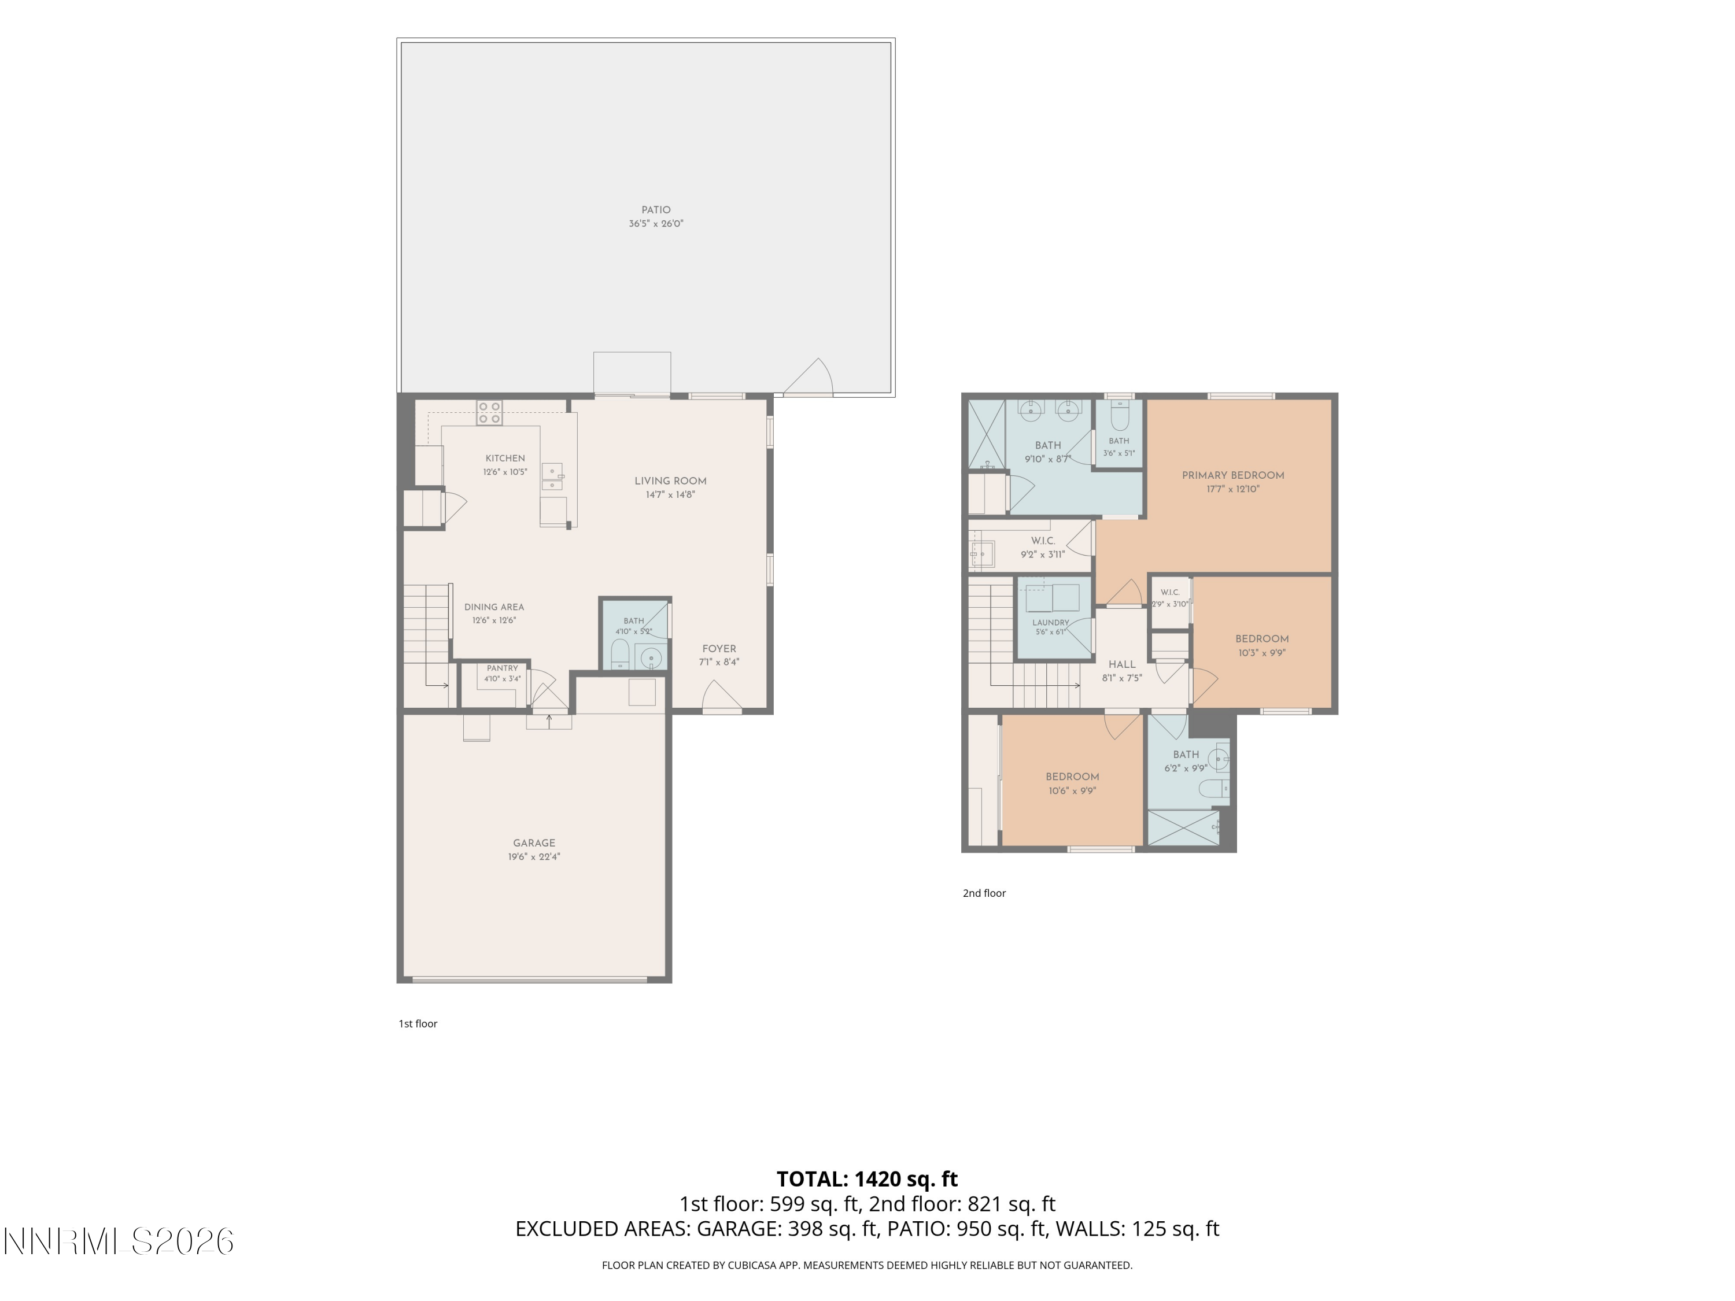
Fully remodeled 3-bedroom, 2.5-bath townhouse in Silver Terrace with no HOA. Updated throughout with luxury vinyl plank flooring, plantation shutters, granite countertops, and brand new appliances. The open-concept kitchen flows into the living room, making it a great space for entertaining. The primary suite features a beautifully remodeled ensuite bath. No neighbors behind you, just unobstructed views of the mountains and the lake from your private patio. Everything here is low maintenance and move-in ready. Close to Sierra Sage Golf Course, shopping, schools, parks, and freeway access.

3
beds

3
baths

1,528 Sq.Ft. LIVING AREA

3,920 Sq.Ft. lot

Henry Abts

Features & Amenities

Interior

  • total bedrooms3
  • Total bathrooms3
  • full bathrooms2
  • half bathroom1
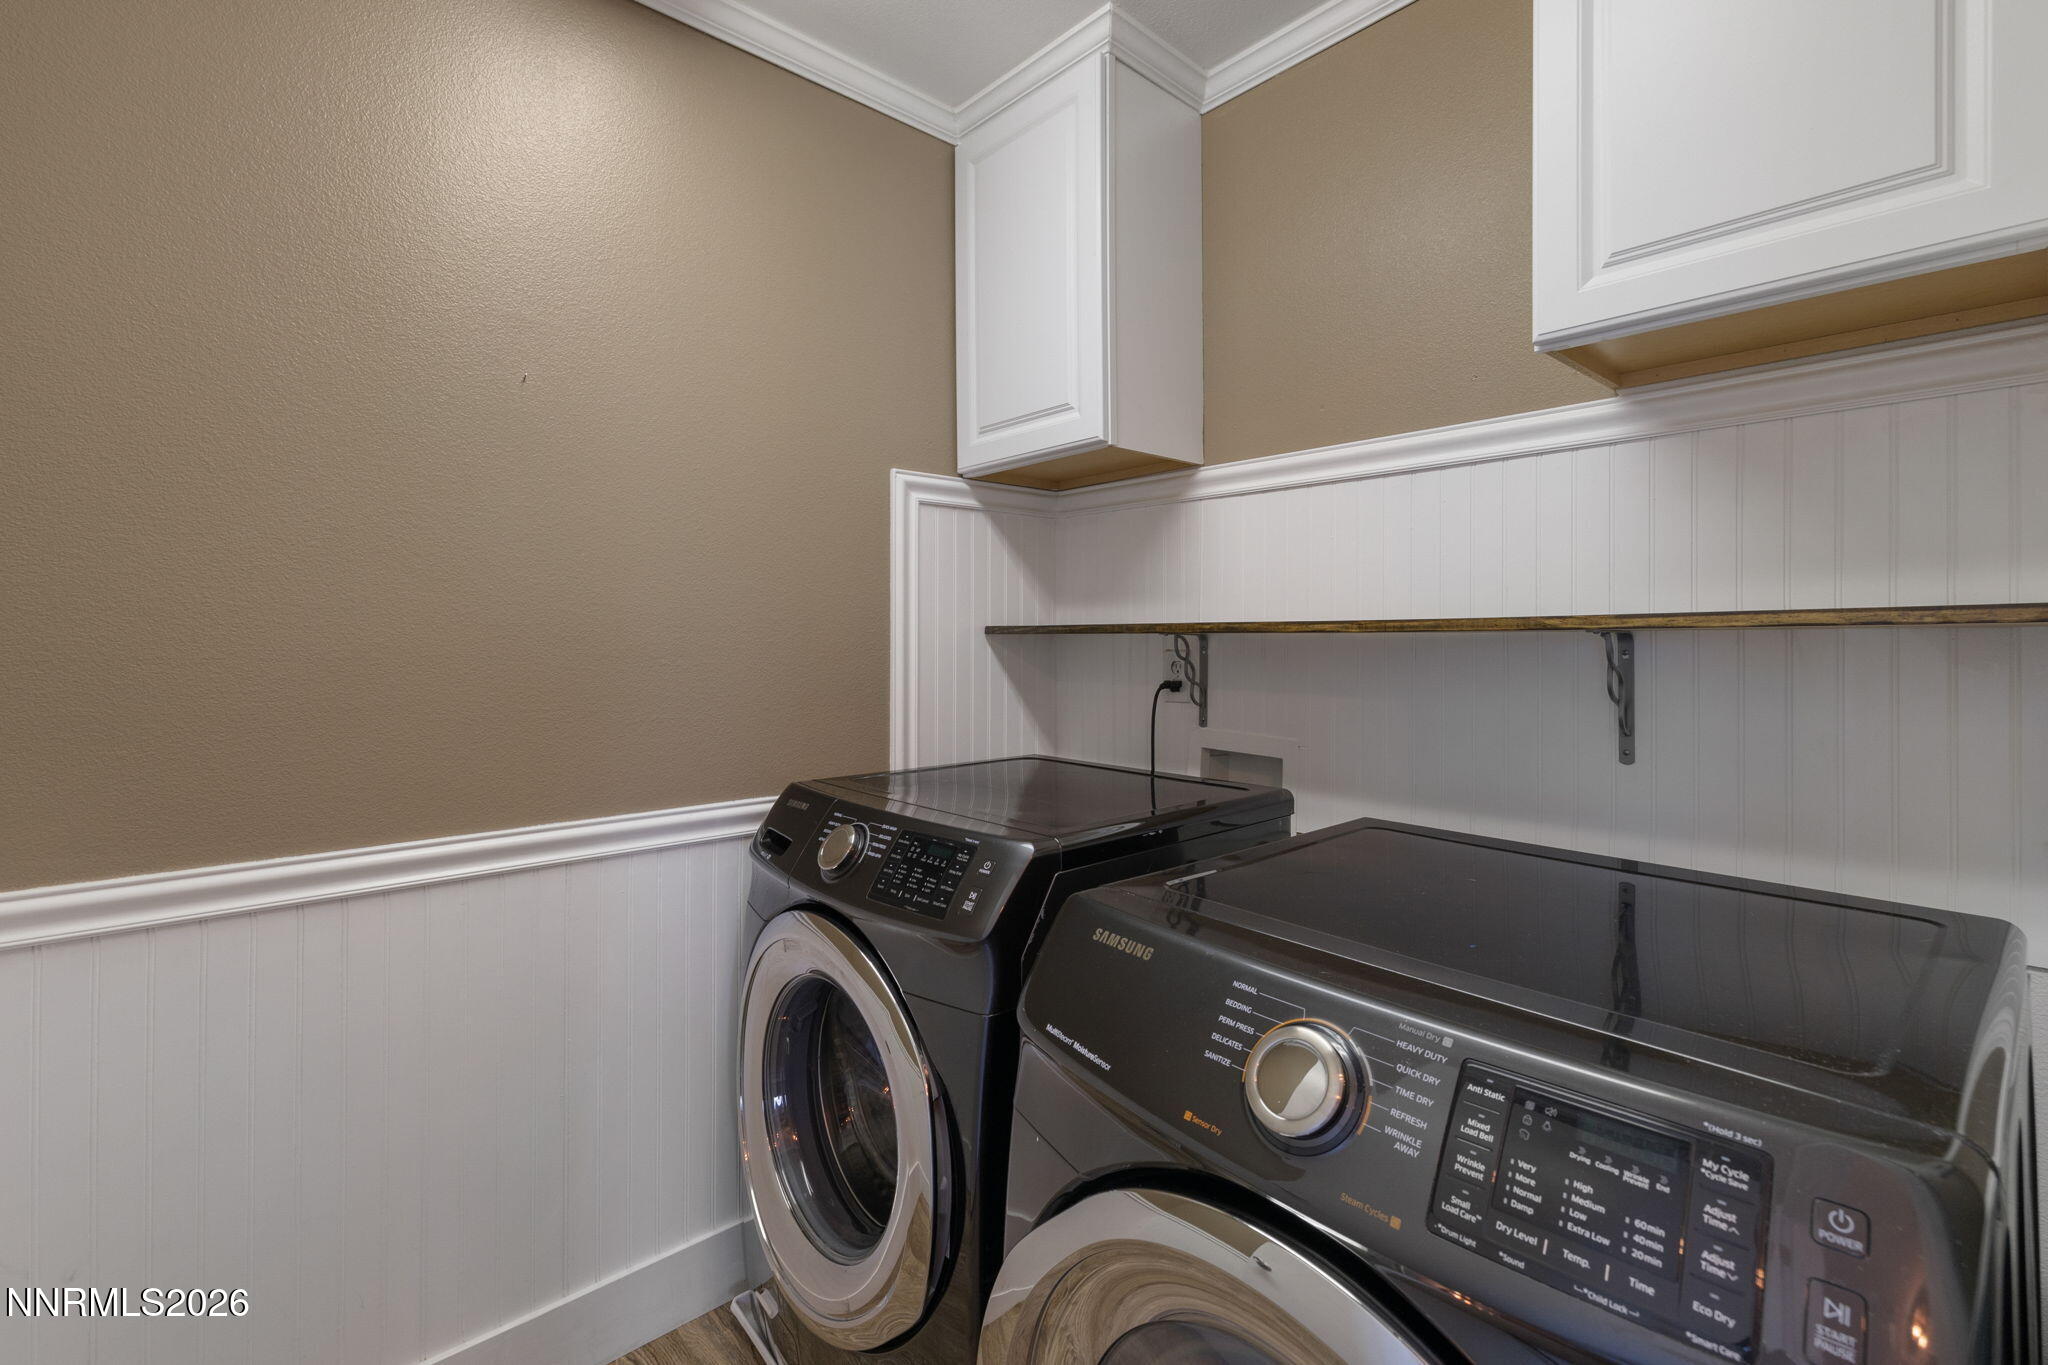
  • Laundry room Cabinets, Laundry Room
  • Flooring Luxury Vinyl
  • APPLIANCES Dishwasher, Disposal, Double Oven, Electric Cooktop, Microwave
  • other interior Features Ceiling Fan(s), Pantry, Smart Thermostat, Walk-In Closet(s)

Area & Lot

  • Status Sold
  • Date Sold June 24, 2026
  • Living Area1,528 Sq.Ft.
  • Total Area1,528 Sq.Ft.
  • Lot Area3,920 Sq.Ft.
  • MLS® ID260007030
  • TypeTownhouse
  • YEAR BUILT2004
  • NeighborhoodReno
  • View DescriptionGolf Course, Mountain(s), Park/Greenbelt
  • Elementary SchoolSilver Lake
  • Middle SchoolCold Springs
  • High SchoolNorth Valleys

Exterior

  • STORIES2
  • Garage Space2.0
  • water SourcePublic
  • utilitiesElectricity Connected, Internet Connected, Natural Gas Connected, Phone Available, Sewer Connected, Water Connected, Cellular Coverage, Water Meter Installed
  • roofComposition, Shingle
  • lot featuresLandscaped, Level
  • parkingAttached, Garage
  • HEAT TYPEForced Air, Natural Gas
  • AIR CONDITIONINGCentral Air
  • sewerPublic Sewer
  • SubstructureCrawl Space
  • security FeaturesSmoke Detector(s)
  • other exterior FeaturesNone

Financial

  • Sales Price$411,500
  • Real Estate Tax $1,720/yr
  • Zoning MF14

Reno

South Reno offers a blend of suburban tranquility and convenient access to city amenities, making it one of the most sought-after areas for families and professionals alike. With proximity to top-rated schools, beautiful parks, shopping centers, and easy access to both downtown Reno and Lake Tahoe, South Reno provides a balanced lifestyle. This thriving community is ideal for those seeking scenic views, outdoor recreation, and a welcoming neighborhood atmosphere.

Explore

Work With Us

With their unwavering commitment to excellence and a personalized approach to every transaction, Michael Herman is dedicated to making every real estate experience seamless and rewarding for their clients.

Follow Us on Instagram